
BEDS3
BATHS2 full
SQUARE FEET1,012
MLS#5114677
STATUSPending
PROPERTY TYPEResidential - Mobile Home
SUBDIVISIONBear Crossing
Listing Courtesy of:
Cameron Prestige, LLC
Agency Phone: 857-331-5127
Associate Name: Kelli Cavatorta

Property Description
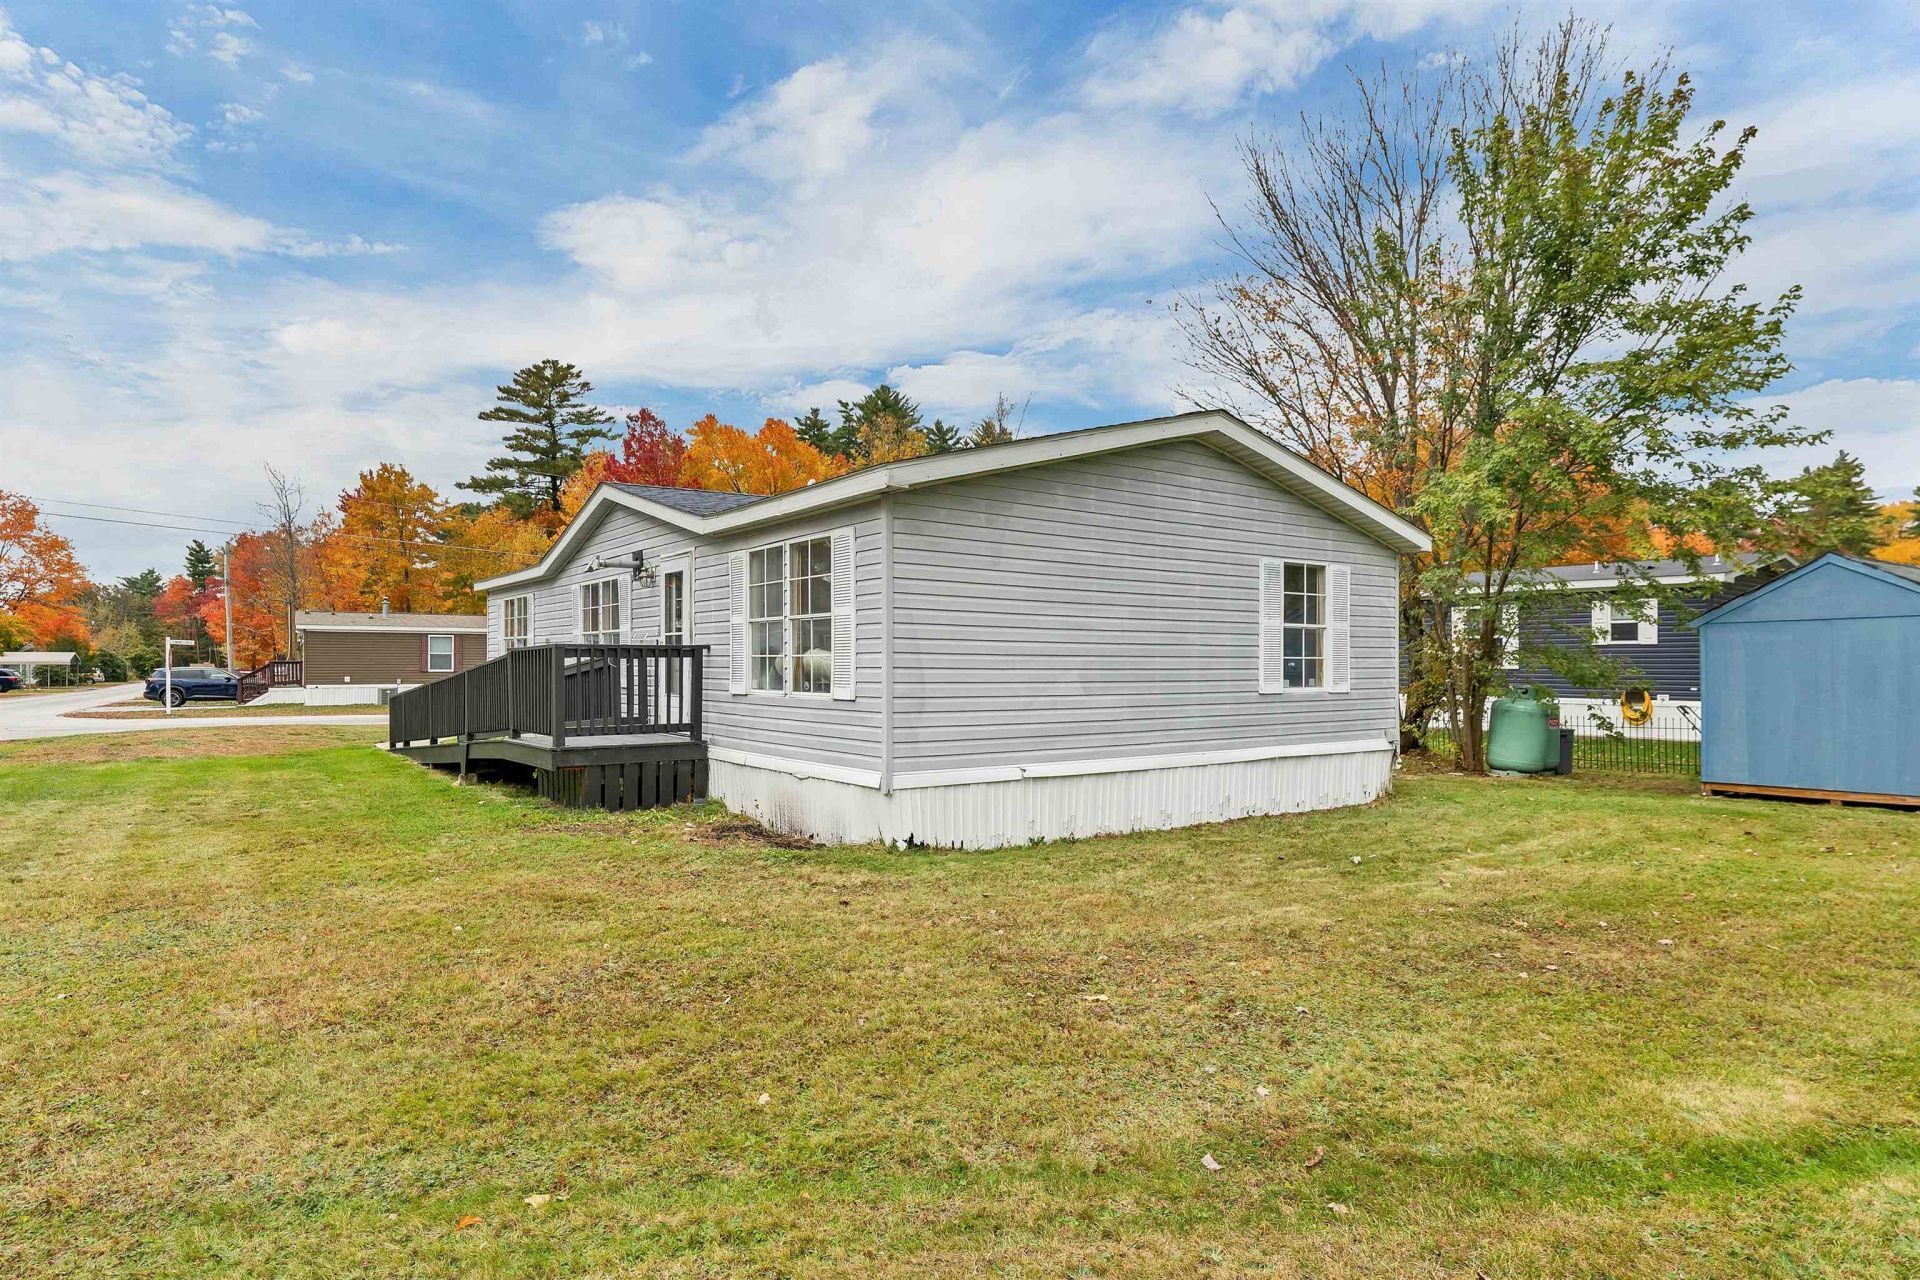
Welcome to 1 Mark Drive in Allenstown, NH, located in the desirable Bear View Crossing community! This spacious, move-in-ready double-wide home offers a wonderful combination of comfort, convenience, and easy living. Featuring 3 bedrooms and 2 full bathrooms, the inviting open-concept layout provides plenty of room for everyday living and entertaining. The oversized living room is warm and welcoming, complete with a cozy pellet stove, while the spacious kitchen offers abundant counter space and cabinetry for cooking, storage, and gathering. The generously sized primary suite features a private full bathroom, creating a comfortable retreat. Step outside to enjoy the covered deck, perfect for morning coffee, outdoor dining, or simply relaxing. The large, level yard offers plenty of space for outdoor activities, gardening, and entertaining, while a storage shed provides additional room for tools and seasonal equipment. Outdoor enthusiasts will appreciate the proximity to Bear Brook State Park, offering approximately 10,000 acres of trails and recreational opportunities. Ideally situated near shopping, dining, and major commuter routes, including Routes 93, 3, and 101, this home offers convenient access to surrounding communities. Whether you're looking for comfortable one-level living or a peaceful place to call home, 1 Mark Drive has so much to offer! Community approval required.
Property Features
Property Type: Residential - Mobile Home
Cooling: None
Heating: Pellet Stove, Forced Air
Home Style: Double Wide
Roof Type: Asphalt Shingle
Stories: 1.0
Taxes: $2,411
Year Built: 1993
Amenities
Ceiling Fan
Dining Area
Kitchen/Dining
Laundry Hook-ups
Vaulted Ceiling
1st Floor Laundry
Covered Porch
Shed
Feature Descriptions
Accessibility: 1st Floor Bedroom, 1st Floor Full Bathroom, Access to Parking, Accessibility Features, No Stairs from Parking, One-Level Home, Paved Parking, 1st Floor Laundry
Appliances: Dishwasher, Gas Range, Refrigerator
Baths Full: 2
Color: BLUE
Construction: Vinyl Exterior
Days on Site: 14
Driveway: Paved
Electric: On-Site
Exterior: Vinyl Exterior
Fee: $600/Monthly
Fee 2: $300/One-Time
Flood Zone: Unknown
Flooring: Vinyl
Foundation: Skirted
Lot: Corner
Number of Rooms: 7
Roads: Association
Sewer: Public
Sq. Ft. Above Grade Finished: 1012
Sq. Ft. Total Finished: 1012
Total Stories: 1
Water: Public Water On-Site
Zoning: RESIDENTIAL
Room Sizes
Kitchen: 10.1x11.1 +/- Level - 1
Dining Room: 8.6x10.9 +/- Level - 1
Living Room: 17.8x10.9 +/- Level - 1
Primary Bedroom: 13.8x10.9 +/- Level - 1
Bathroom Full: 4.10x10.9 +/- Level - 1
Bedroom: 8.6x8.8 +/- Level - 1
Bedroom: 9.3x10.6 +/- Level - 1
Bathroom Full: 4.6x7.9 +/- Level - 1
Local Schools
High School: Pembroke Academy
Middle School: Armand R. Dupont School
Elementary School: Allenstown Elementary School
Listed By / Shown By
Listed By
Agency Name: Cameron Prestige, LLC
Agent Name: Kelli Cavatorta
Agency Phone: 857-331-5127

Shown By
Agent Name: Sue Solar
Agent Phone: (603) 276-0166
Agency Title: A House to Home Realty
Estimate Your Payment
Estimated Payment
$ 653.77 per month $400.38 Principal & Interest $200.92 Property Tax $52.47 Homeowner's Insurance
1 Mark Drive | MLS# 5114677
This single family home located at 1 Mark Drive, Allenstown, NH 03275 is currently listed for sale with an asking price of $179,900. This property was built in 1993 and has 3 bedrooms and 2 full baths with 1012 sq. ft. Mark Drive is located in the Bear Crossing subdivision. Search Bear Crossing real estate on suesolar.ahousetohomerealty.com today.