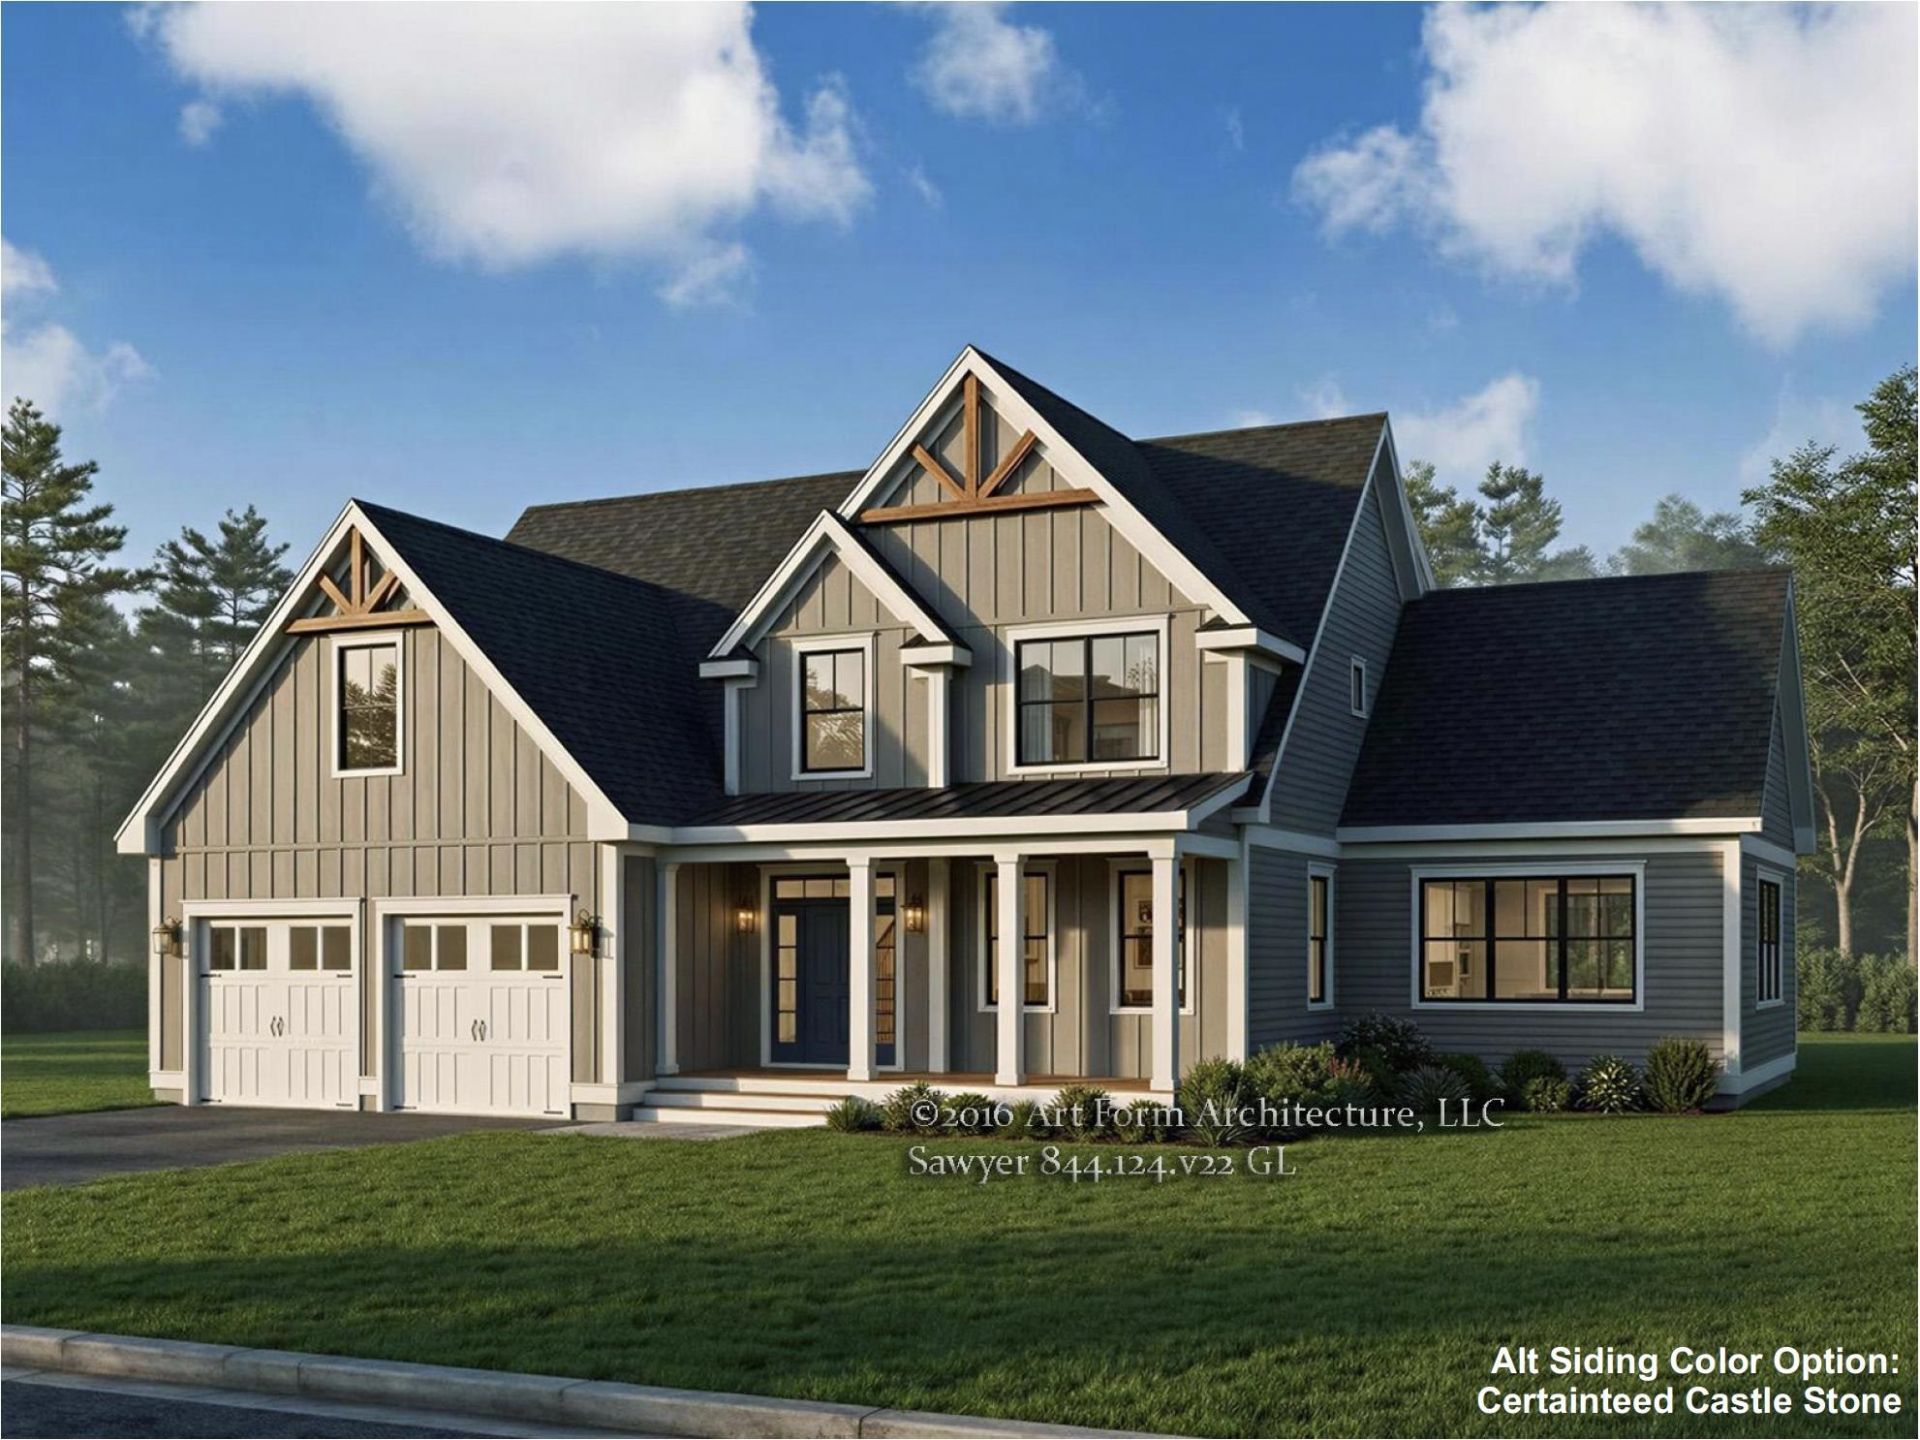

BEDS4
BATHS2 full 1 partial
SQUARE FEET3,233
MLS#5111948
STATUSActive
PROPERTY TYPEResidential - Single Family
SUBDIVISIONStillwater Woods
SCHOOLGreenland Sch District SAU #50
Listing Courtesy of:
The Gove Group Real Estate, LLC
Agency Phone: 603-778-6400
Associate Name: Elizabeth Harpin Markey

Property Description
Welcome to 1 Stillwater Drive, where an exceptional floor plan, sophisticated finishes, and energy-efficient construction come together in a beautifully designed Greenland home. Thoughtfully laid out for both everyday living and entertaining, this spacious home offers an ideal balance of open gathering spaces and private retreats. The main level is the true heart of the home, with a spectacular open-concept kitchen, dining, and living arrangement designed to keep everyone connected. The chef's kitchen features Thermador appliances, quartz countertops and backsplash, a large island, and walk-in pantry, flowing naturally into the dining area and spacious living and great rooms with a dramatic vaulted ceiling and double-sided gas fireplace. Glass pocket doors allow the two spaces to be either open or private. A dedicated study with custom wainscoting, mudroom with optimal storage, and welcoming entry add exceptional functionality without sacrificing style. Upstairs, the standout floor plan continues with a stunning primary suite featuring a tray ceiling, massive walk-in closet, and luxurious bath with a custom-tiled shower and glass door. Three additional bedrooms, a second full bath with separate wet room, and a conveniently located laundry room create the optimal second-floor layout. Throughout the home, engineered hardwood flooring, coffered and tray ceilings, high-end cabinetry and crown molding showcase the attention to detail. Sprayfoam insulation and a whole-house Energy Recovery Ventilation system enhance energy efficiency and indoor comfort, while a whole-house standby generator provides peace of mind. Beautiful landscaping and lawn irrigation enhance the curb appeal for years to come. Set in sought-after Greenland, the home is minutes from Portsmouth and the Seacoast's beaches, golf, dining, shopping, and recreation. A distinctive floor plan paired with exceptional finishes and modern performance makes 1 Stillwater Drive a truly special place to call home.
Property Features
Property Type: Residential - Single Family
Basement: Yes
Basement: Concrete, Concrete Floor, Full, Exterior Stairs, Interior Stairs, Unfinished
Cooling: Central AC
Garage: 2 car attached
Heating: Propane, Forced Air, Hot Air, Multi Zone, Gas Fireplac
Home Style: Farmhouse
Lot Size: 1.40 Acres
Roof Type: Architectural Shingle
Stories: 2.0
Year Built: 2027
Amenities
Attic with Hatch/Scuttle
Dining Area
Gas Fireplace
Kitchen Island
Kitchen/Dining
Laundry Hook-ups
LED Lighting
Living/Dining
Primary BR w/ BA
Natural Light
Indoor Storage
Walk-in Closet
Walk-in Pantry
2nd Floor Laundry
Pot Filler
Deck
Covered Porch
Window Screens
Low E Window(s)
Feature Descriptions
Accessibility: 1st Floor 1/2 Bathroom, 1st Floor Hrd Surfce Flr, Bathroom w/Step-in Shower, Bathroom w/Tub, Hard Surface Flooring, Paved Parking
Appliances: Gas Cooktop, Dishwasher, Range Hood, Microwave, Double Oven, Refrigerator, Tank Water Heater
Baths 1/2: 1
Baths 3/4: 1
Baths Full: 1
Color: Gray
Construction: Fiberglss Batt Insulation, Wood Frame, Vinyl Siding, Spray Foam Insulation
Days on Site: 31
Driveway: Paved
Electric: 200+ Amp Service, Circuit Breaker(s), Generator, Underground
Equipment: Irrigation System, Hardwired Smoke Detector, Standby Generator
Exterior: Fiberglss Batt Insulation, Wood Frame, Vinyl Si
Flood Zone: Unknown
Flooring: Hardwood, Tile
Foundation: Concrete
Lot: Alternative Lots Avail, Corner, Subdivision, Near Golf Course, Neighborhood, Near School(s)
Number of Rooms: 11
Parking: Auto Open, Direct Entry, Driveway, Garage, Paved, Attached
Road Frontage: 397
Roads: Cul-de-Sac, Paved, Public
Sewer: Private, Septic
Sq. Ft. Above Grade Finished: 3233
Sq. Ft. Total Finished: 3233
Total Stories: 2
Water: Drilled Well, Private
Zoning: R
Local Schools
High School: Portsmouth High School
Middle School: Greenland Central School
Elementary School: Greenland Central School
School District: Greenland Sch District SAU #50
Listed By / Shown By
Listed By
Agency Name: The Gove Group Real Estate, LLC
Agent Name: Elizabeth Harpin Markey
Agency Phone: 603-778-6400

Shown By
Agent Name: Sue Solar
Agent Phone: (603) 276-0166
Agency Title: A House to Home Realty
Estimate Your Payment
Estimated Payment
$ 4,782.49 per month $4,228.35 Principal & Interest $0.00 Property Tax (data not provided by mls) $554.14 Homeowner's Insurance
1 Stillwater Drive | MLS# 5111948
This single family home located at 1 Stillwater Drive, Greenland, NH 03840 is currently listed for sale with an asking price of $1,899,900. This property was built in 2027 and has 4 bedrooms and 2 full and 1 partial baths with 3233 sq. ft. Stillwater Drive is located in the Stillwater Woods subdivision within the Greenland Sch District SAU #50 school district. Search Stillwater Woods real estate on suesolar.ahousetohomerealty.com today.