
BEDS4
BATHS2 full 1 partial
SQUARE FEET3,100
MLS#1683368
STATUSActive
PROPERTY TYPEResidential - Single Family
Property Description
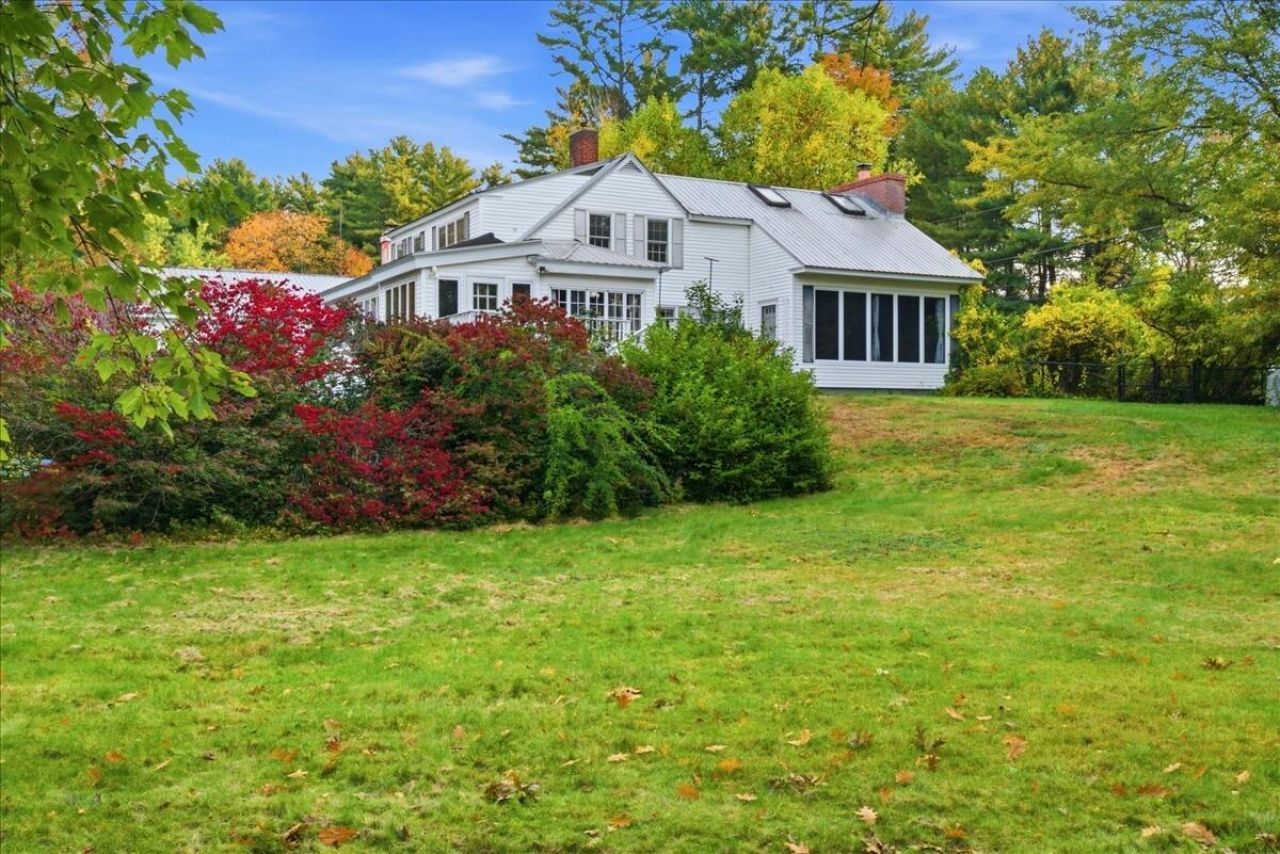
Rarely available, private in-town oasis offering an exceptional blend of elegance, comfort, and resort-style living. This executive 3-4 bedroom, 2.5-bath home features beautiful wood, brick, and carpeted flooring, four fireplaces, and an expansive main-level primary suite. The flexible fourth-bedroom space can easily serve as a bedroom, home office, den, studio, or guest space, depending on your needs. The oversized eat-in country kitchen is appointed with new upscale appliances and opens to a sunroom and plant room, creating wonderful spaces for everyday living and entertaining. Thoughtfully designed with an abundance of built-ins, including a cleverly concealed wet bar hidden behind a bookcase. Outside, enjoy a completely private, fenced backyard featuring an inground pool and tennis court, and mature plantings?an extraordinary amenity package rarely found in town. A truly special property offering privacy, character, versatility, and convenience in one remarkable setting. Qualified Buyers should call today for an appointment!
Property Features
Property Type: Residential - Single Family
Basement: Yes
Basement: Interior Entry, Walk-Out Access, Full, Unfinished
Garage: 2 car attached
Heating: Oil, Pellets, Propane, Baseboard, Hot Water, Pellet Sto
Home Style: Cape Cod
Lot Size: 0.50 Acres
Roof Type: Metal
Taxes: $6,239
Year Built: 1954
Feature Descriptions
Amenities: 1st Floor Bedroom,1st Floor Primary Bedroom w/Bath, Bathtub, Fenced, Main Level, In Ground, Shower, Storage, Tennis Court(s), Walk-in Closets, Primary Bedroom w/Bath
Appliances: Dishwasher, Dryer, Gas Range, Refrigerator, Washer, Other
Electric: Circuit Breakers
Equipment: Cable
Exterior: Wood Frame, Vinyl Siding
Flooring: Bamboo, Carpet, Tile, Wood
Foundation: Poured Concrete
Lot: Intown, Near Town, Neighborhood, Level, Rolling Slope, Landscaped
Parking: Paved,5 - 10 Spaces
Road Surface: Paved
Sewer: Public Sewer
SQ FT Above Grade: 3100
SQ FT Below Grade: 0
Swimming Pool: Yes
Total Rooms: 9
Water: Public
Listed By / Shown By
Listed By
Agency Name: Hearth & Key Realty
Agency Contact: 2077133144
Shown By
Agent Name: Sue Solar
Agent Phone: (603) 276-0166
Agency Title: A House to Home Realty

Estimate Your Payment
Estimated Payment
$ 1,750.84 per month $1,088.30 Principal & Interest $519.92 Property Tax $142.63 Homeowner's Insurance
1 Tribou Drive | MLS# 1683368
This single family home located at 1 Tribou Drive , Paris, ME 04281 is currently listed for sale with an asking price of $489,000. This property was built in 1954 and has 4 bedrooms and 2 full and 1 partial baths with 3100 sq. ft. Search Paris real estate on suesolar.ahousetohomerealty.com today.