
BEDS4
BATHS2 full 1 partial
SQUARE FEET2,728
MLS#5095172
STATUSActive
PROPERTY TYPEResidential - Single Family
SCHOOLOyster River Cooperative
Listing Courtesy of:
Allen Family Real Estate
Agency Phone: 603-868-1414
Associate Name: Michael Allen

Property Description
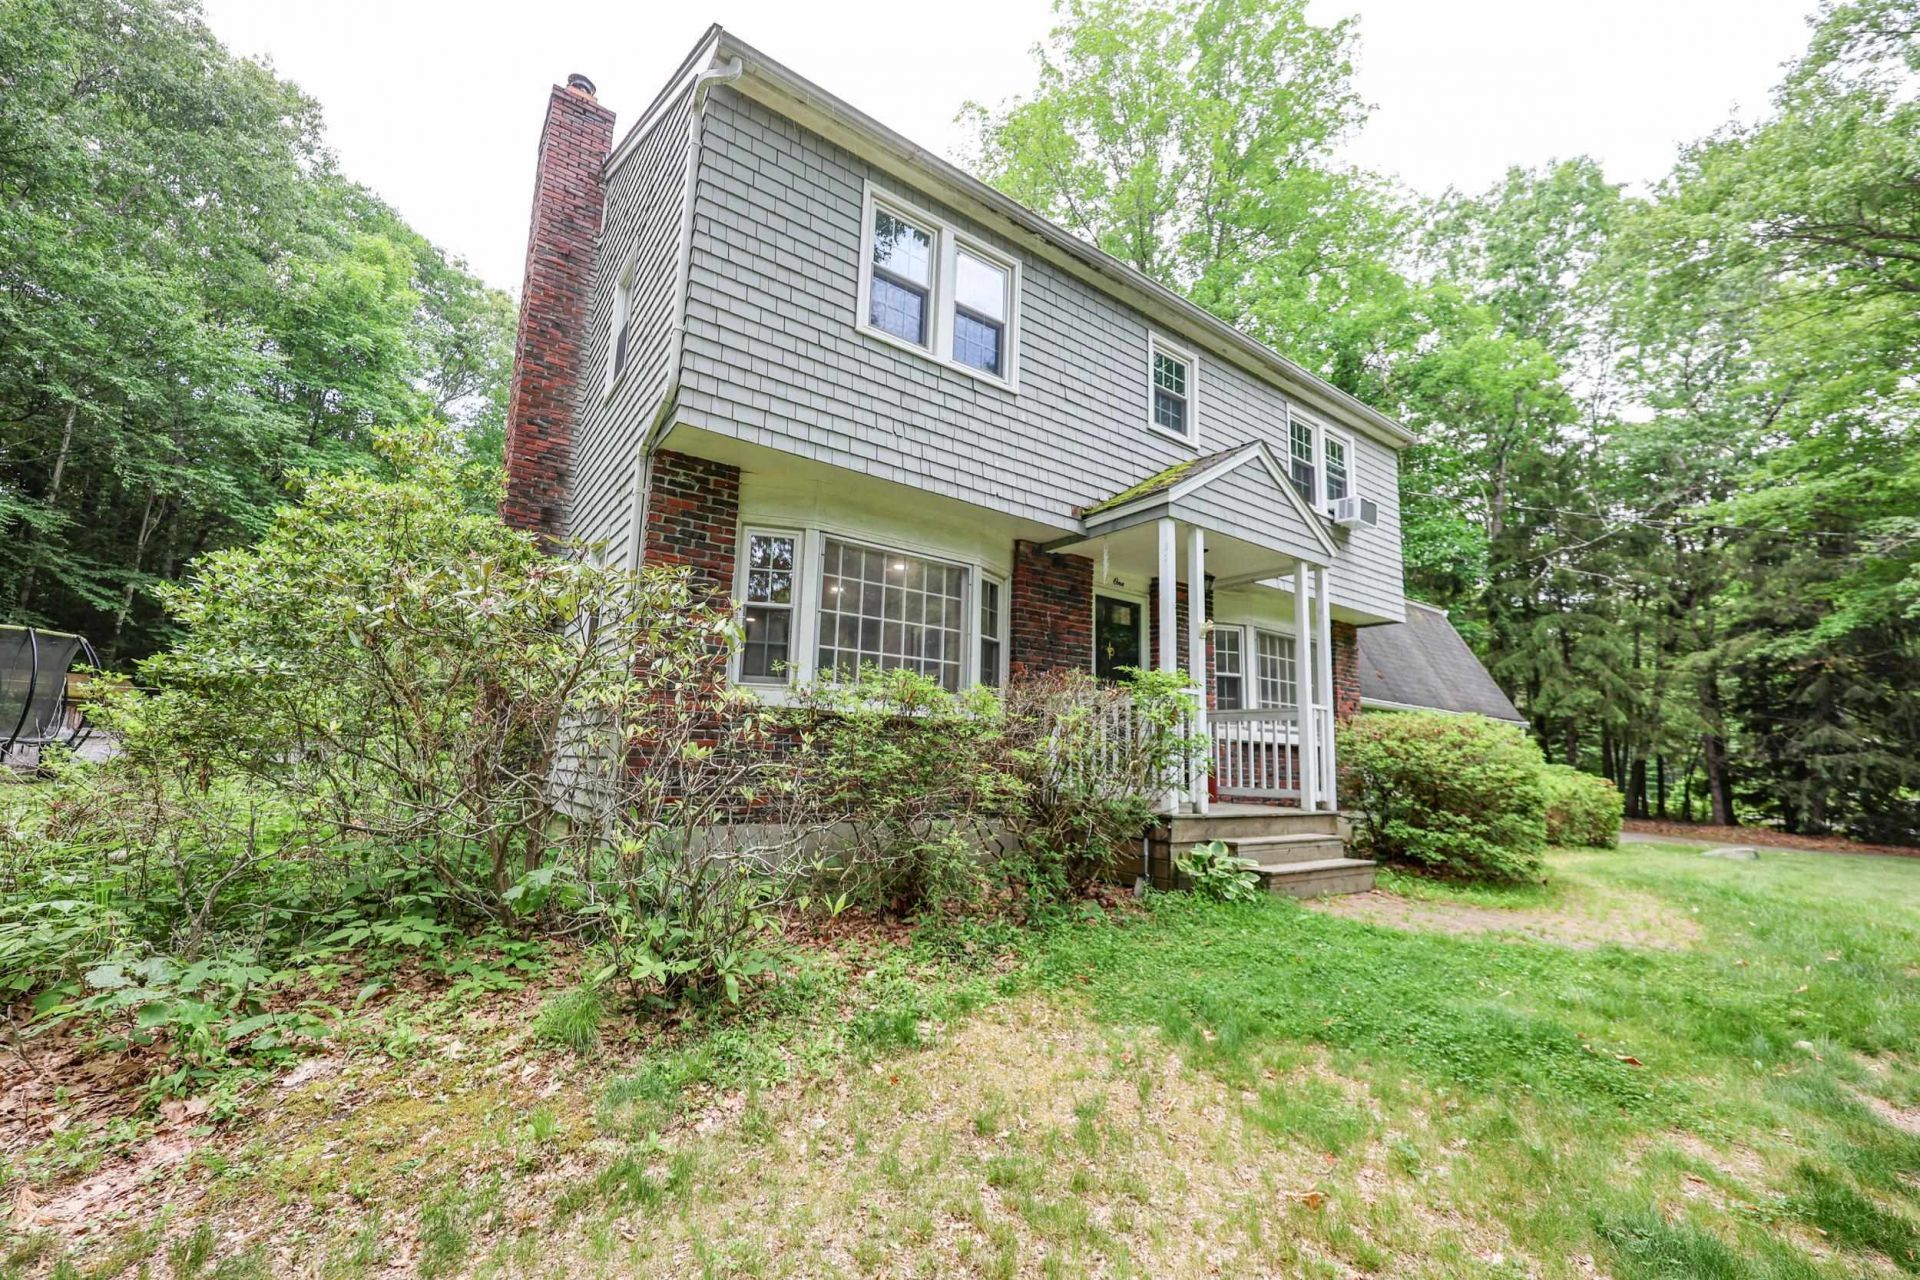
Spacious 4-bedroom, 3-bath Colonial located on a desirable corner lot in one of Durham's most sought-after neighborhoods, just one mile from the University of New Hampshire. Set on 0.99 acres, this property offers a large private backyard surrounded by mature trees, providing plenty of space for outdoor living, recreation, and entertaining. The first floor features a modern kitchen, formal dining room, first-floor laundry, and a spacious front-to-back living room with hardwood floors and a wood-burning stove. A bright sunroom with French doors opens to the sunroom, and back porch, creating a seamless connection to the outdoor space. Upstairs, the primary bedroom includes a private bath, while three additional bedrooms provide flexibility for family, guests, or home office needs. Additional living space includes a large family room/den above the attached two-car garage and a finished playroom in the basement, offering room for work, hobbies, or recreation. The backyard patio is perfect for entertaining, relaxing, or enjoying the expansive yard. With a two-car attached garage, ample off-street parking, and convenient access to downtown Durham, Woodridge Park, UNH, , and walking trails, this home combines space, comfort, privacy, and an exceptional neighborhood location.
Property Features
Property Type: Residential - Single Family
Basement: Yes
Basement: Concrete, Full, Partially Finished, Interior Stairs
Cooling: None
Garage: 2 car attached
Heating: Baseboard, Hot Water, Multi Zone
Home Style: Colonial
Lot Size: 0.99 Acres
Roof Type: Architectural Shingle
Stories: 2.0
Taxes: $13,028
Year Built: 1968
Amenities
Garden Space
Outbuilding
Covered Porch
Feature Descriptions
Appliances: Dishwasher, Dryer, Microwave, Electric Range, Refrigerator, Washer
Baths 1/2: 1
Baths 3/4: 1
Baths Full: 1
Color: Grey
Construction: Wood Frame
Construction Status: Existing
Days on Site: 30
Driveway: Paved
Electric: 200+ Amp Service
Equipment: CO Detector, Radon Mitigation, Wood Stove
Exterior: Wood Frame
Flood Zone: No
Flooring: Hardwood, Tile, Vinyl Plank
Foundation: Poured Concrete
Lot: Corner, Subdivision, Trail/Near Trail, Walking Trails, Near Paths, Neighborhood
Number of Rooms: 10
Parking: Garage, Off Street, Parking Spaces 5 - 10, Paved, Attached
Roads: Public
Sewer: Leach Field, Septic
Sq. Ft. Above Grade Finished: 2344
Sq. Ft. Below Grade Finished: 384
Sq. Ft. Total Finished: 2728
Total Stories: 2
Water: Drilled Well, Private
Zoning: RB
Local Schools
School District: Oyster River Cooperative
Listed By / Shown By
Listed By
Agency Name: Allen Family Real Estate
Agent Name: Michael Allen
Agency Phone: 603-868-1414

Shown By
Agent Name: Sue Solar
Agent Phone: (603) 276-0166
Agency Title: A House to Home Realty
Estimate Your Payment
Estimated Payment
$ 2,910.41 per month $1,613.31 Principal & Interest $1,085.67 Property Tax $211.43 Homeowner's Insurance
1 Woodridge Road | MLS# 5095172
This single family home located at 1 Woodridge Road, Durham, NH 03824 is currently listed for sale with an asking price of $724,900. This property was built in 1968 and has 4 bedrooms and 2 full and 1 partial baths with 2728 sq. ft. Woodridge Road is located within the Oyster River Cooperative school district. Search Durham real estate on suesolar.ahousetohomerealty.com today.