
BEDS1
BATHS1 full
SQUARE FEET831
MLS#5111241
STATUSActive
PROPERTY TYPEResidential - Condominium
SUBDIVISIONVeteran Condos at Granite
SCHOOLSanborn Regional
Listing Courtesy of:
Realty One Group Next Level
Agency Phone: 888-888-7653
Associate Name: Michal Wisniewski

Property Description
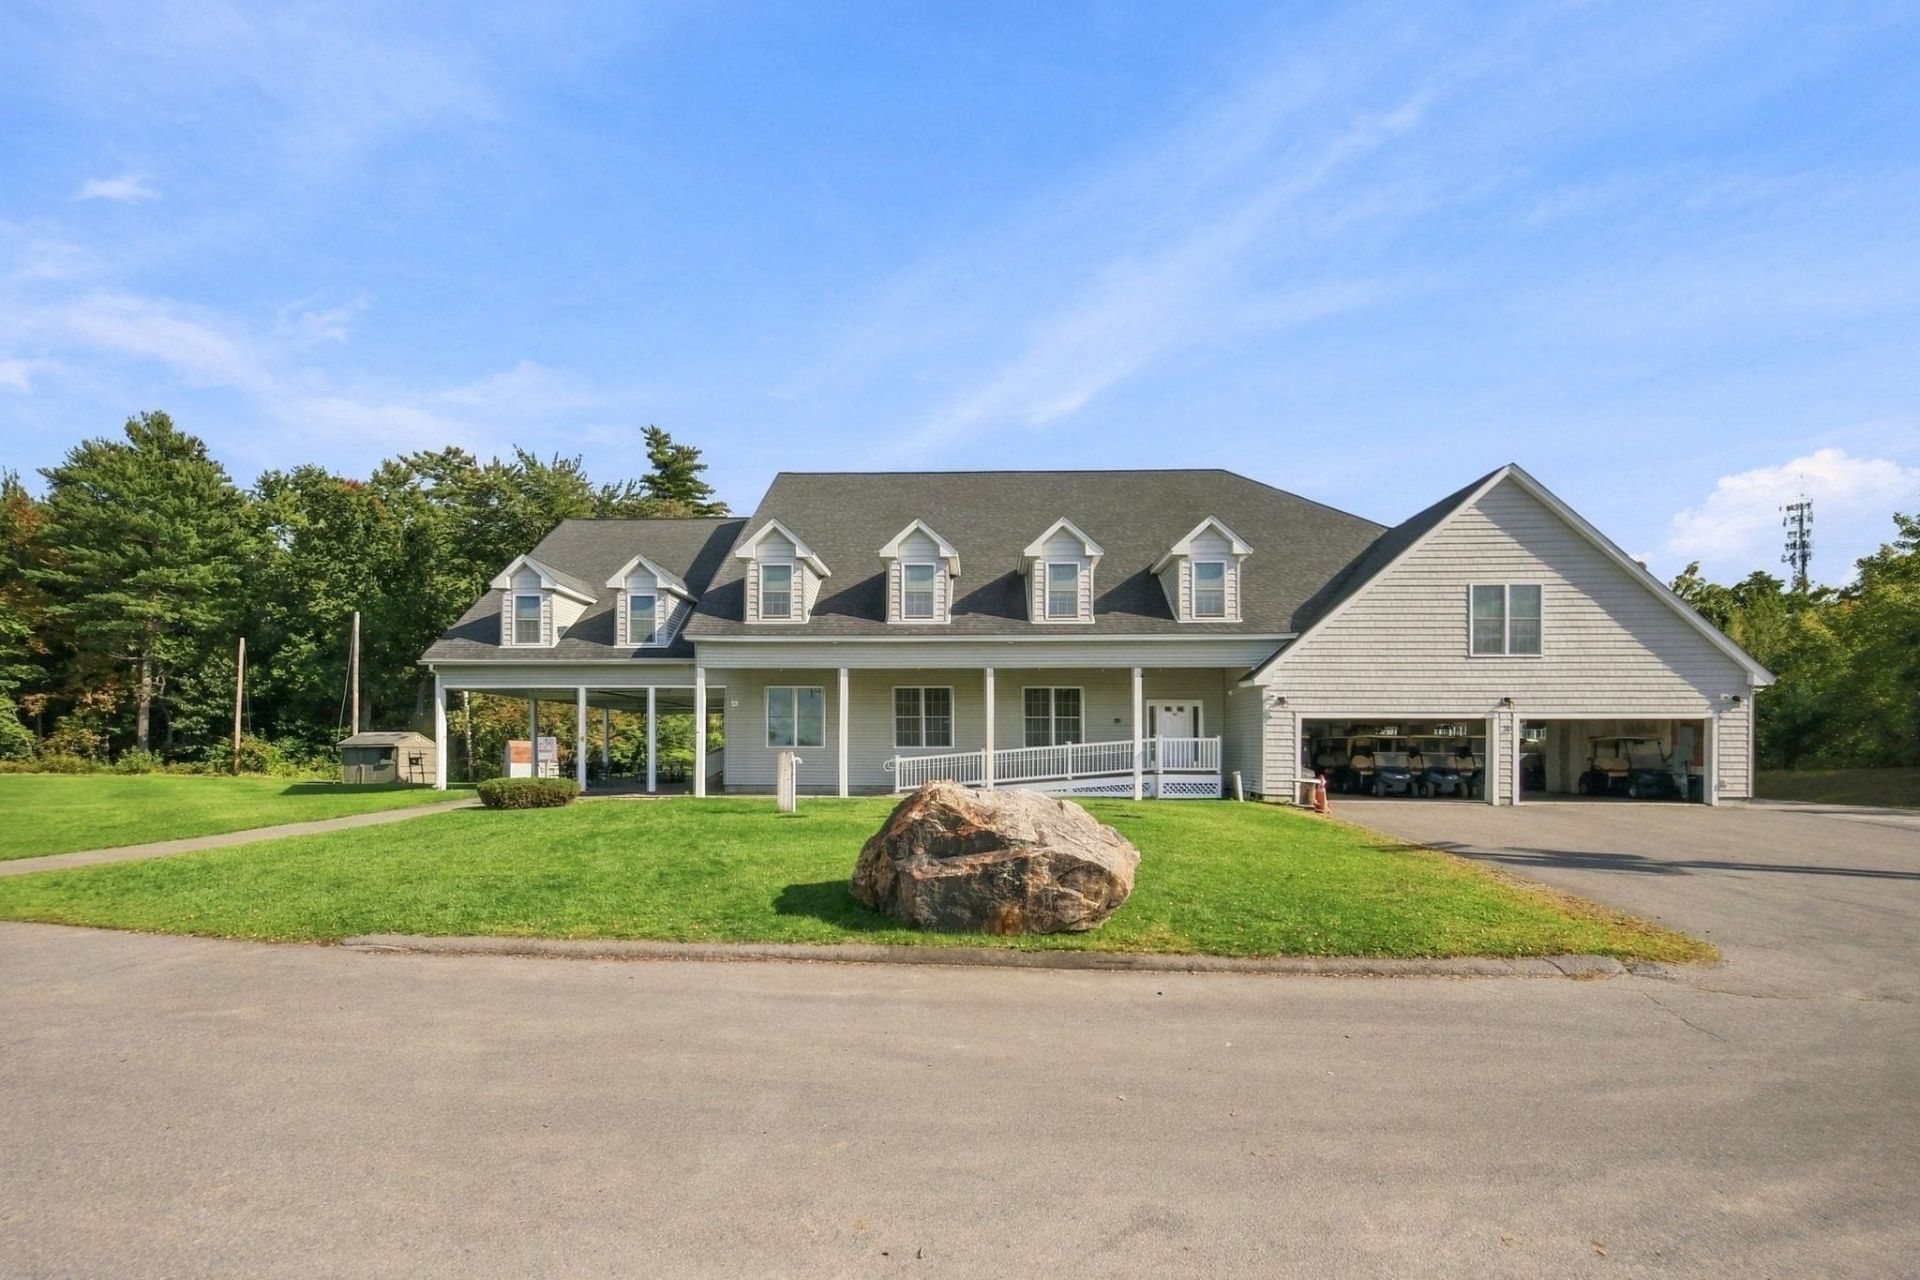
Life on the golf course! Even if you don't golf, you have to admit there is a level of charm to living at a place like this. Located in Kingston's Granite Fields Golf Club you'll discover this opportunity for a quiet and peaceful life. Now on the market here is a super turnkey condo built exclusively for 55 and up Veterans. Whether you are downsizing or just looking for maintenance free living, this is the place for you. This home built in 2022 features 1 bedroom, 1 bathroom, and a bonus room that can be used for storage or as an office. Everything within the unit and within the building has been well maintained since it was built just 4 years ago. In addition to the pristine interior, you will find an expansive kitchen/living area, high efficiency mini-splits, in-unit washer and dryer, beautiful hardwood floors, and a spacious walk-in shower. Close to the unit and right next to the elevator you'll find a storage closet for your belongings. Book your showing today and come view this impressive offering that could be the beginning to the next chapter of your life!
Property Features
Property Type: Residential - Condominium
Cooling: Mini Split
Heating: Electric, Mini Split
Home Style: Garden
Roof Type: Asphalt Shingle
Stories: 1.0
Taxes: $5,283
Year Built: 2022
Amenities
Elevator
Trash
Feature Descriptions
Amenities: Landscaping, Snow Removal, Trash Removal
Appliances: Dishwasher, Dryer, Microwave, Electric Range, Refrigerator, Washer
Baths Full: 1
Color: Gray
Construction: Vinyl Siding
Days on Site: 36
Driveway: Paved
Electric: Circuit Breaker(s)
Exterior: Vinyl Siding
Fee: $188/Monthly
Fee Includes: Landscaping, Plowing, Sewer, Trash, HOA Fee
Flood Zone: No
Flooring: Hardwood, Tile
Foundation: Concrete
Lot: Landscaped, Abuts Golf Course, Near Golf Course
Number of Rooms: 3
Parking: Assigned, Off Street, Parking Spaces 2, Paved
Restrictions: # of Occupants,55 and Over, Other - See Remarks
Roads: Association
Sewer: Community
Sq. Ft. Above Grade Finished: 831
Sq. Ft. Total Finished: 831
Total Stories: 1
Units: 7
Water: Community
Zoning: C3AQ
Local Schools
High School: Sanborn Regional High School
Middle School: Sanborn Regional Middle School
Elementary School: Daniel J. Bakie School
School District: Sanborn Regional
Listed By / Shown By
Listed By
Agency Name: Realty One Group Next Level
Agent Name: Michal Wisniewski
Agency Phone: 888-888-7653

Shown By
Agent Name: Sue Solar
Agent Phone: (603) 276-0166
Agency Title: A House to Home Realty
Estimate Your Payment
Estimated Payment
$ 1,258.35 per month $723.31 Principal & Interest $440.25 Property Tax $94.79 Homeowner's Insurance
10 Diamond Oaks Boulevard, Unit 1 | MLS# 5111241
This condo located at 10 Diamond Oaks Boulevard, Unit 1, Kingston, NH 03848 is currently listed for sale with an asking price of $325,000. This property was built in 2022 and has 1 bedrooms and 1 full baths with 831 sq. ft. Diamond Oaks Boulevard, Unit 1 is located in the Veteran Condos at Granite subdivision within the Sanborn Regional school district. Search Veteran Condos At Granite real estate on suesolar.ahousetohomerealty.com today.