
BEDS3
BATHS2 full 1 partial
SQUARE FEET2,589
MLS#5115994
STATUSActive
PROPERTY TYPEResidential - Single Family
Listing Courtesy of:
Coldwell Banker Realty Nashua
Associate Name: Alan Qiu
Agency Contact: Phone: 617-888-2542

Property Description
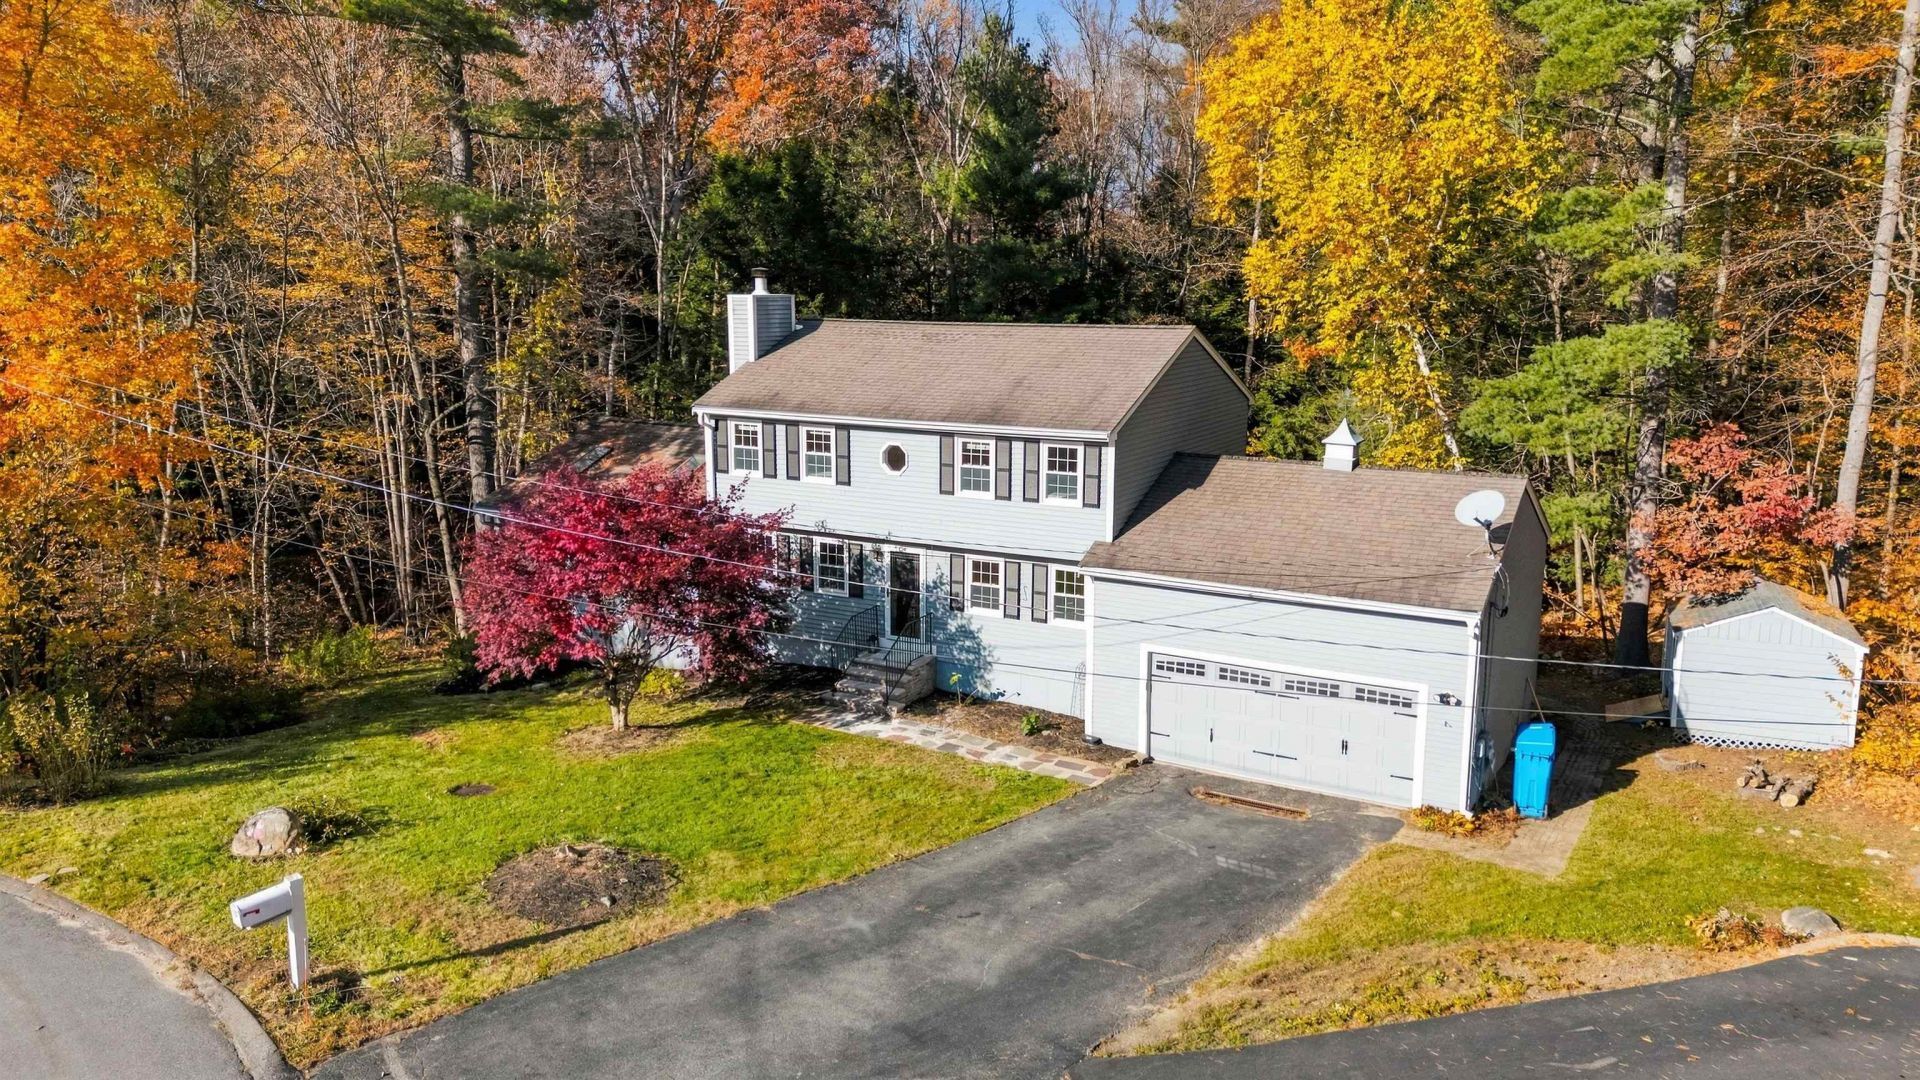
This 1989 Colonial is at the end of a quiet Cul-de-Sac. Main Floor plan has your Kitchen with Granite Countertops, Stainless Steel Appliances, New refrigerator 2025, New Stove 2025, with a peninsula for counter seating up to three. Also has room for an Eat-In-Kitchen. Also have a formal dining room, half bath for your guests and laundry New Washer/dryer 2024. Attached two car garage is heated with separate furnace. Living room with a propane fireplace insert. You also have a great room thats 20x24 with double high ceilings. Upstairs bathrooms were renovated 2025, Primary Bedroom has an Ensuite, and walk in closet, Basement features a finished area with direct walk out to back yard. water heater installed Oct 2026 (converted to electric for energy efficiency), PRV installed for water pressure regulation, Floors on second floor refinished 2025, New furnace (basement) 2024, Gutters 2022 (leaf guard lifetime warranty), There is also another storage area under the Great room with access only from outside.
Property Features
Property Type: Residential - Single Family
Basement: Yes
Basement: Climate Controlled, Concrete, Finished, Insulated, Partially Finished, Interior Stairs, Storage Space, Walkout, Interior Access, Exterior Access, Basement Stairs
Cooling: Central AC
Garage: 2
Heating: Propane, Forced Air
Home Style: Colonial
Roof Type: Architectural Shingle
Stories: 2.5
Taxes: $10,560
Year Built: 1989
Amenities
Gas Fireplace
1 Fireplace
Walk-in Closet
1st Floor Laundry
Deck
Feature Descriptions
Appliances: Dishwasher, Dryer, Refrigerator, Washer, Electric Stove
Baths 1/2: 1
Baths Full: 2
Construction: Vinyl Exterior
Days on Site: 1
Driveway: Paved
Electric: 100 Amp Service, Circuit Breaker(s)
Equipment: Pellet Stove
Exterior: Vinyl Exterior
Fee: $160/Monthly
Fee Includes: Landscaping, Plowing, Sewer, Trash, HOA Fee
Flood Zone: No
Flooring: Hardwood
Foundation: Poured Concrete
Lot: Wooded
Number of Rooms: 13
Roads: Cul-de-Sac
Sewer: Community, Septic
Sq. Ft. Above Grade Finished: 2013
Sq. Ft. Below Grade Finished: 576
Sq. Ft. Total Finished: 2589
Total Stories: 2.5
Water: Public
Zoning: LMDR
Listed By / Shown By
Listed By
Agency Name: Coldwell Banker Realty Nashua
Agency Contact: Phone: 617-888-2542
Agent Name: Alan Qiu

Shown By
Agent Name: Sue Solar
Agent Phone: (603) 276-0166
Agency Title: A House to Home Realty
Estimate Your Payment
Estimated Payment
$ 2,337.48 per month $1,288.60 Principal & Interest $880.00 Property Tax $168.88 Homeowner's Insurance
10 Judith Lane | MLS# 5115994
This single family home located at 10 Judith Lane, Derry, NH 03038 is currently listed for sale with an asking price of $579,000. This property was built in 1989 and has 3 bedrooms and 2 full and 1 partial baths with 2589 sq. ft. Search Derry real estate on suesolar.ahousetohomerealty.com today.