
BEDS3
BATHS3 full
SQUARE FEET2,092
MLS#5112124
STATUSActive
PROPERTY TYPEResidential - Single Family
SCHOOLNorth Hampton
Listing Courtesy of:
Heather Klosowski Real Estate
Agency Phone: 978-914-2300
Associate Name: Heather Klosowski

Property Description
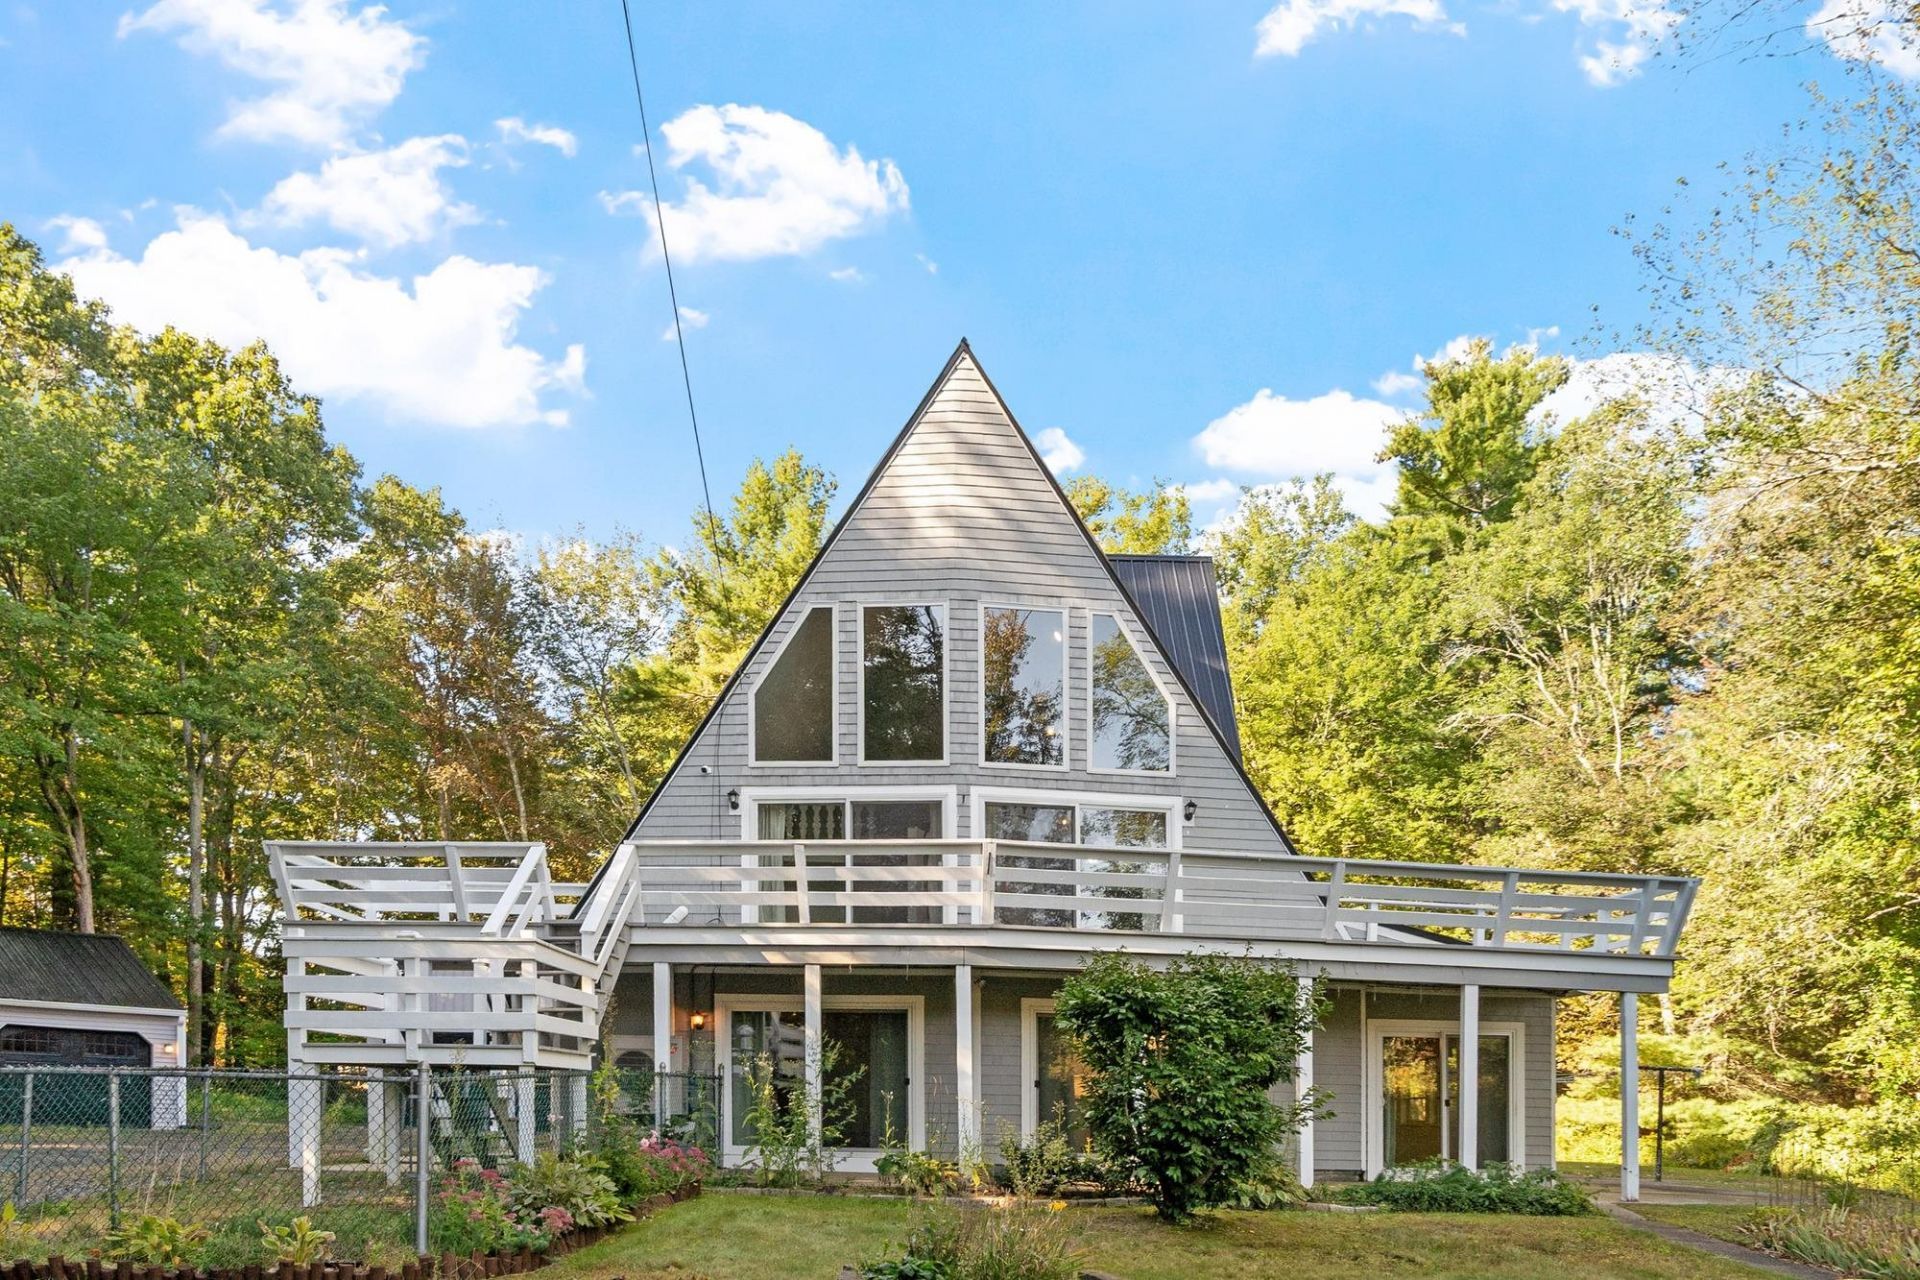
Stunning and expansive three bedroom A frame set down a long private driveway on 2.57 acres. This home features the flexibility of two separate living quarters, beautiful cathedral dramatic spaces with a gorgeous stone fireplace on all three levels. Fresh paint throughout, new floors, two new mini splits, new windows, two new tiled baths, and two remodeled kitchens. The first floor features a large family room with fireplace, sliding doors, a dining area, kitchen, a large three season porch, a laundry room, three quarter bath, and a spacious bedroom with built ins. The second floor features a similar dramatic stone fireplace in the family room, dining area, cathedral ceilings, a kitchen, a new three quarter tiled bath, and two bedrooms. There is also a huge wrap around deck. The third floor features another beautiful stone fireplace, a large loft cathedral space, exterior deck, and another new tiled three quarter bath. This home also has the added luxury of a FOUR car insulated garage, and an additional large barn for all of your outdoor hobby and storage needs! Cool off next summer in the above ground pool! Some photos are AI enhanced.
Property Features
Property Type: Residential - Single Family
Cooling: Mini Split
Garage: 4
Heating: Oil, Electric, Hot Water, Mini Split
Home Style: A Frame
Lot Size: 2.57 Acres
Roof Type: Asphalt Shingle
Stories: 3.0
Taxes: $8,112
Year Built: 1966
Amenities
Cathedral Ceiling
2 Fireplaces
Barn
Feature Descriptions
Appliances: Dishwasher, Dryer, Microwave, Refrigerator, Washer, Electric Stove
Baths 3/4: 3
Color: Grey
Construction: Wood Frame
Days on Site: 30
Driveway: Gravel
Electric: 100 Amp Service
Exterior: Wood Frame
Flood Zone: Unknown
Flooring: Carpet, Tile, Vinyl
Foundation: Concrete Slab
Lot: Private
Number of Rooms: 12
Parking: Off Street
Road Frontage: 30
Roads: Public Maintained Road
Sewer: Private
Sq. Ft. Above Grade Finished: 2092
Sq. Ft. Total Finished: 2092
Total Stories: 3
Water: Public
Water Access: No
Water View: No
Zoning: R1
Room Sizes
Family Room: 20X13 Level - 1
Dining Room: 12X20 Level - 1
Kitchen: 8X11 Level - 1
Porch: 8X17 Level - 1
Bedroom: 11X21 Level - 1
Bathroom Three Quarter: 5X7 Level - 1
Laundry Room: 9X8 Level - 1
Family Room: 24X10 Level - 2
Dining Room: 10X12 Level - 2
Kitchen: 8X10 Level - 2
Bedroom: 12X11 Level - 2
Bedroom: 12X11 Level - 2
Bathroom Three Quarter: 8x5 Level - 2
Loft: 13X15 Level - 3
Bathroom Three Quarter: 9X6 Level - 3
Local Schools
High School: Winnacunnet High School
Middle School: North Hampton School
Elementary School: North Hampton School
School District: North Hampton
Listed By / Shown By
Listed By
Agency Name: Heather Klosowski Real Estate
Agent Name: Heather Klosowski
Agency Phone: 978-914-2300

Shown By
Agent Name: Sue Solar
Agent Phone: (603) 276-0166
Agency Title: A House to Home Realty
Estimate Your Payment
Estimated Payment
$ 2,687.27 per month $1,778.23 Principal & Interest $676.00 Property Tax $233.04 Homeowner's Insurance
10 Pine Road | MLS# 5112124
This single family home located at 10 Pine Road, North Hampton, NH 03862 is currently listed for sale with an asking price of $799,000. This property was built in 1966 and has 3 bedrooms and 3 full baths with 2092 sq. ft. Pine Road is located within the North Hampton school district. Search North Hampton real estate on suesolar.ahousetohomerealty.com today.