
BEDS3
BATHS2 full
SQUARE FEET2,078
MLS#5113252
STATUSActive
PROPERTY TYPEResidential - Single Family
SUBDIVISIONBrookside Subdivision
Listing Courtesy of:
Badger Peabody Smith Realty/Plymouth
Associate Name: Melissa Sullivan
Agency Contact: Cell: 603-724-0930

Property Description
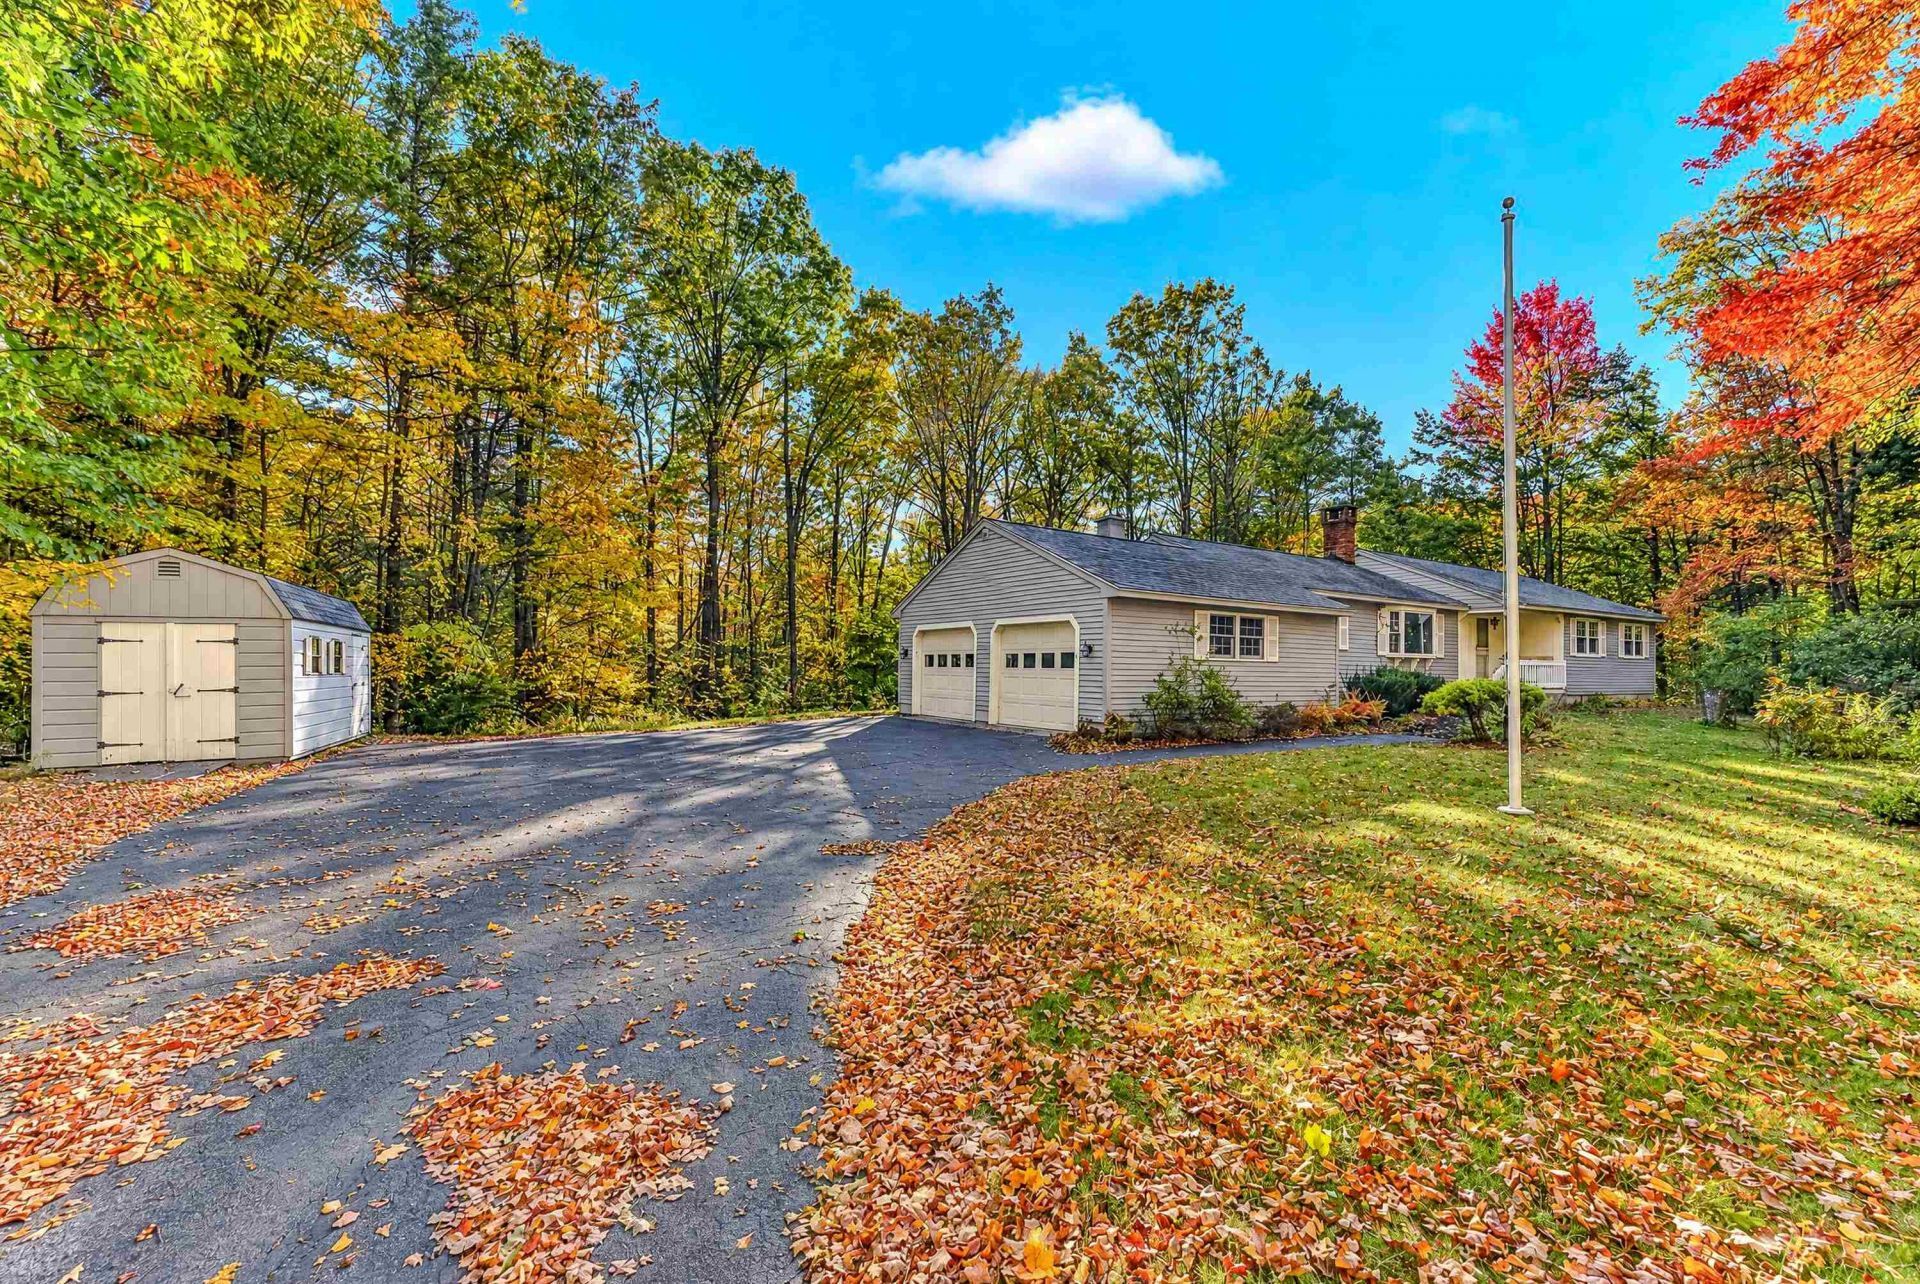
Set in the beautiful, low-tax town of Hebron, NH, this 1980s-built 3-bedroom, 2-bath Ranch offers the space, layout, and location to create a home that truly reflects your style. If you're looking for one-level living, an attached 2-car garage, 3.8+/- acres, and a home with good bones, this is an opportunity worth exploring. The roof is just one year old, the road is newly paved and town-maintained, and the home is ready for your personal updates and cosmetic touches. The kitchen opens to a cozy breakfast nook and sunroom overlooking the wooded property, creating a pleasant space to enjoy your morning coffee or relax at the end of the day. A separate dining room flows easily into the living room, where a gas fireplace adds warmth and character. The bedroom wing includes three bedrooms, with the primary bedroom offering its own 3/4 bath, while a full bath serves the rest of the home. And then there's the basement-HUGE! Whether you need a workshop, hobby space, storage, or want to create additional finished living space, there are plenty of possibilities here. Outside, the fairly level wooded lot offers privacy, a shed for additional storage, and a whole-house generator setup. Just down the road, residents enjoy access to the Hebron town beach on beautiful Newfound Lake, with Grey Rocks and Hebron town center nearby. This is a home with a lot to offer and the opportunity to build on what's already here. If you're a buyer who isn't afraid of some cosmetic updating and can see the potential in a solid home, come take a look-you may find this is exactly the opportunity you've been waiting for!
Property Features
Property Type: Residential - Single Family
Basement: Yes
Basement: Bulkhead, Concrete, Concrete Floor, Full, Storage Space, Unfinished, Basement Stairs
Cooling: None
Garage: 2 car attached
Heating: Baseboard, Electric, Gas Heater, Hot Air, Gas Fireplac
Home Style: Ranch
Lot Size: 3.80 Acres
Roof Type: Architectural Shingle
Stories: 1.0
Taxes: $3,453
Year Built: 1980
Amenities
Ceiling Fan
Dining Area
Gas Fireplace
1 Fireplace
Kitchen/Dining
Laundry Hook-ups
Living/Dining
Primary BR w/ BA
Attic with Pulldown
Garden Space
Natural Shade
Covered Porch
Shed
Storm Window(s)
Feature Descriptions
Accessibility: 1st Floor 3/4 Bathroom, 1st Floor Full Bathroom, One-Level Home, Paved Parking, 1st Floor Laundry
Appliances: Dishwasher, Disposal, Dryer, Range Hood, Gas Range, Refrigerator, Washer, Oil Water Heater
Baths 3/4: 1
Baths Full: 1
Color: Gray
Construction: Wood Siding
Days on Site: 23
Driveway: Paved
Electric: Circuit Breaker(s)
Equipment: Smoke Detector
Exterior: Wood Siding
Flood Zone: No
Flooring: Carpet, Vinyl
Foundation: Concrete
Lot: Country Setting, Deed Restricted, Level, Sloping, Subdivision, Wooded, Neighborhood
Nearby Bodies of Water: Newfound Lake
Number of Rooms: 8
Parking: Auto Open, Driveway, Garage, Parking Spaces 6+, Paved, Attached
Road Frontage: 201
Roads: Dead End, Paved, Public
Sewer: 750 Gallon, Existing Leach Field, On-Site Septic Exi
Sq. Ft. Above Grade Finished: 2078
Sq. Ft. Total Finished: 2078
Total Stories: 1
Units: 1
Water: Drilled Well, Private
Water Access: Yes
Water Body Type: Lake
Water View: No
Zoning: Rural
Room Sizes
Kitchen: 13.10X10.11 Level - 1
Breakfast Nook: 13.2X10.11 Level - 1
Dining Room: 11.5X12.8 Level - 1
Living Room: 18.5X13.10 Level - 1
Laundry Room: 5.7X10.11 Level - 1
Sunroom: 15.1X11.10 Level - 1
Primary Bedroom: 13.10X14.7 Level - 1
Bedroom: 11.4X14.3 Level - 1
Bedroom: 11.4X10.5 Level - 1
Bathroom Full: 6.1X10.11 Level - 1
Bathroom Three Quarter: 7.11X8.6 Level - 1
Utility Room: 38.5X23.10 Level - Basement
Bonus Room: 22.11X29.2 Level - Basement
Local Schools
High School: Plymouth Regional High School
Elementary School: Bridgewater-Hebron Village Sch
Listed By / Shown By
Listed By
Agency Name: Badger Peabody Smith Realty/Plymouth
Agency Contact: Cell: 603-724-0930
Agent Name: Melissa Sullivan

Shown By
Agent Name: Sue Solar
Agent Phone: (603) 276-0166
Agency Title: A House to Home Realty
Estimate Your Payment
Estimated Payment
$ 1,546.11 per month $1,112.56 Principal & Interest $287.75 Property Tax $145.80 Homeowner's Insurance
105 Cooper Road | MLS# 5113252
This single family home located at 105 Cooper Road, Hebron, NH 03241 is currently listed for sale with an asking price of $499,900. This property was built in 1980 and has 3 bedrooms and 2 full baths with 2078 sq. ft. Cooper Road is located in the Brookside Subdivision subdivision. Search Brookside Subdivision real estate on suesolar.ahousetohomerealty.com today.