
BEDS3
BATHS2 full
SQUARE FEET1,997
MLS#5115051
STATUSActive
PROPERTY TYPEResidential - Single Family
Listing Courtesy of:
Compass New England, LLC
Agency Phone: 603-403-5944
Associate Name: Brie Stephens

Property Description
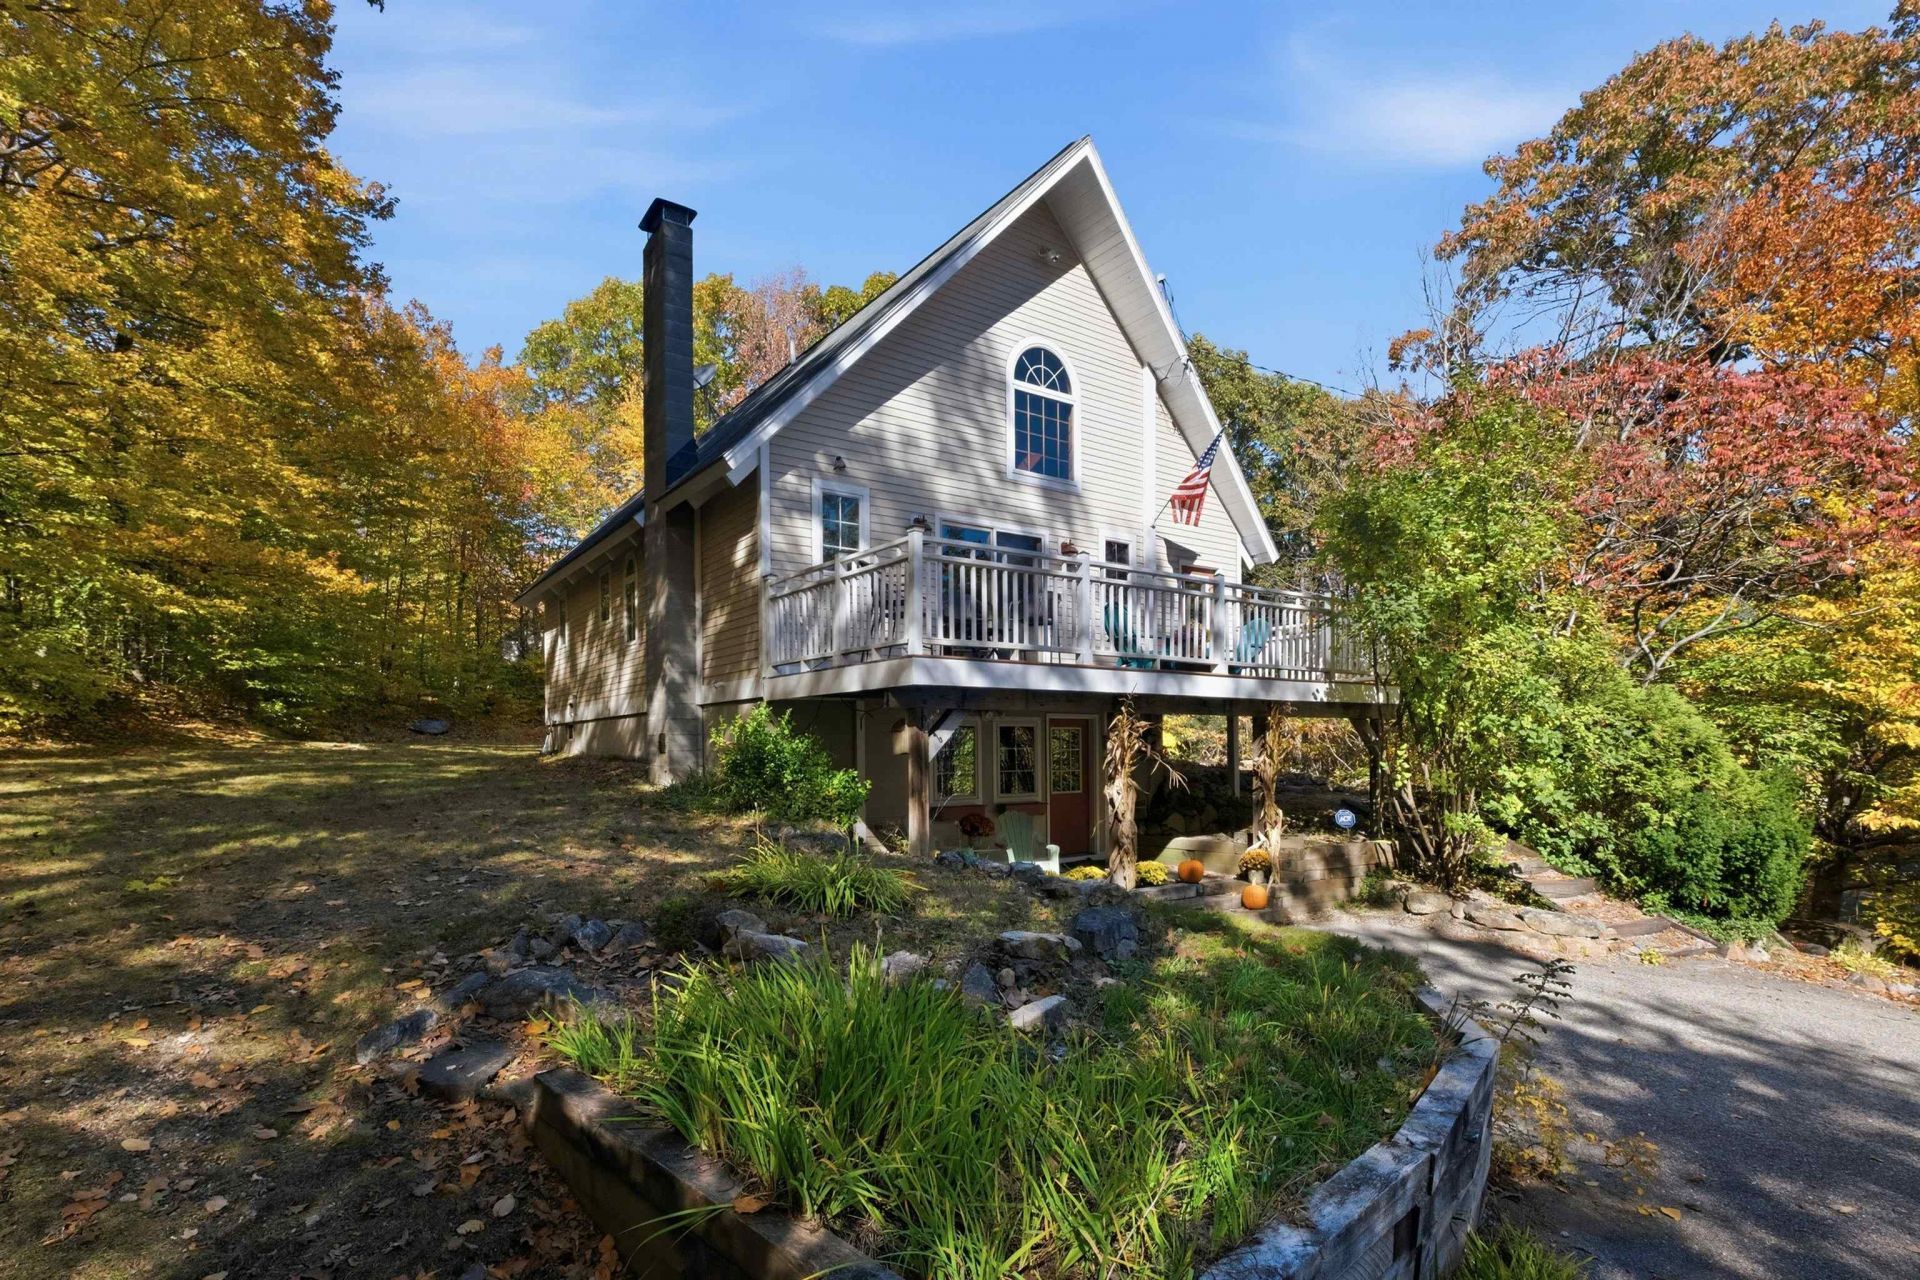
Tucked away on 2 acres, this inviting chalet offers both privacy and charm! The open-concept main level features a living, kitchen & dining area with cathedral ceilings, exposed wood beams, wide pine hardwood floors, and a wood stove with stone hearth. Sliding doors lead to a spacious deck with seasonal mountain views. A three-season porch offers additional space to relax, while two bedrooms and a full bathroom with a deep jetted tub complete the main level. Upstairs, French doors open to the loft-style primary suite, featuring a 3/4 bathroom with skylight and additional storage. The lower level offers an entry bonus room, a second versatile bonus room, and a utility area with washer and dryer. Outside the paved driveway provides ample parking, rock walls, a firepit area, and a storage shed with kayak racks and covered wood storage. Conveniently located near numerous hiking trails, just 10 minutes to Ossipee Lake, 15 minutes to the Maine border, and 25 minutes to Lake Winnipesaukee. An great opportunity for year-round living or weekend getaway.
Property Features
Property Type: Residential - Single Family
Basement: Yes
Basement: Concrete, Full, Partially Finished, Interior Stairs, Storage Space, Walkout, Interior Access, Exterior Access
Cooling: None
Heating: Oil, Baseboard, Forced Air, Hot Water
Home Style: Chalet
Lot Size: 2.00 Acres
Roof Type: Asphalt Shingle
Stories: 1.5
Taxes: $5,958
Year Built: 1989
Amenities
Central Vacuum
Blinds
Cathedral Ceiling
Ceiling Fan
Dining Area
Hearth
Laundry Hook-ups
Living/Dining
Primary BR w/ BA
Natural Light
Natural Woodwork
Security
Skylight
Soaking Tub
Window Treatment
Wood Stove Hook-up
Basement Laundry
Deck
Garden Space
Natural Shade
Outbuilding
Porch
Enclosed Porch
Shed
Storage
Window Screens
Double Pane Window(s)
Feature Descriptions
Appliances: Dryer, Electric Range, Refrigerator, Washer, Water Heater
Baths 3/4: 1
Baths Full: 1
Color: Beige
Construction: Wood Frame, Clapboard Exterior
Days on Site: 10
Driveway: Paved
Electric: 200+ Amp Service
Equipment: Window AC, Security System, Smoke Detector, HW/Batt Smoke Detector
Exterior: Wood Frame, Clapboard Exterior
Flood Zone: Unknown
Flooring: Carpet, Ceramic Tile, Softwood
Foundation: Concrete
Lot: Country Setting, Level, Mountain View, Secluded, Sloping, View, Wooded, Mountain, Near Paths, Near Skiing, Near Snowmobile Trails
Number of Rooms: 8
Parking: Driveway, Parking Spaces 5 - 10
Road Frontage: 200
Roads: Public
Sewer: 1250 Gallon, Leach Field
Sq. Ft. Above Grade Finished: 1692
Sq. Ft. Below Grade Finished: 305
Sq. Ft. Total Finished: 1997
Total Stories: 1.5
Water: Drilled Well
Zoning: RUR-NORTH QUAD
Local Schools
High School: Kingswood Regional High School
Middle School: Kingswood Regional Middle
Elementary School: Ossipee Central Elementary Sch
Listed By / Shown By
Listed By
Agency Name: Compass New England, LLC
Agent Name: Brie Stephens
Agency Phone: 603-403-5944

Shown By
Agent Name: Sue Solar
Agent Phone: (603) 276-0166
Agency Title: A House to Home Realty
Estimate Your Payment
Estimated Payment
$ 1,692.19 per month $1,057.14 Principal & Interest $496.50 Property Tax $138.54 Homeowner's Insurance
109 Ossipee Mountain Road | MLS# 5115051
This single family home located at 109 Ossipee Mountain Road, Ossipee, NH 03814 is currently listed for sale with an asking price of $475,000. This property was built in 1989 and has 3 bedrooms and 2 full baths with 1997 sq. ft. Search Ossipee real estate on suesolar.ahousetohomerealty.com today.