
BEDS3
BATHS2 full
SQUARE FEET1,508
MLS#5112768
STATUSPending
PROPERTY TYPEResidential - Single Family
Listing Courtesy of:
Team Zingales Realty LLC
Associate Name: Leah DeMelo
Agency Contact: Phone: 978-850-3144

Property Description
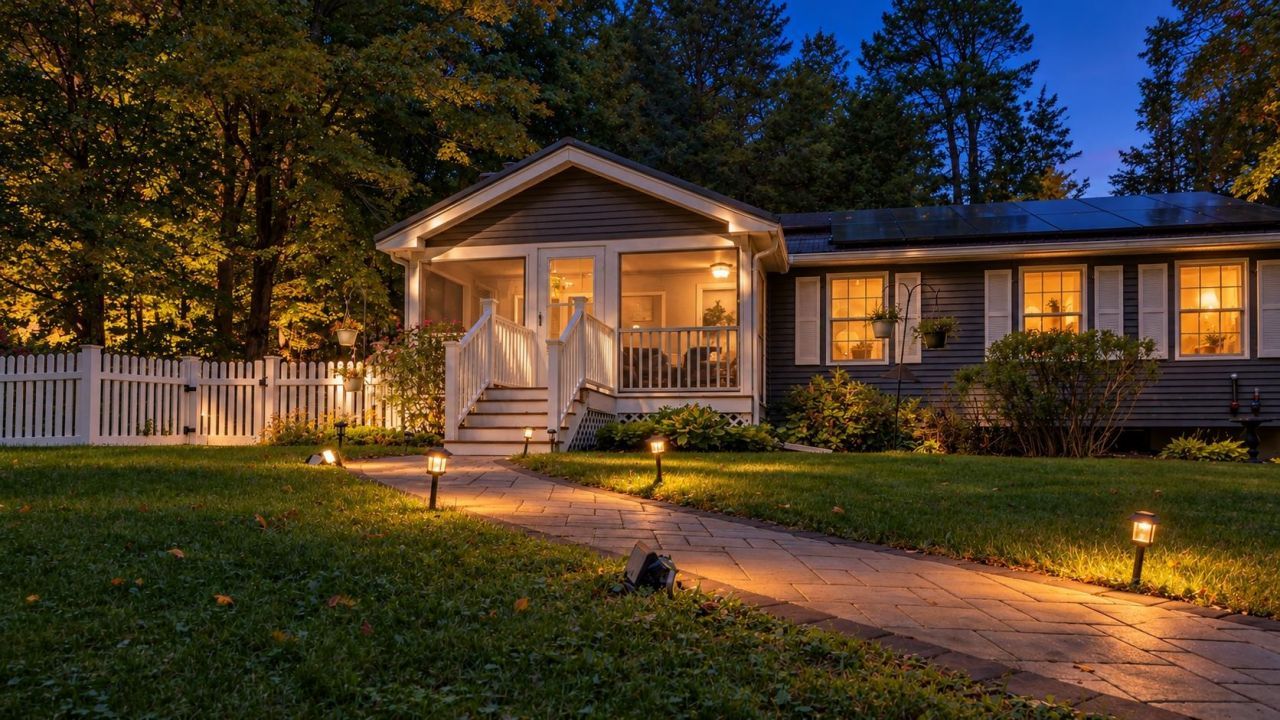
BACK ON THE MARKET, buyer had cold feet. Welcome to 11 Beach Drive in Kingston, NH! This inviting ranch offers comfortable single-level living with additional finished space in the basement. The main level features a functional layout with an eat-in kitchen and comfortable living areas. The finished basement provides a bedroom, full bathroom, and additional space for a family room, recreation area, home office, or hobbies. Enjoy the enclosed, heated sunroom, perfect for relaxing year-round, or spend time outdoors by the above-ground pool. Additional features include solar panels, an attached garage, and ample parking. Beach rights provide access to the private beach located directly across the road, offering a wonderful opportunity to enjoy the nearby waterfront. Conveniently located near local amenities and major commuter routes, this property offers a great opportunity to enjoy all that Kingston has to offer. Boat slip has a wait list. Buyer to do their due diligence.
Property Features
Property Type: Residential - Single Family
Basement: Yes
Basement: Finished
Cooling: Central AC, Mini Split
Fenced: Yes
Garage: 1
Heating: Oil, Solar, Hot Air, Wood Stove
Home Style: Ranch
Lot Size: 0.40 Acres
Roof Type: Metal
Stories: 1.0
Taxes: $7,518
Year Built: 1970
Amenities
1 Fireplace
Boat Slip/Dock
Full Fence
Above Ground Pool
Enclosed Porch
Shed
Storage
Heated Porch
Feature Descriptions
Appliances: Dishwasher, Dryer, Microwave, Electric Range, Refrigerator, Washer, Electric Water Heater
Baths Full: 2
Color: Blue
Construction: Wood Frame, Wood Exterior
Days on Site: 26
Driveway: Paved
Electric: 200+ Amp Service, Circuit Breaker(s)
Exterior: Wood Frame, Wood Exterior
Flood Zone: Unknown
Foundation: Concrete
Lot: Corner, Level, Pond Site, Secluded, View, Walking Trails, Near Paths, Near Shopping, Neighborhood, Near Public Transport, Near School(s)
Nearby Bodies of Water: Great Pond
Number of Rooms: 6
Road Frontage: 395
Roads: Paved, Public
Sewer: Septic
Sq. Ft. Above Grade Finished: 1008
Sq. Ft. Below Grade Finished: 500
Sq. Ft. Total Finished: 1508
Total Stories: 1
Water: Drilled Well
Water Access: Yes
Water Body Type: Lake
Water Rights: Shared
Water View: Yes
Zoning: SFRAQ
Local Schools
High School: Sanborn Regional High School
Middle School: Sanborn Regional Middle School
Elementary School: Daniel J. Bakie School
Listed By / Shown By
Listed By
Agency Name: Team Zingales Realty LLC
Agency Contact: Phone: 978-850-3144
Agent Name: Leah DeMelo

Shown By
Agent Name: Sue Solar
Agent Phone: (603) 276-0166
Agency Title: A House to Home Realty
Estimate Your Payment
Estimated Payment
$ 1,998.39 per month $1,212.93 Principal & Interest $626.50 Property Tax $158.96 Homeowner's Insurance
11 Beach Drive | MLS# 5112768
This single family home located at 11 Beach Drive, Kingston, NH 03848 is currently listed for sale with an asking price of $545,000. This property was built in 1970 and has 3 bedrooms and 2 full baths with 1508 sq. ft. Search Kingston real estate on suesolar.ahousetohomerealty.com today.