
BEDS2
BATHS1 full
SQUARE FEET1,419
MLS#5115243
STATUSActive
PROPERTY TYPEResidential - Single Family
SCHOOLTimberlane Regional
Listing Courtesy of:
Tessa Parziale Real Estate
Agency Phone: 603-974-2612
Associate Name: Tessa Parziale Rigattieri

Property Description
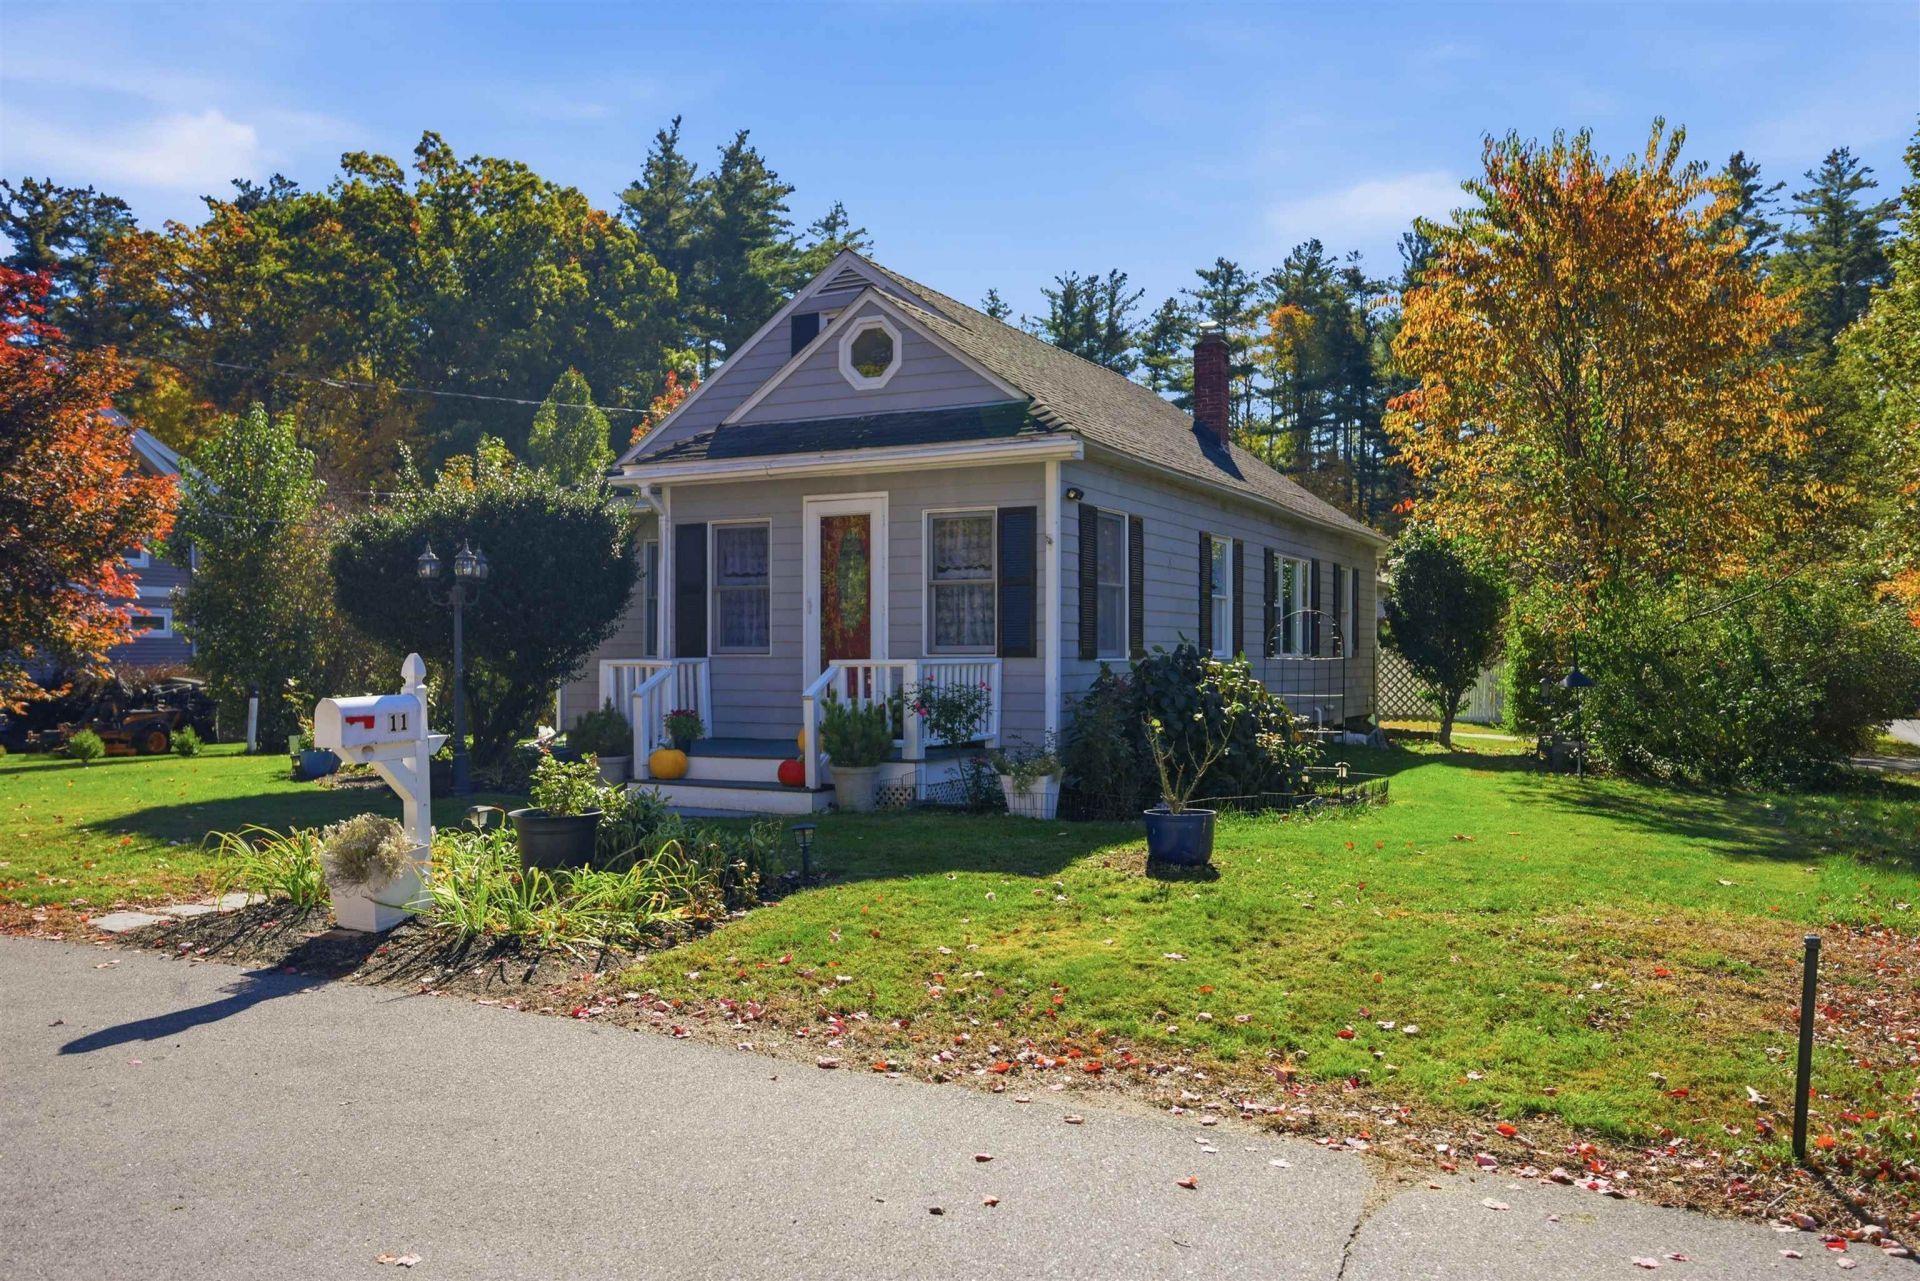
Charming home in a highly desirable Plaistow neighborhood, offering the ease of one level living with a versatile bonus space upstairs. Hardwood floors run throughout the first floor, connecting the formal living room and dining room. The spacious family room features vaulted ceilings, a slider opening to the peaceful & private backyard, and a seamless connection to the expansive deck. The well-appointed kitchen features a breakfast bar, gas range, pot filler, and an abundance of natural sunlight. The primary bedroom offers access to the tiled bathroom with radiant floor heat, along with a second generously sized bedroom. Upstairs, a flexible bonus space is ideal for a guest room, playroom, or home office. The full basement provides abundant storage and could be used as a workshop. Enjoy a wonderful location near Plaistow Village, with sidewalk-lined streets leading to the library, elementary school, Town Hall, and playground. Shopping, restaurants, and Routes 495 and 125 are also nearby for easy commuting and everyday convenience. Showing begin at the open house on October 24th at 12:00 pm.
Property Features
Property Type: Residential - Single Family
Basement: Concrete Floor
Cooling: None
Garage: 1
Heating: Hot Water
Home Style: Ranch
Lot Size: 0.22 Acres
Roof Type: Asphalt Shingle
Stories: 1.0
Taxes: $6,424
Year Built: 1922
Amenities
Dining Area
Living/Dining
Natural Light
Basement Laundry
Pot Filler
Deck
Garden Space
Shed
Feature Descriptions
Appliances: Dishwasher, Gas Range, Refrigerator, Washer, Gas Dryer
Baths 3/4: 1
Color: Gray
Construction: Wood Frame
Days on Site: 8
Driveway: Paved
Electric: Circuit Breaker(s)
Exterior: Wood Frame
Flood Zone: No
Flooring: Carpet, Hardwood, Tile
Foundation: Concrete, Granite
Lot: Neighborhood
Number of Rooms: 7
Road Frontage: 76
Roads: Public Maintained Road
Sewer: Private, Septic
Sq. Ft. Above Grade Finished: 1419
Sq. Ft. Total Finished: 1419
Total Stories: 1
Water: Drilled Well, Private
Zoning: MDR
Local Schools
High School: Timberlane Regional High Sch
Middle School: Timberlane Regional Middle
Elementary School: Pollard Elementary School
School District: Timberlane Regional
Listed By / Shown By
Listed By
Agency Name: Tessa Parziale Real Estate
Agent Name: Tessa Parziale Rigattieri
Agency Phone: 603-974-2612

Shown By
Agent Name: Sue Solar
Agent Phone: (603) 276-0166
Agency Title: A House to Home Realty
Estimate Your Payment
Estimated Payment
$ 1,793.70 per month $1,112.56 Principal & Interest $535.33 Property Tax $145.80 Homeowner's Insurance
11 Davis Park | MLS# 5115243
This single family home located at 11 Davis Park, Plaistow, NH 03865 is currently listed for sale with an asking price of $499,900. This property was built in 1922 and has 2 bedrooms and 1 full baths with 1419 sq. ft. Davis Park is located within the Timberlane Regional school district. Search Plaistow real estate on suesolar.ahousetohomerealty.com today.