
BEDS2
BATHS1 full
SQUARE FEET1,058
MLS#5115567
STATUSActive
PROPERTY TYPEResidential - Condominium
SUBDIVISIONTen Pines
SCHOOLRochester
Listing Courtesy of:
Realty One Group Next Level
Agency Phone: 888-888-7653
Associate Name: Matthew Flathers

Property Description
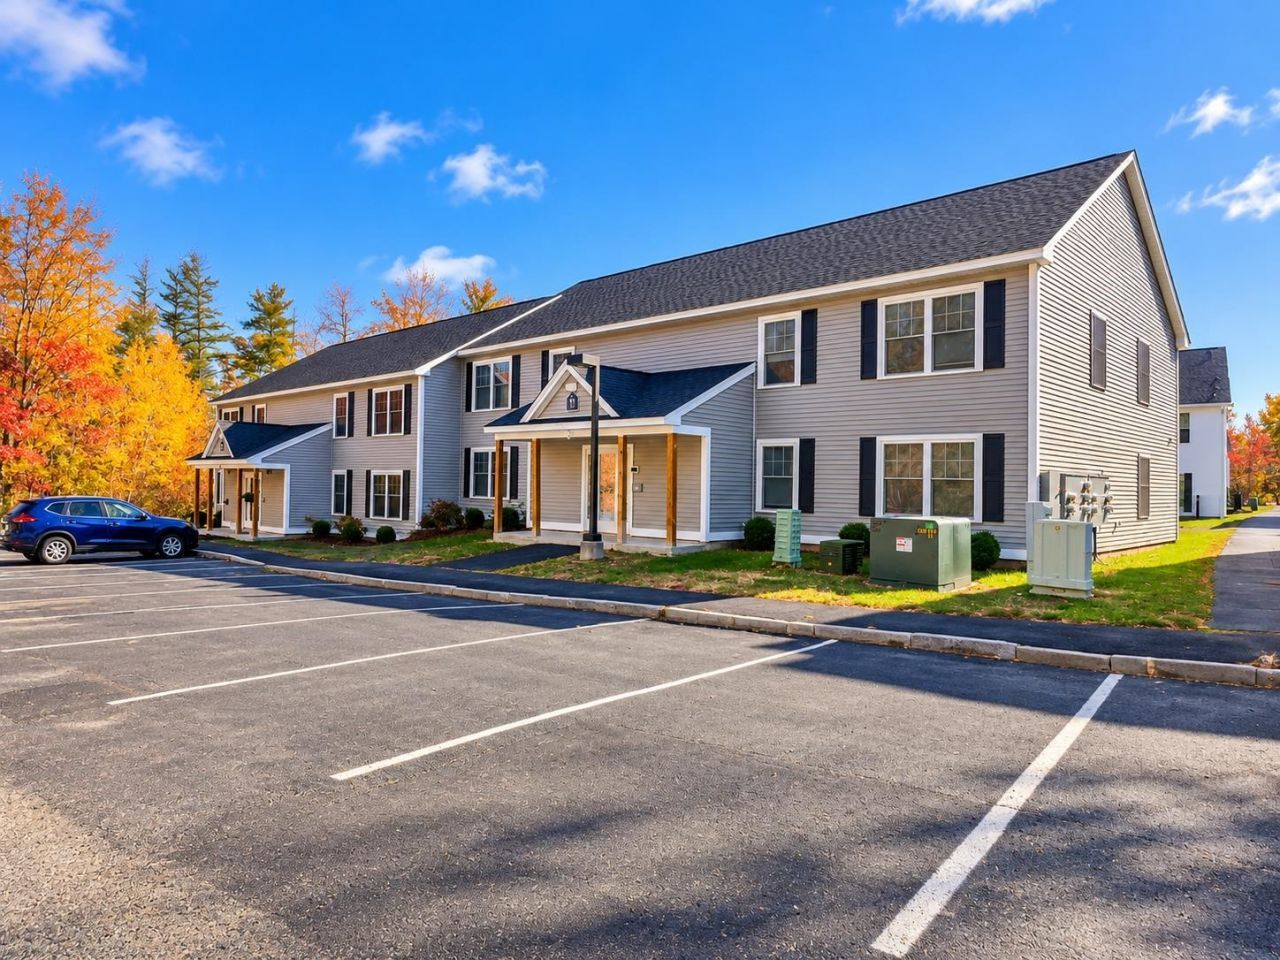
Discover comfortable, low-maintenance living at Ten Pines Condominium Association, a desirable 55+ community! This beautifully maintained first-floor condo offers two bedrooms, one full bathroom, and a bright, inviting open-concept living space. The well-appointed kitchen features attractive white cabinetry, granite countertops, stainless steel appliances, and ample storage. The adjoining dining area flows seamlessly into the spacious living room, creating a welcoming layout for everyday living and entertaining. Additional highlights include attractive flooring throughout, recessed lighting, mini-split heating and cooling, and convenient in-unit laundry with a stackable washer and dryer. The full bathroom features a spacious vanity with granite countertop and a tub/shower combination. Both bedrooms offer comfortable living space, while the first-floor location provides easy access without the need for stairs. Enjoy the convenience of condominium living in a welcoming 55+ community, with modern finishes, a functional floor plan, and everything you need on one level!
Property Features
Property Type: Residential - Condominium
Cooling: Mini Split
Heating: Blowers, Electric, Heat Pump, Mini Split
Home Style: End Unit, Garden, Ground Floor, Single Level
Roof Type: Architectural Shingle
Stories: 1.0
Taxes: $4,192
Year Built: 2023
Amenities
Blinds
Ceiling Fan
Dining Area
Laundry Hook-ups
Natural Light
1st Floor Laundry
Feature Descriptions
Appliances: Dishwasher, Dryer, Microwave, Electric Range, Refrigerator, Washer
Baths Full: 1
Color: Blue
Construction: Wood Frame, Vinyl Exterior
Days on Site: 6
Driveway: Common/Shared, Paved
Electric: Circuit Breaker(s)
Exterior: Wood Frame, Vinyl Exterior
Fee: $337/Monthly
Fee 2: $674/One-Time
Flood Zone: Unknown
Flooring: Hardwood, Laminate, Tile
Foundation: Concrete, Concrete Slab
Lot: Condo Development, Curbing, Level, Sidewalks, Street Lights, Near Shopping, Near Public Transport, Near Hospital
Number of Rooms: 4
Roads: Association, Paved, Privately Maintained
Sewer: Public
Sq. Ft. Above Grade Finished: 1058
Sq. Ft. Total Finished: 1058
Total Stories: 1
Units: 4
Water: Public
Zoning: A
Local Schools
High School: Spaulding High School
Middle School: Rochester Middle School
School District: Rochester
Listed By / Shown By
Listed By
Agency Name: Realty One Group Next Level
Agent Name: Matthew Flathers
Agency Phone: 888-888-7653

Shown By
Agent Name: Sue Solar
Agent Phone: (603) 276-0166
Agency Title: A House to Home Realty
Estimate Your Payment
Estimated Payment
$ 1,028.73 per month $600.68 Principal & Interest $349.33 Property Tax $78.72 Homeowner's Insurance
11 Miami Way, Unit B | MLS# 5115567
This condo located at 11 Miami Way, Unit B, Rochester, NH 03867 is currently listed for sale with an asking price of $269,900. This property was built in 2023 and has 2 bedrooms and 1 full baths with 1058 sq. ft. Miami Way, Unit B is located in the Ten Pines subdivision within the Rochester school district. Search Ten Pines real estate on suesolar.ahousetohomerealty.com today.