
BEDS2
BATHS2 full 1 partial
SQUARE FEET1,706
MLS#5096296
STATUSActive
PROPERTY TYPEResidential - Condominium
SUBDIVISIONBella Meadows
SCHOOLHollis-Brookline Sch Dst
Listing Courtesy of:
Arris Realty
Agency Phone: 603-966-3409
Associate Name: Steven Boyle

Property Description
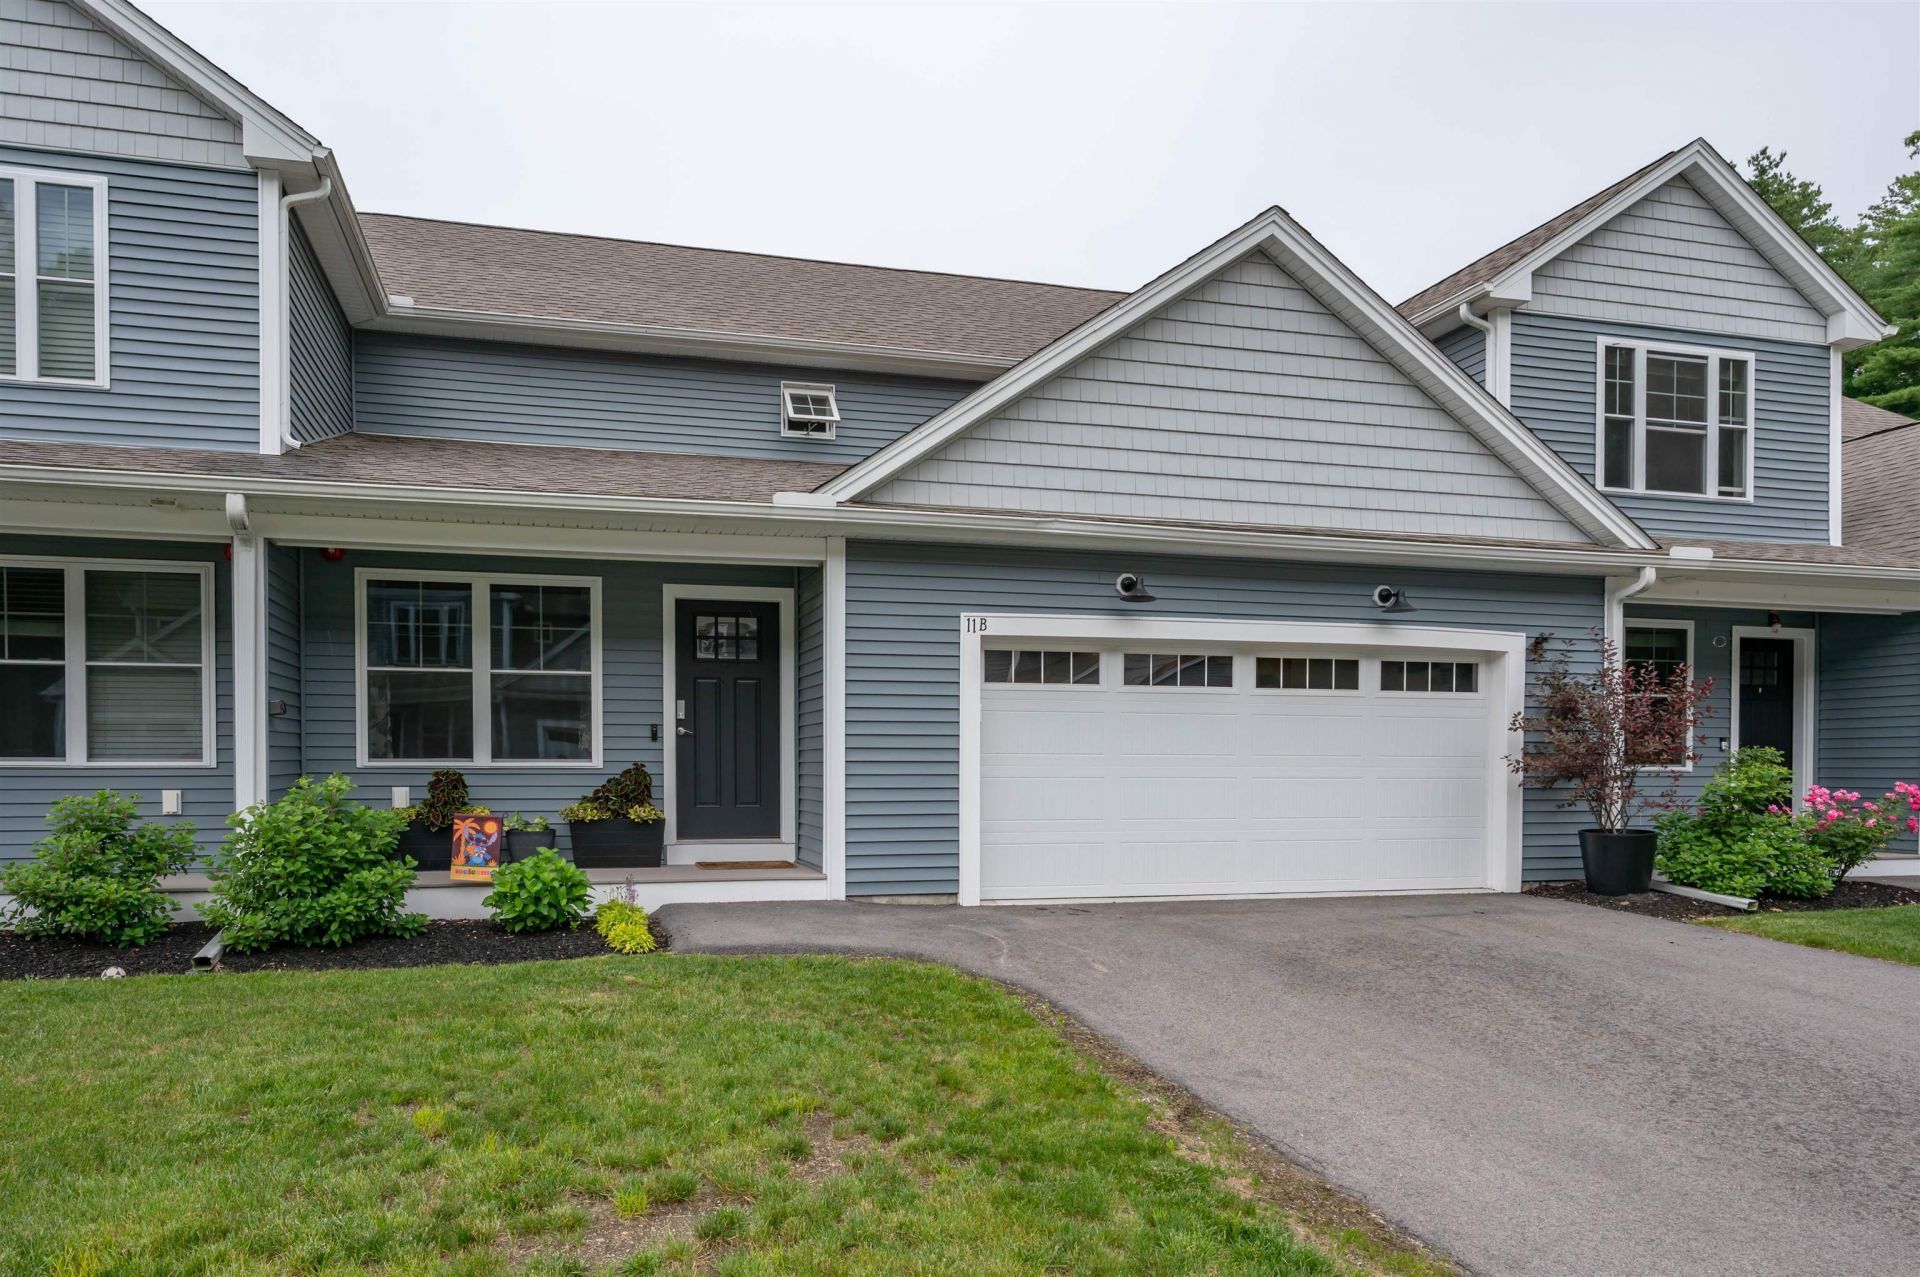
Avoid a bidding war...Workforce Housing in Hollis at Bella Meadows! Newer construction in fabulous South Hollis location. Easy access to Rte 3. Beautiful living room, a spacious kitchen with island, den, and 1/2 bath; all on the first floor. 2nd floor includes a large master with bath and with a second bedroom, bathroom, and laundry room. 2 car garage, Gorgeous Hardwood flooring in kitchen and Den, and first floor half bath, stairs, living room. 2nd floor is carpet except the baths and laundry have tile. Maintenance free 10x12 deck and railings, fire suppression system. Public Water. Specific Buyer requirements, household income cannot exceed $147,600 and need to apply with Workforce Housing to purchase this home. This program is just a quick extra step. If you are pre approved for a mortgage and meet qualify with the income limits...we can get you into this beautiful condo. Higher bids cannot be accepted. Schedule your tour today. Open House Sunday July 19, 9 AM to 10:30.
Property Features
Property Type: Residential - Condominium
Basement: Yes
Basement: Concrete, Unfinished, Walkout, Basement Stairs
Cooling: Central AC
Garage: 2
Heating: Propane, Forced Air
Home Style: Townhouse
Roof Type: Architectural Shingle
Stories: 2.0
Taxes: $7,100
Year Built: 2021
Feature Descriptions
Amenities: Master Insurance, Landscaping, Common Acreage, Snow Removal, Trash Removal
Appliances: Dishwasher, Microwave, Gas Range
Baths 1/2: 1
Baths Full: 2
Color: Blue
Construction: Vinyl Siding
Construction Status: Existing
Days on Site: 24
Driveway: Paved
Electric: 200+ Amp Service
Exterior: Vinyl Siding
Fee: $350/Monthly
Flood Zone: No
Foundation: Concrete
Lot: Condo Development, Country Setting
Number of Rooms: 8
Parking: Driveway, Off Street, Parking Spaces 2
Road Frontage: 50
Roads: Paved, Private Road, Privately Maintained
Sewer: Private
Sq. Ft. Above Grade Finished: 1706
Sq. Ft. Total Finished: 1706
Total Stories: 2
Units: 3
Water: Public
Zoning: Residential
Local Schools
School District: Hollis-Brookline Sch Dst
Listed By / Shown By
Listed By
Agency Name: Arris Realty
Agent Name: Steven Boyle
Agency Phone: 603-966-3409

Shown By
Agent Name: Sue Solar
Agent Phone: (603) 276-0166
Agency Title: A House to Home Realty
Estimate Your Payment
Estimated Payment
$ 1,752.11 per month $1,025.99 Principal & Interest $591.67 Property Tax $134.46 Homeowner's Insurance
11b Joe's Way | MLS# 5096296
This condo located at 11b Joe's Way, Hollis, NH 03049 is currently listed for sale with an asking price of $461,000. This property was built in 2021 and has 2 bedrooms and 2 full and 1 partial baths with 1706 sq. ft. 11b Joe's Way is located in the Bella Meadows subdivision within the Hollis-Brookline Sch Dst school district. Search Bella Meadows real estate on suesolar.ahousetohomerealty.com today.