
BEDS4
BATHS1 full
SQUARE FEET1,544
MLS#5113325
STATUSActive Under Contract
PROPERTY TYPEResidential - Single Family
SCHOOLHillsboro-Deering SAU #34
Listing Courtesy of:
Copper Gate Realty Group LLC
Agency Phone: 603-369-1512
Associate Name: Tara Chandler

Property Description
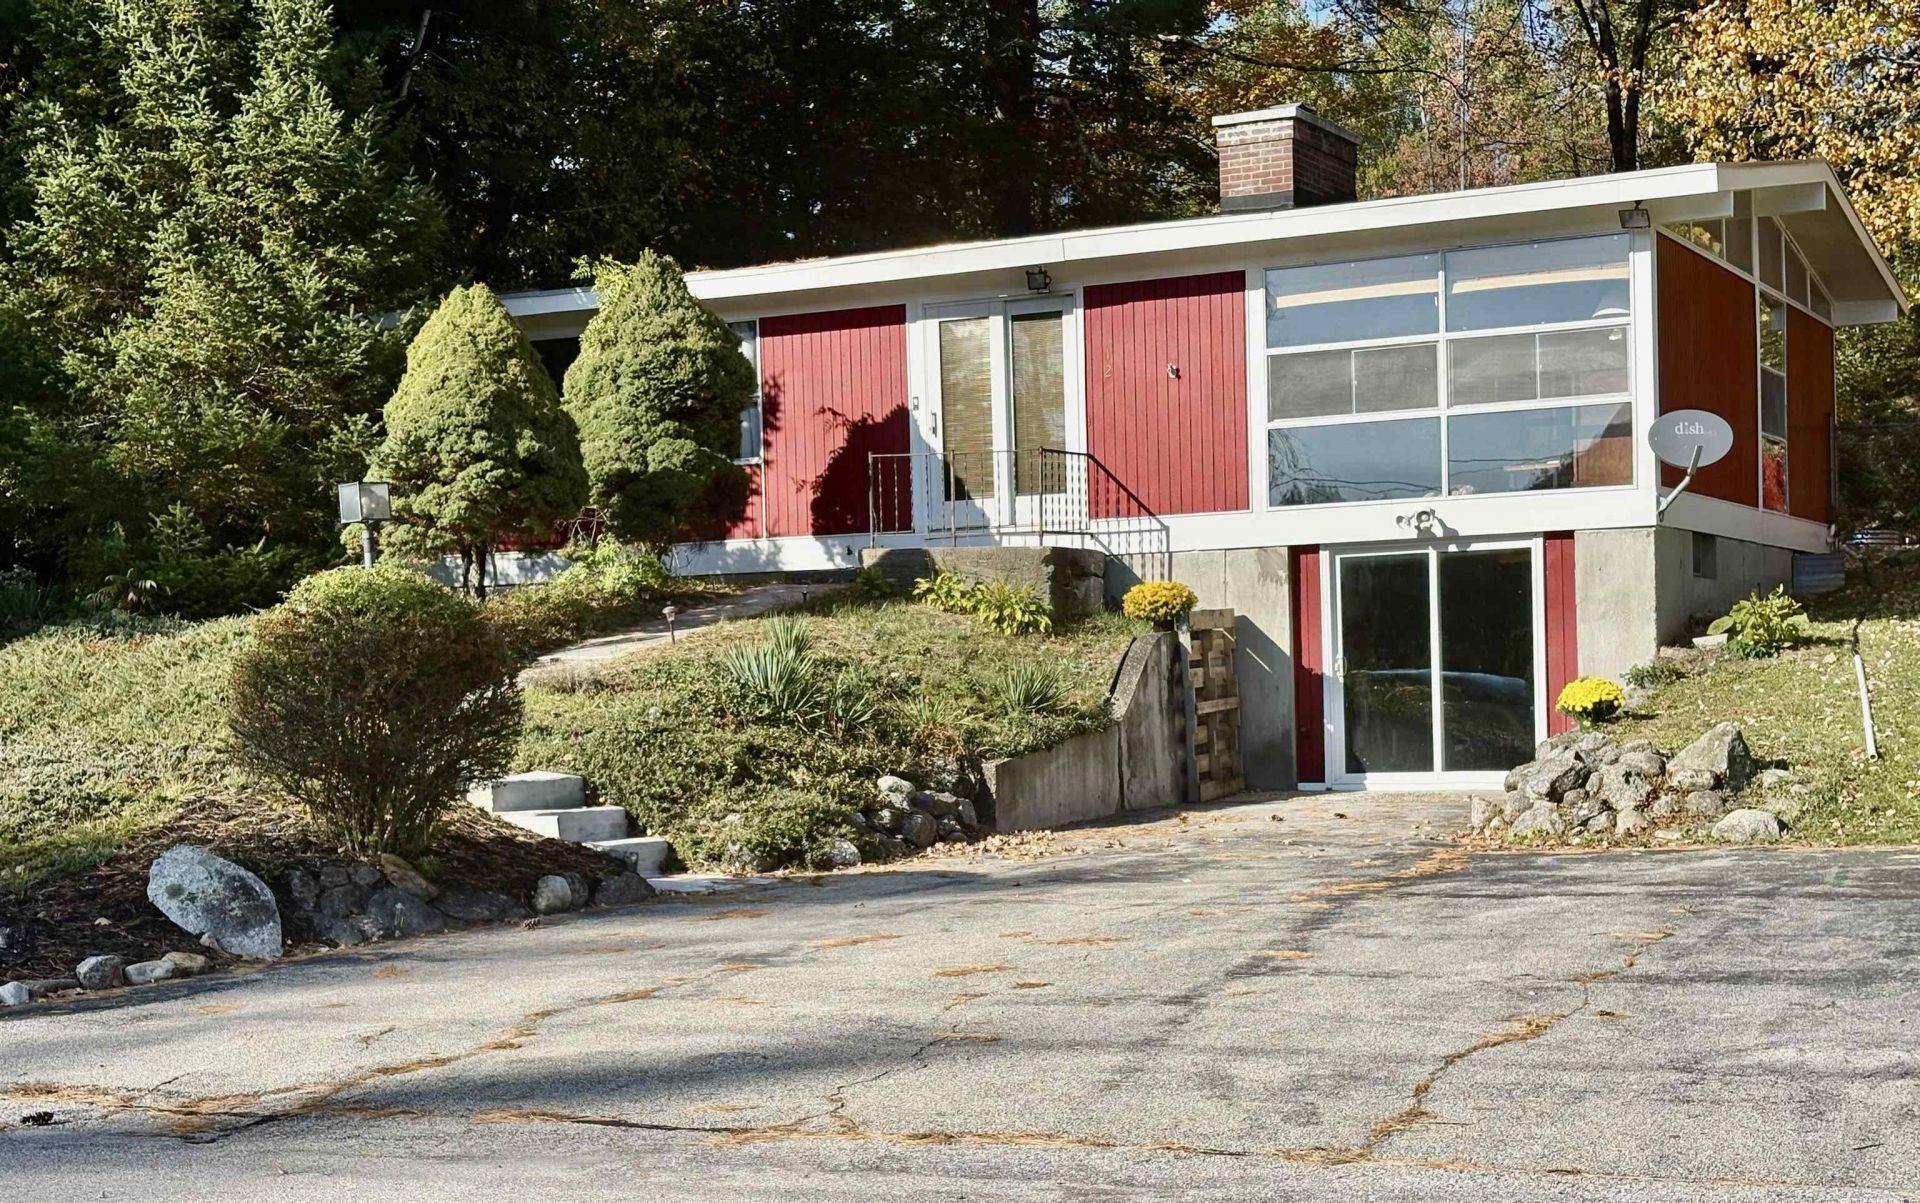
Sun-Drenched Mid-Century Contemporary Ranch with Open-Concept Living & Expansive Potential! Step into a bright and inviting space designed for effortless living and entertaining! The versatile main level boasts a comfortable living room with fireplace, a nicely appointed kitchen with dining area, three comfortable bedrooms, a full bath and a wonderful screened porch, essential for enjoying the warmer months! The predominantly finished walk-out lower level dramatically expands your living options, offering a 4th bedroom and two flexible bonus rooms?perfect for a home gym, playroom, media lounge, or in-law suite. Plumbed for a second bath, it offers a seamless opportunity to finish the space and build instant equity, all contributing to 1,544 sq. ft. of finished living space! Enjoy the convenience and reliability of public water and sewer, paired with an unbeatable location just minutes from local shopping, dining, hiking, skiing and nearby Franklin Pierce Lake for swimming, boating and kayaking! Don't miss out on this light-filled vintage gem!
Property Features
Property Type: Residential - Single Family
Basement: Yes
Basement: Partially Finished
Cooling: None
Fenced: Yes
Heating: Oil, Forced Air, Hot Water, Wood/Oil Combo Furnace
Home Style: Ranch
Lot Size: 0.50 Acres
Roof Type: Rolled
Stories: 1.0
Taxes: $7,802
Year Built: 1957
Amenities
Dining Area
Wood Fireplace
Kitchen/Dining
Natural Light
Basement Laundry
Full Fence
Screened Porch
Feature Descriptions
Accessibility: 1st Floor Bedroom, 1st Floor Full Bathroom, 1st Floor Hrd Surfce Flr, One-Level Home
Appliances: Dishwasher, Dryer, Electric Range, Refrigerator, Washer, Domestic Water Heater
Baths Full: 1
Color: Red
Construction: Wood Exterior
Days on Site: 22
Driveway: Paved
Electric: Circuit Breaker(s)
Equipment: Air Conditioner, Window AC
Exterior: Wood Exterior
Flood Zone: No
Flooring: Hardwood, Laminate, Vinyl
Foundation: Concrete
Lot: Near Golf Course, Near Paths, Near Shopping, Near Skiing
Number of Rooms: 8
Road Frontage: 100
Roads: Paved, Public, Public Maintained Road
Sewer: Public
Sq. Ft. Above Grade Finished: 1144
Sq. Ft. Below Grade Finished: 400
Sq. Ft. Total Finished: 1544
Total Stories: 1
Water: Public
Zoning: RES - WS
Local Schools
High School: Hillsboro-Deering High School
Middle School: Hillsboro-Deering Middle
Elementary School: Hillsboro-Deering Elementary
School District: Hillsboro-Deering SAU #34
Listed By / Shown By
Listed By
Agency Name: Copper Gate Realty Group LLC
Agent Name: Tara Chandler
Agency Phone: 603-369-1512

Shown By
Agent Name: Sue Solar
Agent Phone: (603) 276-0166
Agency Title: A House to Home Realty
Estimate Your Payment
Estimated Payment
$ 1,518.61 per month $767.82 Principal & Interest $650.17 Property Tax $100.63 Homeowner's Insurance
12 Windsor Terrace | MLS# 5113325
This single family home located at 12 Windsor Terrace, Hillsborough, NH 03244 is currently listed for sale with an asking price of $345,000. This property was built in 1957 and has 4 bedrooms and 1 full baths with 1544 sq. ft. Windsor Terrace is located within the Hillsboro-Deering SAU #34 school district. Search Hillsborough real estate on suesolar.ahousetohomerealty.com today.