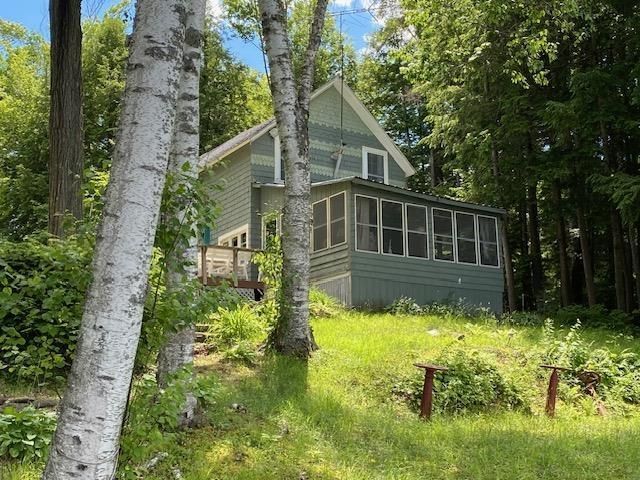

BEDS3
BATHS2 full
SQUARE FEET1,300
MLS#5095234
STATUSPending
PROPERTY TYPEResidential - Single Family
SCHOOLFall Mountain Reg SD SAU #60
Listing Courtesy of:
Elliot Hansen Associates
Agency Phone: 603-763-9999
Associate Name: Elliot Hansen

Property Description
Beautiful spot 145 feet of direct waterfront on Crescent Lake with great VIEWS across the water looking at nature and a wooded area. Private setting with trees hiding the neighbors. Older cottage in the same family for years. Rustic living right now. Some older outbuildings for a workshop and storage. Older boathouse next to the dock. Dock was 6'X30' a few years ago. A smaller 3'X10' dock also was there. Mooring, swimming, sandy bottom area, lots of frontage for waterfront activities.
Property Features
Property Type: Residential - Single Family
Cooling: None
Fenced: Yes
Heating: Gas Heater, Hot Air, House Unit, Wood Stove, Wall Furn
Home Style: Cottage/Camp
Lot Size: 0.56 Acres
Roof Type: Asphalt Shingle
Stories: 2.0
Taxes: $7,419
Year Built: 1900
Amenities
Dining Area
Furnished
Kitchen/Dining
Laundry Hook-ups
Natural Woodwork
1st Floor Laundry
Boat Slip/Dock
Boat House
Partial Fence
Garden Space
Outbuilding
Shed
Storage
Feature Descriptions
Appliances: Refrigerator, Washer, Gas Stove, Electric Water Heater
Baths 3/4: 1
Baths Full: 1
Color: Grey
Construction: Shake Siding, Shingle Siding, Wood Exterior, Wood Siding
Construction Status: Existing
Days on Site: 30
Driveway: Gated, Gravel
Electric: 100 Amp Service, Circuit Breaker(s)
Exterior: Shake Siding, Shingle Siding, Wood Exterior, Wood Sid
Flood Zone: Unknown
Flooring: Carpet, Vinyl, Wood
Foundation: Block, Fieldstone, None, Pier/Column
Lot: Country Setting, Lake Frontage, Lake View, Landscaped, Level, Rolling, View, Water View, Waterfront, Wooded, Rural
Nearby Bodies of Water: Crescent Lake
Number of Rooms: 7
Parking: Parking Spaces 6+
Road Frontage: 49
Roads: Paved, Public, Public Maintained Road
Sewer: 500 Gallon, Metal, On-Site Septic Exists, Private, Sep
Sq. Ft. Above Grade Finished: 1300
Sq. Ft. Total Finished: 1300
Total Stories: 2
Water: Private, Lake/Pond
Water Access: Yes
Water Body Type: Lake
Water Frontage: 145
Water Rights: Exclusively Owned
Water View: Yes
Zoning: Residential
Room Sizes
Living Room: 17x10 Level - 1
Eat-in Kitchen: 18x18 Level - 1
Porch: 13.5x15.5 Level - 1
Laundry Room: 10.5x6.5 Level - 1
Bedroom with Bath: 12x10 Level - 2
Bedroom: 18x8.5 Level - 2
Bedroom: 18x9 Level - 2
Bathroom Full: 7x5.5 Level - 2
Bathroom Half: 8x6 Level - 1
Local Schools
High School: Fall Mountain High School
Middle School: Charlestown Middle School
Elementary School: Acworth Elementary School
School District: Fall Mountain Reg SD SAU #60
Listed By / Shown By
Listed By
Agency Name: Elliot Hansen Associates
Agent Name: Elliot Hansen
Agency Phone: 603-763-9999

Shown By
Agent Name: Sue Solar
Agent Phone: (603) 276-0166
Agency Title: A House to Home Realty
Estimate Your Payment
Estimated Payment
$ 2,200.33 per month $1,398.77 Principal & Interest $618.25 Property Tax $183.31 Homeowner's Insurance
126 Crescent Lake Road | MLS# 5095234
This single family home located at 126 Crescent Lake Road, Acworth, NH 03601 is currently listed for sale with an asking price of $628,500. This property was built in 1900 and has 3 bedrooms and 2 full baths with 1300 sq. ft. Crescent Lake Road is located within the Fall Mountain Reg SD SAU #60 school district. Search Acworth real estate on suesolar.ahousetohomerealty.com today.