
BEDS2
BATHS3 full
SQUARE FEET2,942
MLS#5113635
STATUSActive
PROPERTY TYPEResidential - Condominium
Listing Courtesy of:
RE/MAX Synergy
Associate Name: Joseph McCarthy
Agency Contact: Cell: 603-785-2826

Property Description
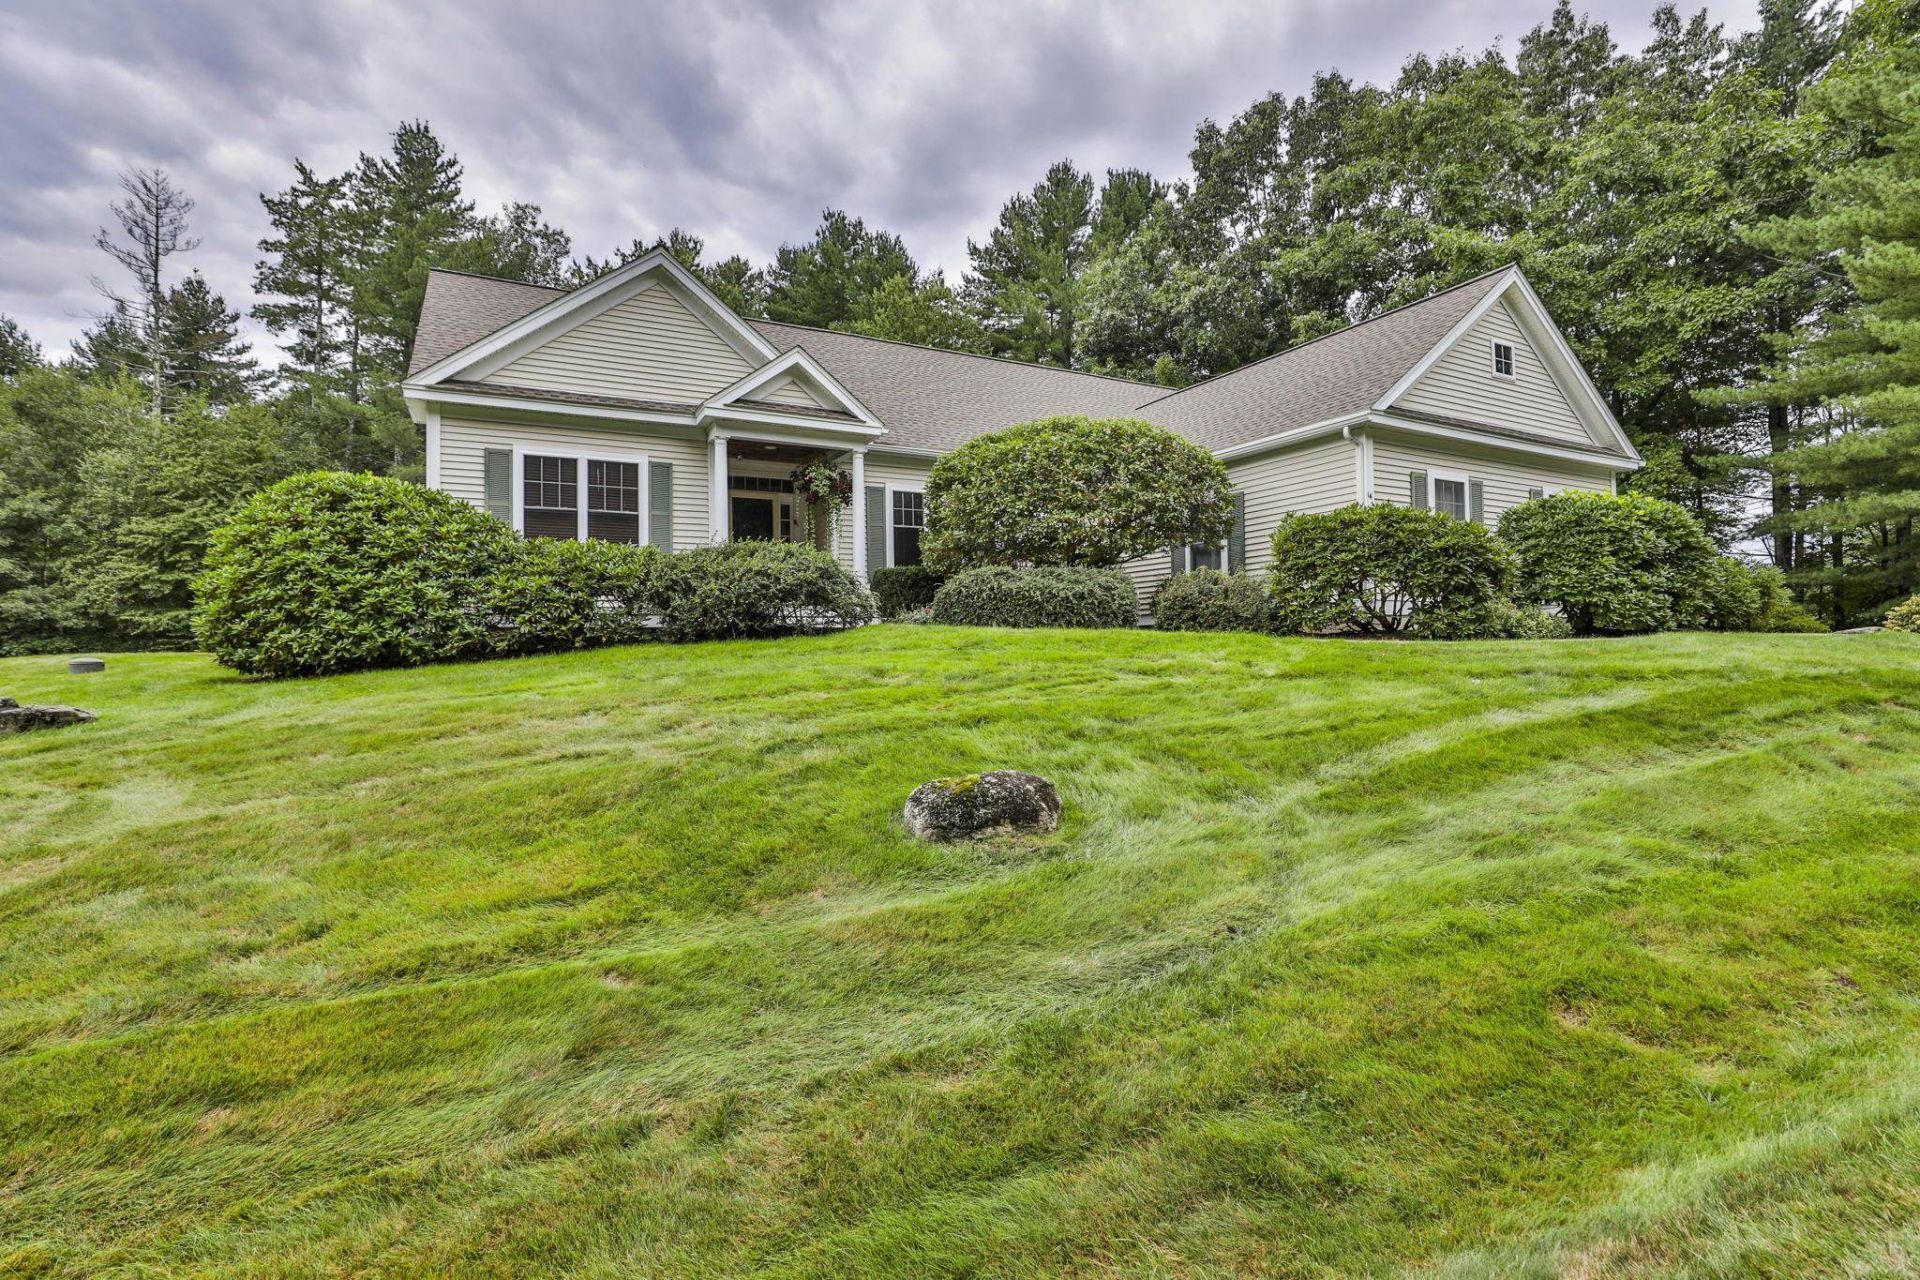
Welcome to 14 Hancock Drive, located in the desirable Windstone Community of Bedford, NH! This beautifully maintained home offers the ease and convenience of single-level living, featuring 2 bedrooms and 3 baths, thoughtfully designed for comfort and everyday living. Enjoy a bright, inviting layout with plenty of space to relax and entertain. The beautiful sunroom is the perfect place to unwind year-round, featuring radiant heated floors for added warmth and comfort. The finished basement offers even more versatility, providing the perfect space for entertaining, a potential third bedroom, or a private home office to suit your needs. Step outside and enjoy the beautifully maintained surroundings without the work, as landscaping is taken care of by the community. Spend less time on maintenance and more time enjoying the comfort and convenience of your home. Ideally located near shopping, restaurants, hospitals, Manchester-Boston Regional Airport, and major highways, this home offers easy access to everything you need while being tucked away in a welcoming Bedford community. If you're looking for low-maintenance living without sacrificing space, comfort, or convenience, 14 Hancock Drive is ready to welcome you home! Open Houses this Saturday, Oct. 24th, 11-1:00, and Sunday, Oct. 25th, 11-1:00.
Property Features
Property Type: Residential - Condominium
Basement: Yes
Basement: Bulkhead, Concrete Floor, Insulated, Partially Finished, Interior Stairs, Interior Access, Exterior Access
Cooling: Central AC
Garage: 2
Heating: Hot Air
Home Style: Ranch
Lot Size: 1.28 Acres
Roof Type: Architectural Shingle
Stories: 1.0
Taxes: $10,665
Year Built: 2000
Feature Descriptions
Appliances: Dishwasher, Microwave, Gas Range, Refrigerator
Baths 3/4: 1
Baths Full: 2
Construction: Wood Frame, Vinyl Siding
Days on Site: 21
Driveway: Paved
Electric: 200+ Amp Service
Equipment: Security System, Standby Generator
Exterior: Wood Frame, Vinyl Siding
Fee: $719/Monthly
Fee Includes: Landscaping, Plowing, Recreation, Trash
Flood Zone: No
Flooring: Carpet, Hardwood, Tile
Foundation: Poured Concrete
Lot: Country Setting, Landscaped, Level, PRD/PUD, Near Shopping, Near School(s)
Number of Rooms: 7
Road Frontage: 149
Roads: Privately Maintained
Sewer: Leach Field, Septic
Sq. Ft. Above Grade Finished: 2238
Sq. Ft. Below Grade Finished: 704
Sq. Ft. Total Finished: 2942
Total Stories: 1
Units: 1
Water: Public
Zoning: RA
Listed By / Shown By
Listed By
Agency Name: RE/MAX Synergy
Agency Contact: Cell: 603-785-2826
Agent Name: Joseph McCarthy

Shown By
Agent Name: Sue Solar
Agent Phone: (603) 276-0166
Agency Title: A House to Home Realty
Estimate Your Payment
Estimated Payment
$ 3,028.15 per month $1,891.51 Principal & Interest $888.75 Property Tax $247.89 Homeowner's Insurance
14 Hancock Drive | MLS# 5113635
This condo located at 14 Hancock Drive, Bedford, NH 03110 is currently listed for sale with an asking price of $849,900. This property was built in 2000 and has 2 bedrooms and 3 full baths with 2942 sq. ft. Search Bedford real estate on suesolar.ahousetohomerealty.com today.