
BEDS2
BATHS2 full
SQUARE FEET1,046
MLS#5112113
STATUSActive
PROPERTY TYPEResidential - Single Family
SCHOOLNorth Hampton
Listing Courtesy of:
KW Coastal and Lakes Mountains Realty
Agency Phone: 603-610-8500
Associate Name: Meaghan DeFreze

Property Description
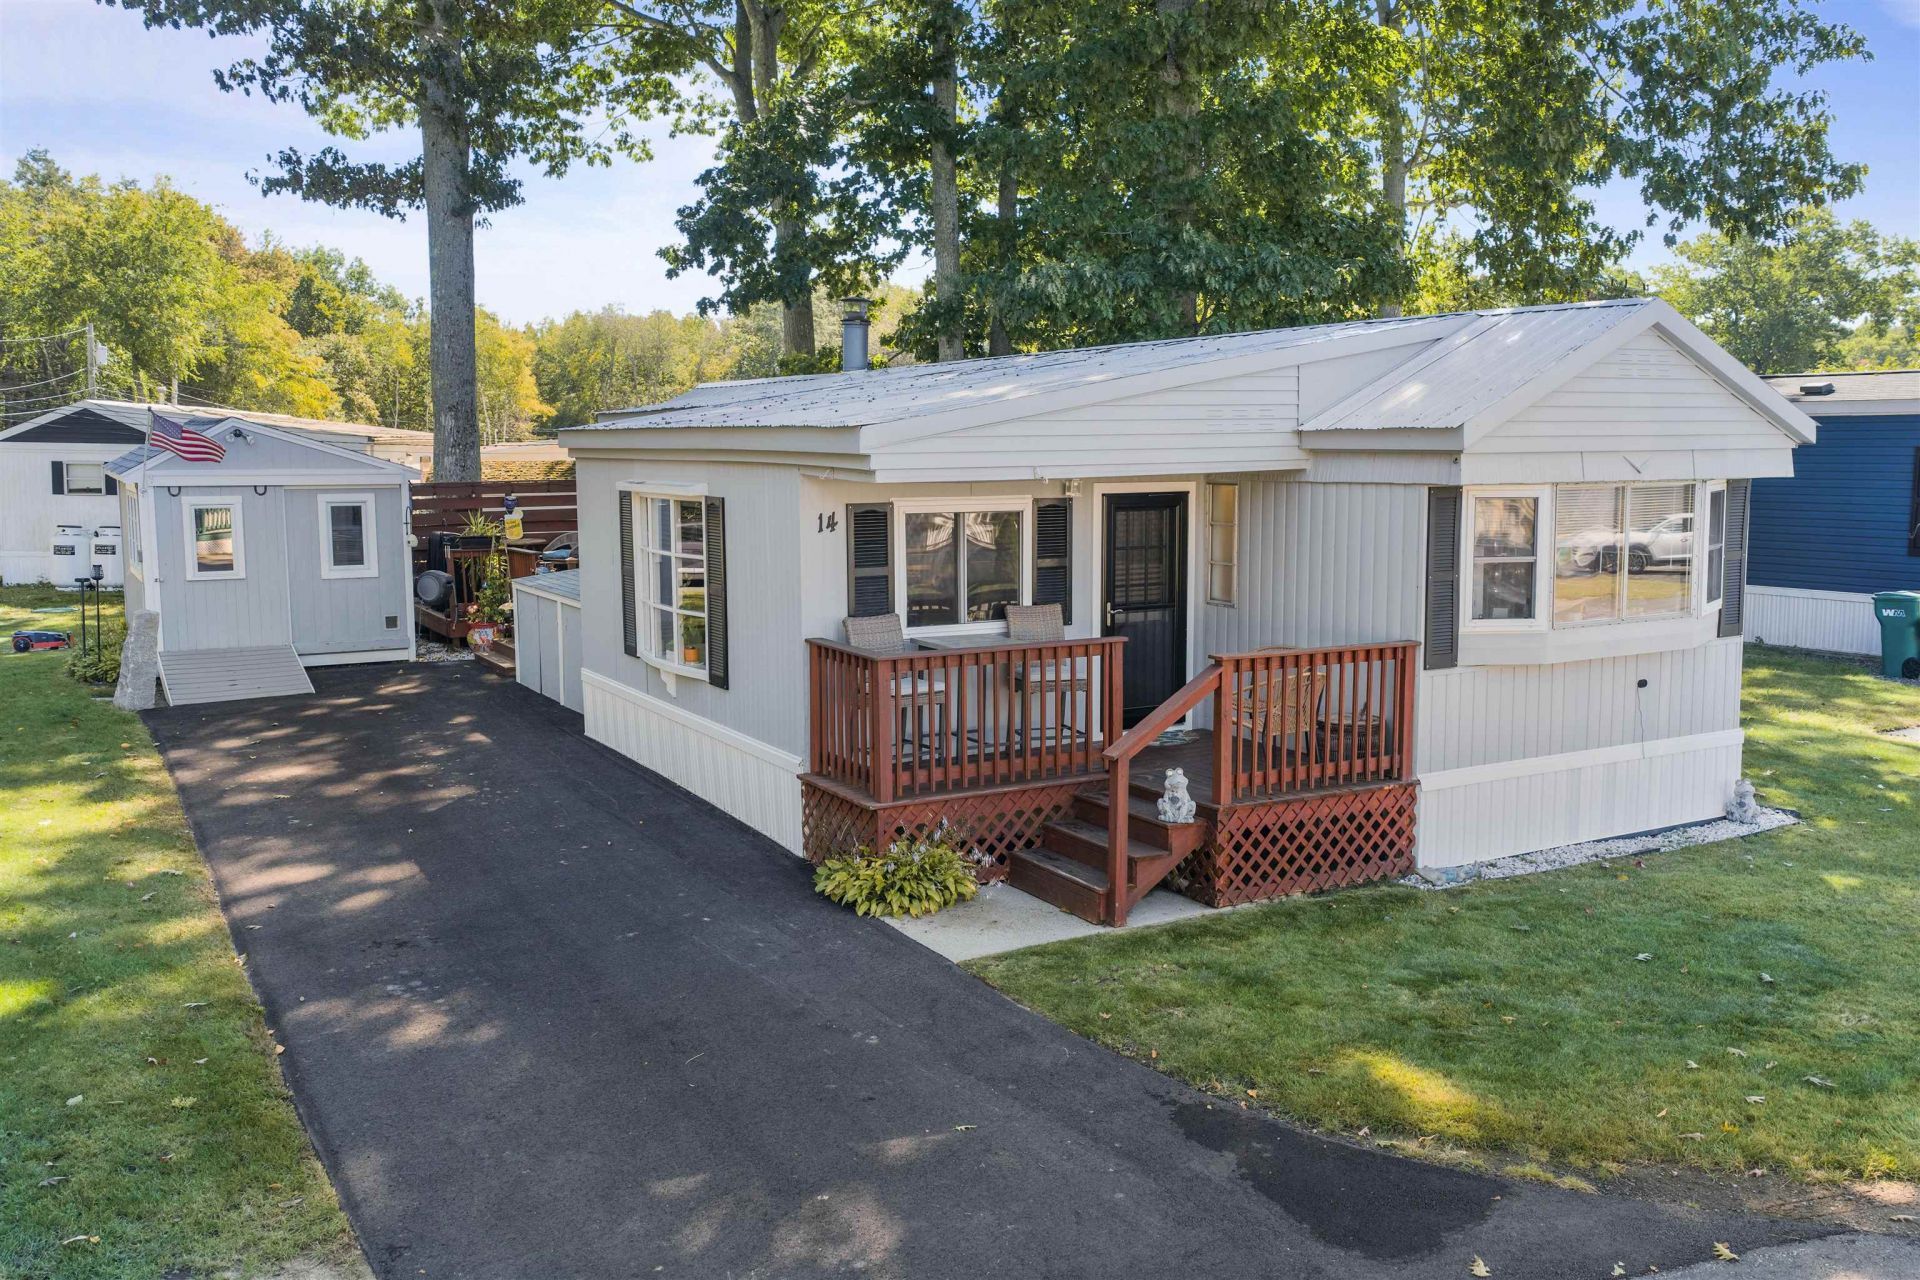
NEW PRICE! Enjoy comfortable single-level living in this updated 2-bedroom, 2-bath manufactured home on a spacious corner lot in North Hampton's Maple Leaf Park. The owners have made extensive improvements, including a new furnace, central AC, replacement sub flooring and new vinyl plank flooring throughout, a gas fireplace insert, new exterior doors and a professionally painted interior. A spacious living room with a cozy gas fireplace welcomes you home, and the oversized back deck provides a great spot to enjoy your morning coffee or unwind at the end of the day. The primary bedroom features a closet system for added organization, while the second bedroom has its own private 3/4 bath. Outside, a newly paved driveway, irrigation system and oversized shed with electricity. A peaceful neighborhood setting with beaches, shopping and dining close by makes this a wonderful place to call home! Furnishings negotiable!
Property Features
Property Type: Residential - Single Family
Cooling: Central AC
Heating: Propane, Forced Air, In Floor, Gas Fireplace
Home Style: Manuf/Mobile
Roof Type: Metal
Stories: 1.0
Taxes: $1,762
Year Built: 1972
Amenities
Blinds
Dining Area
Gas Fireplace
1 Fireplace
Kitchen/Dining
Living/Dining
1st Floor Laundry
Deck
Natural Shade
Shed
Feature Descriptions
Accessibility: One-Level Home, Paved Parking
Amenities: Snow Removal, Trash Removal
Appliances: Dishwasher, Dryer, Range Hood, Gas Range, Refrigerator, Washer, Water Heater
Baths 3/4: 1
Baths Full: 1
Color: Gray
Construction: Metal Siding
Days on Site: 30
Driveway: Paved
Electric: Circuit Breaker(s)
Equipment: Irrigation System, Gas Stove
Exterior: Metal Siding
Fee: $550/Monthly
Fee 2: $995/One-Time
Fee Includes: Plowing, Sewer, Trash, Park Rent
Flood Zone: No
Flooring: Carpet, Vinyl Plank
Foundation: Skirted
Lot: Corner, Landscaped, Level, Near Shopping, Neighborhood
Number of Rooms: 5
Parking: Driveway, Paved
Roads: Association, Paved, Privately Maintained
Sale Inclusions: Manufactured Home, Outbuilding
Sewer: Community, Private
Sq. Ft. Above Grade Finished: 1046
Sq. Ft. Total Finished: 1046
Total Stories: 1
Water: Public
Zoning: IB/R
Local Schools
High School: Winnacunnet High School
Middle School: North Hampton School
Elementary School: North Hampton School
School District: North Hampton
Listed By / Shown By
Listed By
Agency Name: KW Coastal and Lakes Mountains Realty
Agent Name: Meaghan DeFreze
Agency Phone: 603-610-8500

Shown By
Agent Name: Sue Solar
Agent Phone: (603) 276-0166
Agency Title: A House to Home Realty
Estimate Your Payment
Estimated Payment
$ 713.21 per month $500.75 Principal & Interest $146.83 Property Tax $65.63 Homeowner's Insurance
14 Hickory Avenue | MLS# 5112113
This single family home located at 14 Hickory Avenue, North Hampton, NH 03862 is currently listed for sale with an asking price of $225,000. This property was built in 1972 and has 2 bedrooms and 2 full baths with 1046 sq. ft. Hickory Avenue is located within the North Hampton school district. Search North Hampton real estate on suesolar.ahousetohomerealty.com today.