
BEDS3
BATHS2 full 1 partial
SQUARE FEET2,898
MLS#5115446
STATUSPending
PROPERTY TYPEResidential - Single Family
SCHOOLPelham
Listing Courtesy of:
BHHS Verani Londonderry
Associate Name: Mark Sutton
Agency Contact: Mark.Sutton@verani.com

Property Description
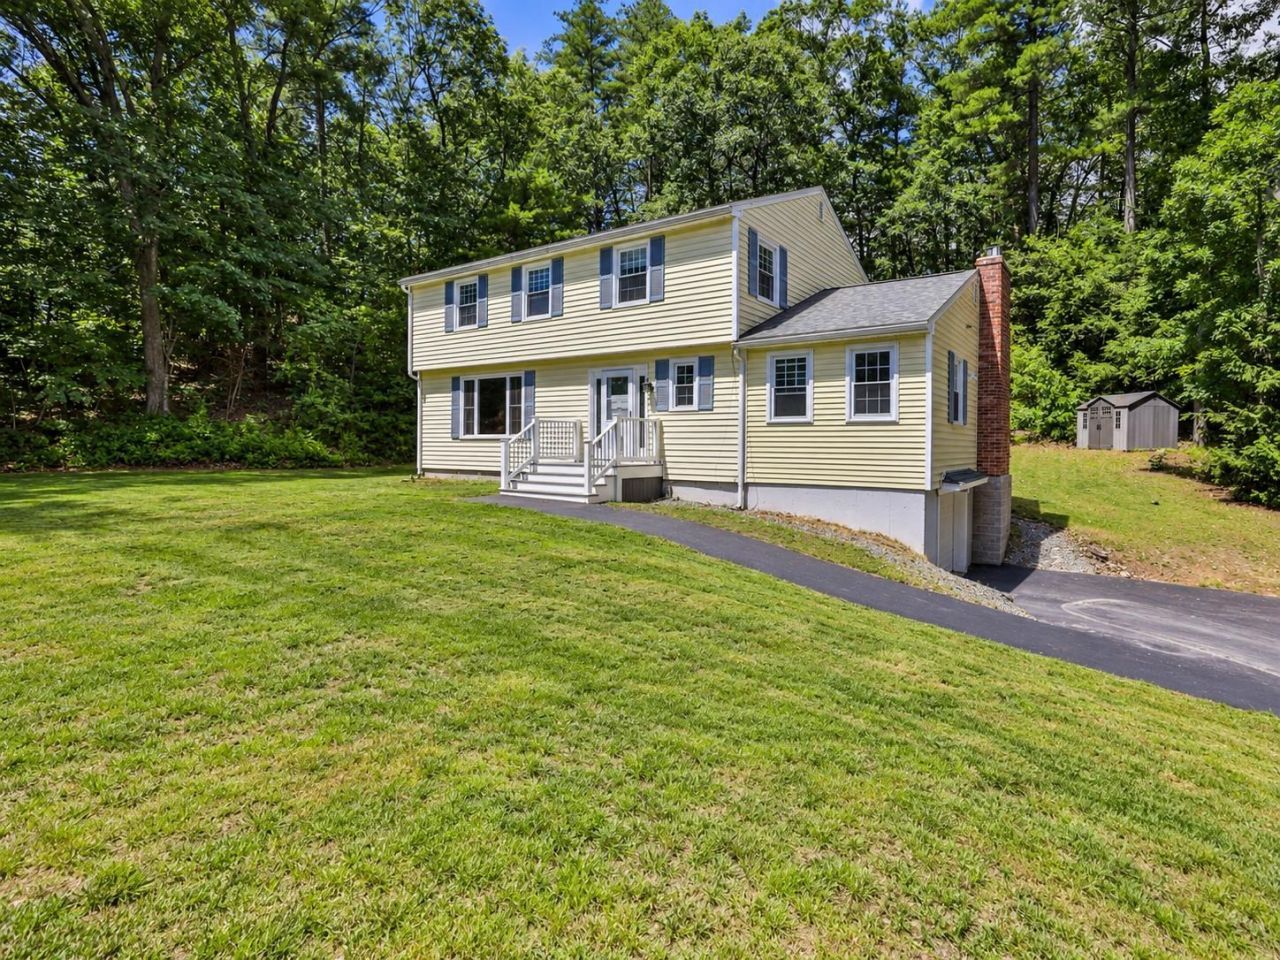
Updated Colonial offering 2,304 sq ft of finished above-grade living space plus approximately 594 sq ft of finished lower-level bonus space. The spacious floor plan features generous living areas, abundant natural light, hardwood flooring throughout the upstairs bedrooms and hallway, and a family room highlighted by a gas fireplace. The primary suite and renovated bathrooms offer a custom tiled shower with premium finishes. The finished lower level provides excellent flexibility for a home office, gym, playroom, media room, or guest space. Major recent improvements include a new roof, new septic tank, new water heater, whole-house water filtration system, French drainage system, radon mitigation system, composite front porch, composite rear deck, new front entry door with sidelights, front-facing bay windows, and a Tesla/electric vehicle charging station. Listing agent has an ownership interest in the property.
Property Features
Property Type: Residential - Single Family
Basement: Yes
Basement: Finished, Partially Finished, Unfinished
Cooling: Attic Fan
Garage: 1
Heating: Propane, Hot Water
Home Style: Colonial
Lot Size: 1.10 Acres
Roof Type: Architectural Shingle
Stories: 2.0
Taxes: $8,241
Year Built: 1988
Feature Descriptions
Appliances: Gas Cooktop, ENERGY STAR Qual Dishwshr, ENERGY STAR Qual Dryer, ENERGY STAR Qual Fridge, ENERGY STAR Qual Washer, Gas Water Heater
Baths 1/2: 1
Baths Full: 2
Construction: Vinyl Siding
Days on Site: 7
Driveway: Paved
Electric: Circuit Breaker(s), On-Site
Exterior: Vinyl Siding
Flood Zone: No
Foundation: Poured Concrete
Lot: Wooded, Neighborhood, Rural
Number of Rooms: 8
Parking: Driveway, Garage, EV Charging Station(s)
Road Frontage: 450
Roads: Paved, Public
Sewer: 1250 Gallon, Leach Field, Private, Septic
Sq. Ft. Above Grade Finished: 2304
Sq. Ft. Below Grade Finished: 594
Sq. Ft. Total Finished: 2898
Total Stories: 2
Water: Drilled Well
Zoning: R
Local Schools
High School: Pelham High School
Middle School: Pelham Memorial School
Elementary School: Pelham Elementary School
School District: Pelham
Listed By / Shown By
Listed By
Agency Name: BHHS Verani Londonderry
Agency Contact: Mark.Sutton@verani.com
Agent Name: Mark Sutton

Shown By
Agent Name: Sue Solar
Agent Phone: (603) 276-0166
Agency Title: A House to Home Realty
Estimate Your Payment
Estimated Payment
$ 2,320.43 per month $1,444.39 Principal & Interest $686.75 Property Tax $189.29 Homeowner's Insurance
15 Castle Hill Road | MLS# 5115446
This single family home located at 15 Castle Hill Road, Pelham, NH 03076 is currently listed for sale with an asking price of $649,000. This property was built in 1988 and has 3 bedrooms and 2 full and 1 partial baths with 2898 sq. ft. Castle Hill Road is located within the Pelham school district. Search Pelham real estate on suesolar.ahousetohomerealty.com today.