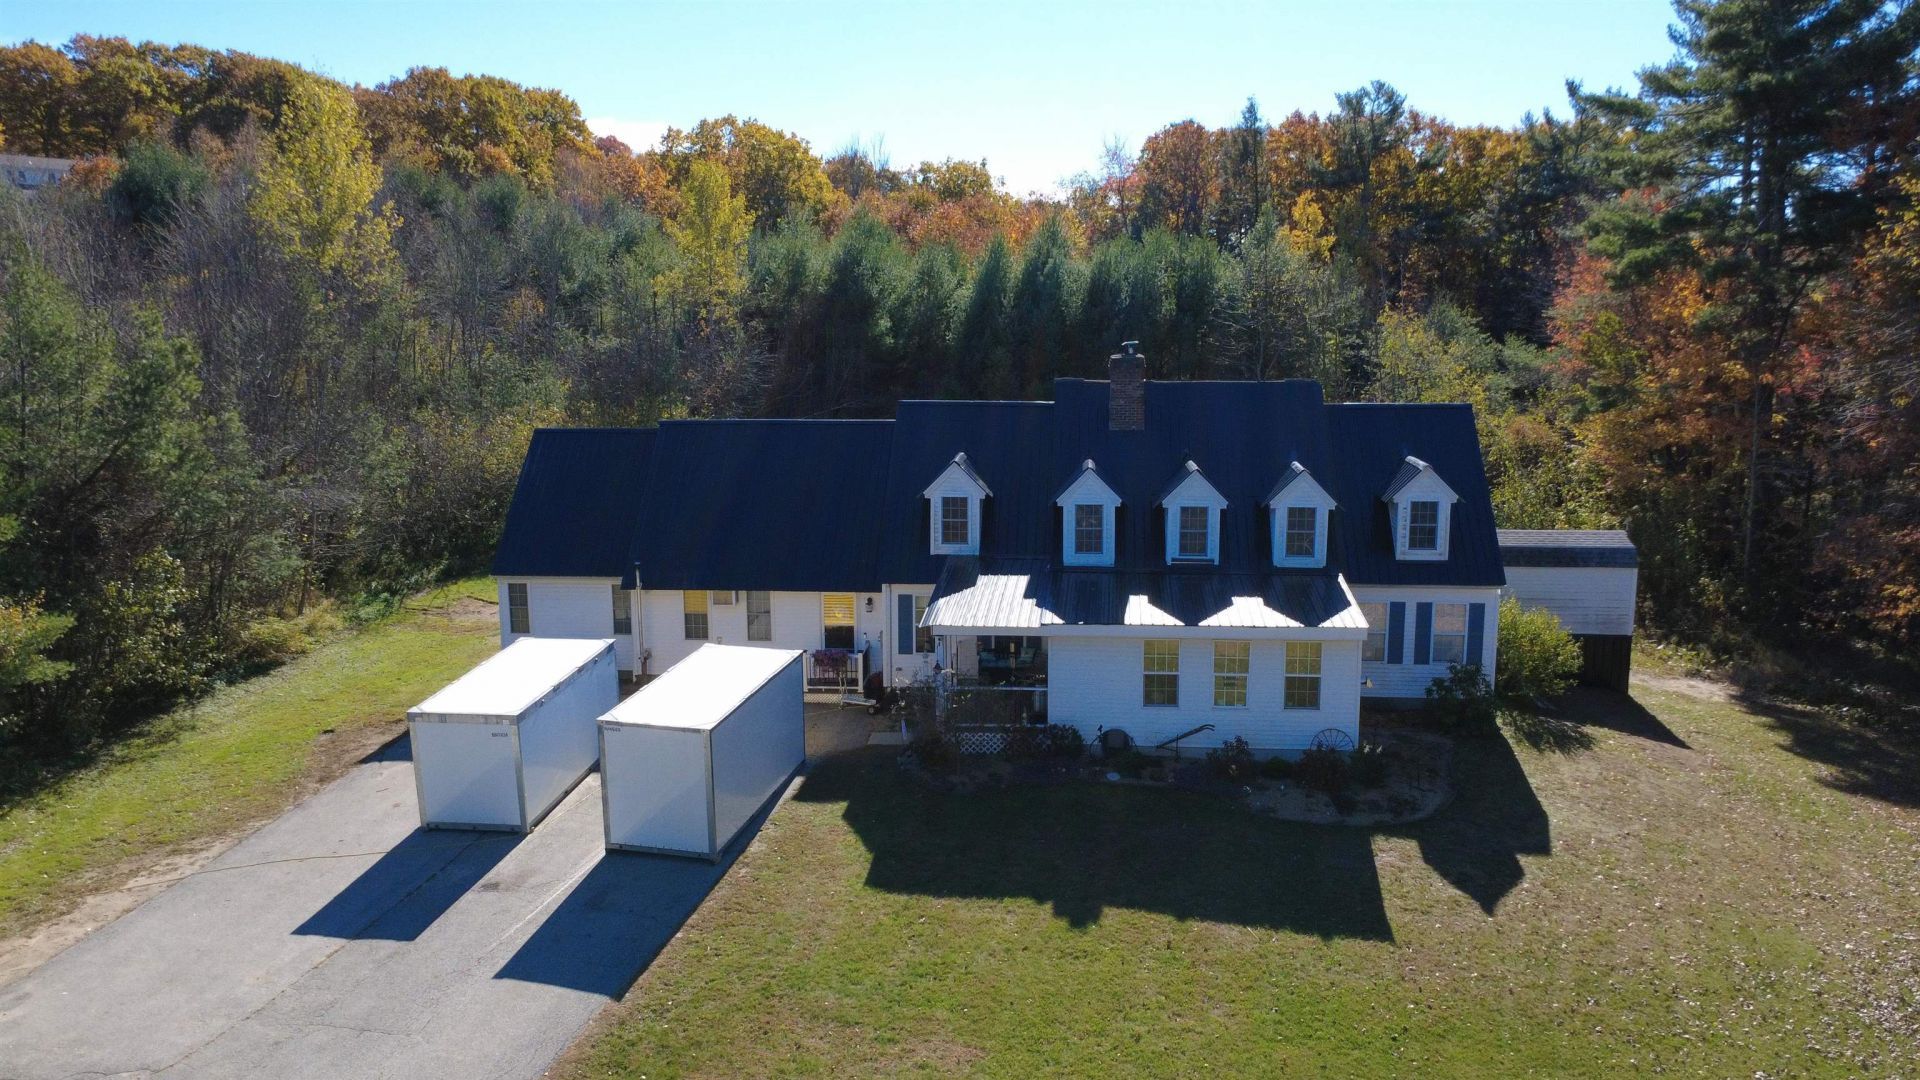

BEDS6
BATHS3 full 1 partial
SQUARE FEET3,342
MLS#5112216
STATUSActive
PROPERTY TYPEResidential - Single Family
SCHOOLMascenic Sch Dst SAU #87
Listing Courtesy of:
RE/MAX Town Square
Agency Phone: 603-878-3242
Associate Name: Julia Zinsmeister

Property Description
Space, privacy, versatility, and endless possibilities await at 15 Mountain View Drive. Built in 1994 and on 5.16 acres in serene New Ipswich, NH, this distinctive property offers a rare combination of comfortable living, flexible accommodations, income potential and remarkable workspace. The main residence is a charming Cape featuring 4 bedrooms and 2 bathrooms, with all-new stainless steel appliances. The primary suite is located on the first floor. A new metal roof was installed in 2026 as well as a screened in back porch. In 2025, an all new water filtration system was installed, including filters for microplastics and PFAS. The property features central AC and three pellet stoves that add warmth and character throughout the home. Attached to the main home you will find a large 2 bedroom, 1.5 bathroom ADU with pellet stove that provides opportunity for guests, multigenerational living, or rental potential. The impressive 1100 sq. ft. ADU was built as an addition in 2021. It resembles a cozy log cabin and features new stainless steel appliances with LVP flooring throughout the unit. Out back, step outside and enjoy your own private retreat. The spacious backyard provides plenty of room to relax, entertain, enjoy nature or swim in the above ground pool. The patio creates the perfect spot for summer gatherings or for enjoying your morning coffee in peace. A 30' x 50' detached garage with vehicle lift doubles as a workshop for hobbyists and car enthusiasts alike, providing ample storage space. Don't miss this incredible opportunity to come check out all 15 Mountain View Drive has to offer! **OPEN HOUSE Saturday October 24, 2026 from 10 AM to 12 PM. **
Property Features
Property Type: Residential - Single Family
Basement: Yes
Basement: Full, Partially Finished
Cooling: Central AC
Garage: 4
Heating: Oil, Pellet Stove, Hot Water
Home Style: Cape
Lot Size: 5.16 Acres
Roof Type: Metal
Stories: 1.7
Taxes: $9,060
Year Built: 1994
Amenities
In-Law/ADU
Patio
Above Ground Pool
Porch
Covered Porch
Feature Descriptions
Baths 1/2: 1
Baths Full: 3
Color: White
Construction: Wood Frame, Vinyl Siding
Days on Site: 29
Driveway: Paved
Electric: Circuit Breaker(s)
Exterior: Wood Frame, Vinyl Siding
Flood Zone: Unknown
Foundation: Concrete
Lot: Level, Private
Nearby Bodies of Water: Souhegan River
Number of Rooms: 12
Parking: Driveway, Garage, On-Site
Road Frontage: 250
Roads: Cul-de-Sac, Paved, Public
Sewer: Septic
Sq. Ft. Above Grade Finished: 3157
Sq. Ft. Below Grade Finished: 185
Sq. Ft. Total Finished: 3342
Total Stories: 1.75
Units: 2
Water: Drilled Well
Water Access: Yes
Water Body Type: Stream
Water View: No
Zoning: residential
Room Sizes
Living Room: 21.10 x 16.04 Level - 1
Kitchen: 14.04 x 14 Level - 1
Breakfast Nook: 8.06 x 13.05 Level - 1
Dining Room: 11.11 x 15.05 Level - 1
Bathroom Full: 12.06 x 8.07 Level - 1
Primary Bedroom: 12.08 x 23.09 Level - 1
Bathroom Full: 9.9 x 16.02 Level - 2
Bedroom: 13.02 x 12.04 Level - 2
Bedroom: 10.02 x 15.05 Level - 2
Bedroom: 12.11 x 20.02 Level - 2
Other: 10.10 x 24.10 Level - Basement
Porch: 21 x 9 Level - 1
Kitchen/Living: 18.09 x 21.05 Level - 1
Bathroom Half: 5.05 x 7.05 Level - 1
Bedroom: 19.10 x 11.07 Level - 1
Bathroom Full: 9.09 x 9.08 Level - 1
Bedroom: 11.07 x 11 Level - 2
Workshop: 30 x 50 Level - 1
Local Schools
High School: Mascenic Regional High School
Middle School: Boynton Middle School
Elementary School: Highbridge Hill Elementary Sch
School District: Mascenic Sch Dst SAU #87
Listed By / Shown By
Listed By
Agency Name: RE/MAX Town Square
Agent Name: Julia Zinsmeister
Agency Phone: 603-878-3242

Shown By
Agent Name: Sue Solar
Agent Phone: (603) 276-0166
Agency Title: A House to Home Realty
Estimate Your Payment
Estimated Payment
$ 2,932.15 per month $1,924.89 Principal & Interest $755.00 Property Tax $252.26 Homeowner's Insurance
15 Mountain View Drive | MLS# 5112216
This single family home located at 15 Mountain View Drive, New Ipswich, NH 03071 is currently listed for sale with an asking price of $864,900. This property was built in 1994 and has 6 bedrooms and 3 full and 1 partial baths with 3342 sq. ft. Mountain View Drive is located within the Mascenic Sch Dst SAU #87 school district. Search New Ipswich real estate on suesolar.ahousetohomerealty.com today.