
BEDS4
BATHS3 full 1 partial
SQUARE FEET3,035
MLS#5115654
STATUSActive
PROPERTY TYPEResidential - Single Family
SCHOOLConcord SAU #8
Listing Courtesy of:
Coldwell Banker Realty Bedford NH
Associate Name: Diana Lagasse
Agency Contact: Cell: 603-505-2614

Property Description
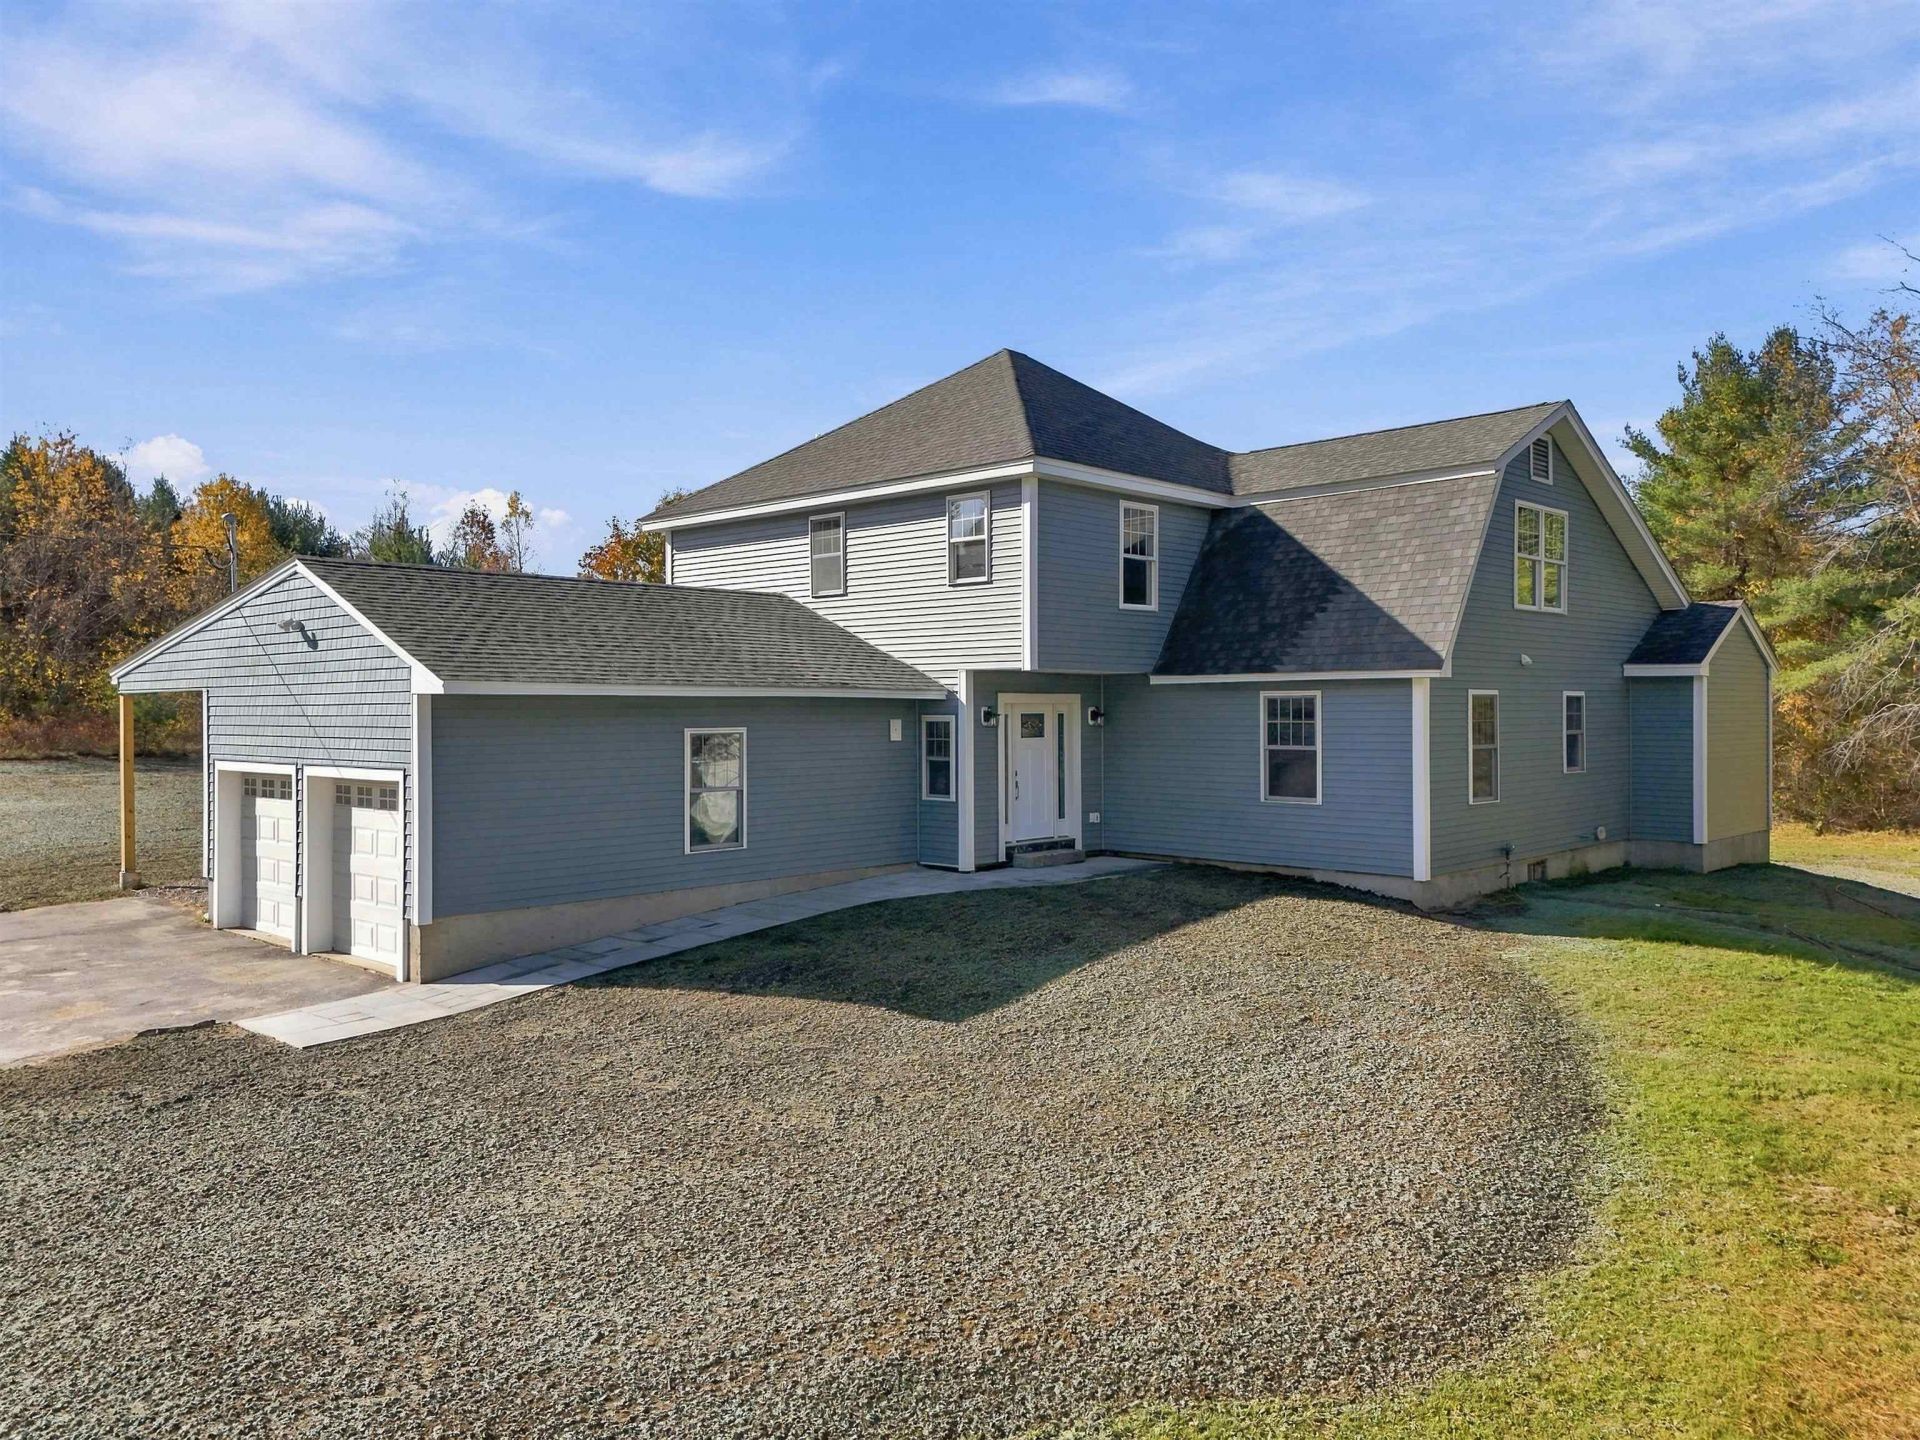
Set on 2.75 picturesque acres along scenic Carter Hill Road, the location is every bit as impressive as the home itself. With nearby apple orchards, rolling countryside, wildlife, and nearby mountain views, you'll experience the natural beauty that makes this area so special and only a short distance to all that the vibrant city of Concord offers. This newly renovated home is not simply "updated." It is a carefully crafted transformation driven by vision, quality workmanship, and pride resulting in a uniquely designed, turnkey residence that truly lives like a brand-new home. This goes far beyond a beautiful new kitchen and all new bathrooms. Every room has been renovated and nearly all areas were completely rebuilt adding new insulation, drywall, all new flooring, windows, new FHW heating, plus 5 dual mini splits for cooling & supplemental heat. New vinyl exterior, roof, deck and walkway all creating peace of mind for years to come. Far from a cookie-cutter floor plan, this home features generously sized rooms, loads of natural light and versatile spaces tailored to today's lifestyle. A spacious and functional kitchen serves as the heart of the home, seamlessly opening to a unique gathering space that offers versatility. This welcoming space can easily accommodate a large dining table or can be arranged as a casual breakfast area with cozy seating to enjoy the warmth of the woodstove. From here, the space transitions effortlessly into the step-down family room, creating an open and inviting flow. A first-floor bedroom ensuite bath provides an ideal option for guests, multi-generational living, or a second primary suite. There is also 1st floor office /den. The second floor primary bedroom features a 3/4 bath and walk in closet. Additionally there are 2 more bedrooms and a full bath. All exceptional space combining timeless New England appeal completely updated and turnkey, this is a place you'll be proud to call home. Open House 10/31 11:00-1:00
Property Features
Property Type: Residential - Single Family
Basement: Yes
Basement: Bulkhead, Concrete, Interior Stairs, Storage Space, Unfinished, Basement Stairs
Cooling: Mini Split
Garage: 2
Heating: Propane, Hot Water, Multi Zone, Mini Split
Home Style: Colonial, Contemporary
Lot Size: 2.75 Acres
Roof Type: Shingle, Asphalt Shingle
Stories: 2.0
Taxes: $11,163
Year Built: 1983
Amenities
Attic with Hatch/Scuttle
Hearth
Kitchen/Dining
Laundry Hook-ups
Primary BR w/ BA
Natural Light
Walk-in Closet
1st Floor Laundry
Deck
Feature Descriptions
Appliances: Dishwasher, Microwave, Gas Range, Refrigerator, Tankless Water Heater, Vented Exhaust Fan
Baths 1/2: 1
Baths 3/4: 2
Baths Full: 1
Color: Blue
Construction: Wood Frame, Vinyl Siding
Days on Site: 4
Driveway: Paved
Electric: Circuit Breaker(s)
Exterior: Wood Frame, Vinyl Siding
Flood Zone: Unknown
Flooring: Carpet, Hardwood, Tile
Foundation: Concrete
Lot: Country Setting, Sloping, View, Wooded
Number of Rooms: 8
Road Frontage: 200
Roads: Public
Sewer: 1500+ Gallon, Leach Field, Private, Septic
Sq. Ft. Above Grade Finished: 3035
Sq. Ft. Total Finished: 3035
Total Stories: 2
Water: Drilled Well, Private
Zoning: RO
Room Sizes
Kitchen: 14 x 13.11 Level - 1
Dining Room: 23.2 x14.0 Level - 1
Family Room: 31.0 x 13.0 Level - 1
Office/Study: 11.0 x 9.2 Level - 1
Bedroom with Bath: 11.7 x 16.5 Level - 1
Primary BR Suite: 16.0 x 15.8 Level - 2
Bedroom: 13.5 x 11.6 Level - 2
Bedroom: 13.3 x 13.5 Level - 2
Local Schools
High School: Concord High School
Middle School: Rundlett Middle School
Elementary School: Beaver Meadow Elementary Sch
School District: Concord SAU #8
Listed By / Shown By
Listed By
Agency Name: Coldwell Banker Realty Bedford NH
Agency Contact: Cell: 603-505-2614
Agent Name: Diana Lagasse

Shown By
Agent Name: Sue Solar
Agent Phone: (603) 276-0166
Agency Title: A House to Home Realty
Estimate Your Payment
Estimated Payment
$ 3,006.72 per month $1,835.87 Principal & Interest $930.25 Property Tax $240.60 Homeowner's Insurance
153 Carter Hill Road | MLS# 5115654
This single family home located at 153 Carter Hill Road, Concord, NH 03301 is currently listed for sale with an asking price of $824,900. This property was built in 1983 and has 4 bedrooms and 3 full and 1 partial baths with 3035 sq. ft. Carter Hill Road is located within the Concord SAU #8 school district. Search Concord real estate on suesolar.ahousetohomerealty.com today.