
BEDS4
BATHS3 full 1 partial
SQUARE FEET3,694
MLS#5113496
STATUSActive Under Contract
PROPERTY TYPEResidential - Single Family
SCHOOLGilford Sch District SAU #73
Listing Courtesy of:
Keller Williams Realty-Metropolitan
Agency Phone: 603-232-8282
Associate Name: Natalie Marsh

Property Description
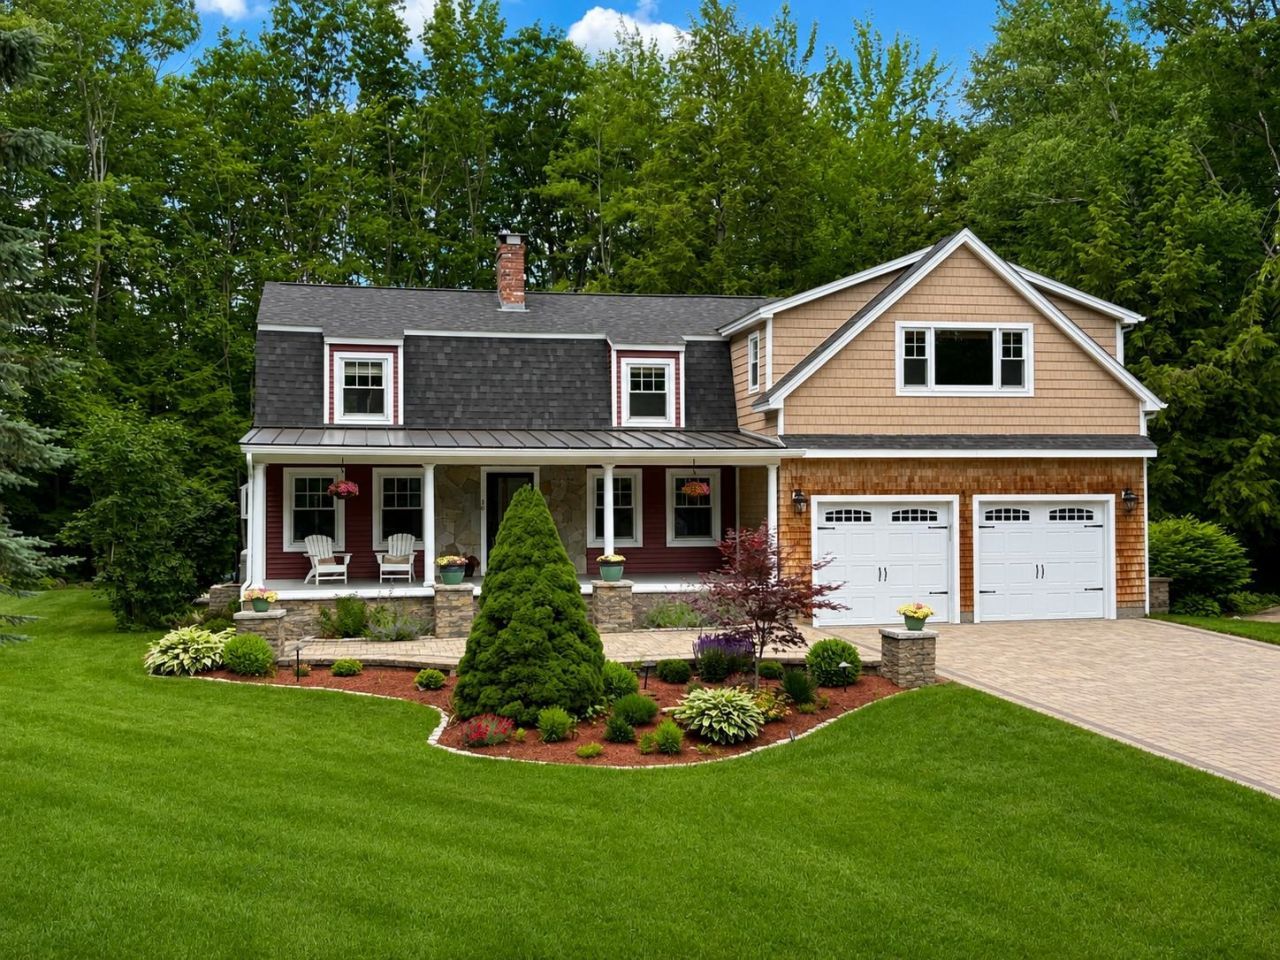
BACK ON THE MARKET, SUITABLE HOUSING HAS BEEN FOUND! OPEN HOUSE Saturday 10/10 | 10:00- Noon & Sunday 10/11 | 11:00 AM-1:00 PM Imagine having a place in the Lakes Region where weekends begin with morning coffee on the front porch and end gathered around the fireplace, relaxing in the hot tub, or enjoying everything the area has to offer. Welcome to 16 Hampshire Dr., a beautifully reimagined 4-bed, 4-bath home offering an exceptional combination of space, privacy, quality, and location. Thoughtfully transformed over the past two years, this home was renovated with a long-term vision, creating a comfortable, high-quality, low-maintenance home designed for four-season and year-round enjoyment. The spacious interior includes a dramatic living room with a 20-foot post-and-beam ceiling and stone-faced gas fireplace, a generous lower-level family room, and a large private primary suite. Extensive improvements include a redesigned kitchen, renovated bathrooms, new windows and exterior doors, updated lighting, siding and roofing, upgraded electrical and heating systems, and a dual mini-split. Outside, a paver driveway, oversized heated garage, and hot tub add comfort in every season. Set on a beautifully manicured PRIVATE lot, this home offers a peaceful retreat while remaining just around the corner from the lake, hiking trails, Gunstock Mountain, Bank of NH Pavilion, a wonderful town beach, shopping, dining, and entertainment. It is an ideal combination of privacy and proximity, with four-season recreation and year-round amenities close at hand. Whether you're looking for a true four-season second home, a year-round residence, or a gathering place for family and friends, 16 Hampshire Drive offers the space, privacy, and setting, to enjoy the Lakes Region in every season. Seller will consider selling fully or partially furnished. QUICK CLOSE POSSIBLE. Property shares public sewer with Hampshire Village but has no other affiliation.
Property Features
Property Type: Residential - Single Family
Basement: Yes
Basement: Concrete, Daylight, Finished, Partially Finished, Interior Stairs, Storage Space, Interior Access, Exterior Access, Basement Stairs
Cooling: Mini Split
Garage: 2
Heating: Oil, Baseboard, Mini Split
Home Style: Gambrel, Modified, Walk-Out
Lot Size: 1.10 Acres
Roof Type: Asphalt Shingle
Stories: 3.0
Taxes: $7,927
Year Built: 1981
Amenities
Attic with Hatch/Scuttle
Blinds
Cathedral Ceiling
Dining Area
Gas Fireplace
Hearth
Hot Tub
Kitchen Island
Kitchen/Dining
LED Lighting
Primary BR w/ BA
Natural Woodwork
Soaking Tub
Walk-in Closet
Whirlpool Tub
Programmable Thermostat
2nd Floor Laundry
Deck
ENERGY STAR Qual Doors
Garden Space
Hot Tub
Patio
Enclosed Porch
Shed
Feature Descriptions
Appliances: ENERGY STAR Qual Dishwshr, ENERGY STAR Qual Dryer, Microwave, Gas Range, Refrigerator, ENERGY STAR Qual Fridge, ENERGY STAR Qual Washer, Water Heater off Boiler, Wine Cooler, Vented Exhaust Fan
Baths 1/2: 1
Baths 3/4: 1
Baths Full: 2
Construction: Cedar Exterior, Shake Siding, Stone Exterior, Vinyl Siding
Days on Site: 22
Driveway: Brick/Pavers
Electric: 200+ Amp Service, Circuit Breaker(s)
Equipment: CO Detector, Dehumidifier, Irrigation System, Smoke Detector, HW/Batt Smoke Detector, Gas Stove
Exterior: Cedar Exterior, Shake Siding, Stone Exterior, Vinyl S
Flood Zone: No
Flooring: Hardwood, Tile
Foundation: Concrete
Hot Tub: Yes
Lot: Level, Wooded, Private
Number of Rooms: 8
Parking: Heated Garage
Road Frontage: 283
Roads: Cul-de-Sac, Paved, Private Road
Sewer: Public
Sq. Ft. Above Grade Finished: 3000
Sq. Ft. Below Grade Finished: 694
Sq. Ft. Total Finished: 3694
Total Stories: 3
Water: Drilled Well
Zoning: Residential
Room Sizes
Kitchen: 12.6 x 13.1 Level - 1
Breakfast Nook: 18.4 x 10 Level - 1
Bathroom Half: 8.5 x 2.9 Level - 1
Dining Room: 13.3 x 20 Level - 1
Other: 5.6 x 15.9 Level - 1
Living Room: 23.7 x 23.6 Level - 1
Primary Bedroom: 23.5 x 12.11 Level - 2
Bathroom Full: 12.6 x 12.3 Level - 2
Laundry Room: 4.6 x 6.2 Level - 2
Bedroom: 11.2 x 11.3 Level - 2
Bedroom: 13.5 x 11.6 Level - 2
Bedroom: 12.5 x 16.6 Level - 2
Bathroom Full: 8.10 x 6.3 Level - 2
Rec Room: 29.6 x 23.6 Level - Basement
Workshop: 19.2 x 23.1 Level - Basement
Bedroom with Bath: 16 x 20 Level - Basement
Bathroom Three Quarter: 6.3 x 7 Level - Basement
Local Schools
High School: Gilford High School
Middle School: Gilford Middle
Elementary School: Gilford Elementary
School District: Gilford Sch District SAU #73
Listed By / Shown By
Listed By
Agency Name: Keller Williams Realty-Metropolitan
Agent Name: Natalie Marsh
Agency Phone: 603-232-8282

Shown By
Agent Name: Sue Solar
Agent Phone: (603) 276-0166
Agency Title: A House to Home Realty
Estimate Your Payment
Estimated Payment
$ 3,099.78 per month $2,156.57 Principal & Interest $660.58 Property Tax $282.63 Homeowner's Insurance
16 Hampshire Drive | MLS# 5113496
This single family home located at 16 Hampshire Drive, Gilford, NH 03249 is currently listed for sale with an asking price of $969,000. This property was built in 1981 and has 4 bedrooms and 3 full and 1 partial baths with 3694 sq. ft. Hampshire Drive is located within the Gilford Sch District SAU #73 school district. Search Gilford real estate on suesolar.ahousetohomerealty.com today.