
BEDS4
BATHS2 full 1 partial
SQUARE FEET1,944
MLS#5115584
STATUSActive
PROPERTY TYPEResidential - Single Family
SCHOOLEpping SAU #14
Listing Courtesy of:
The Gove Group Real Estate, LLC
Agency Phone: 603-778-6400
Associate Name: Mary Elliott

Property Description
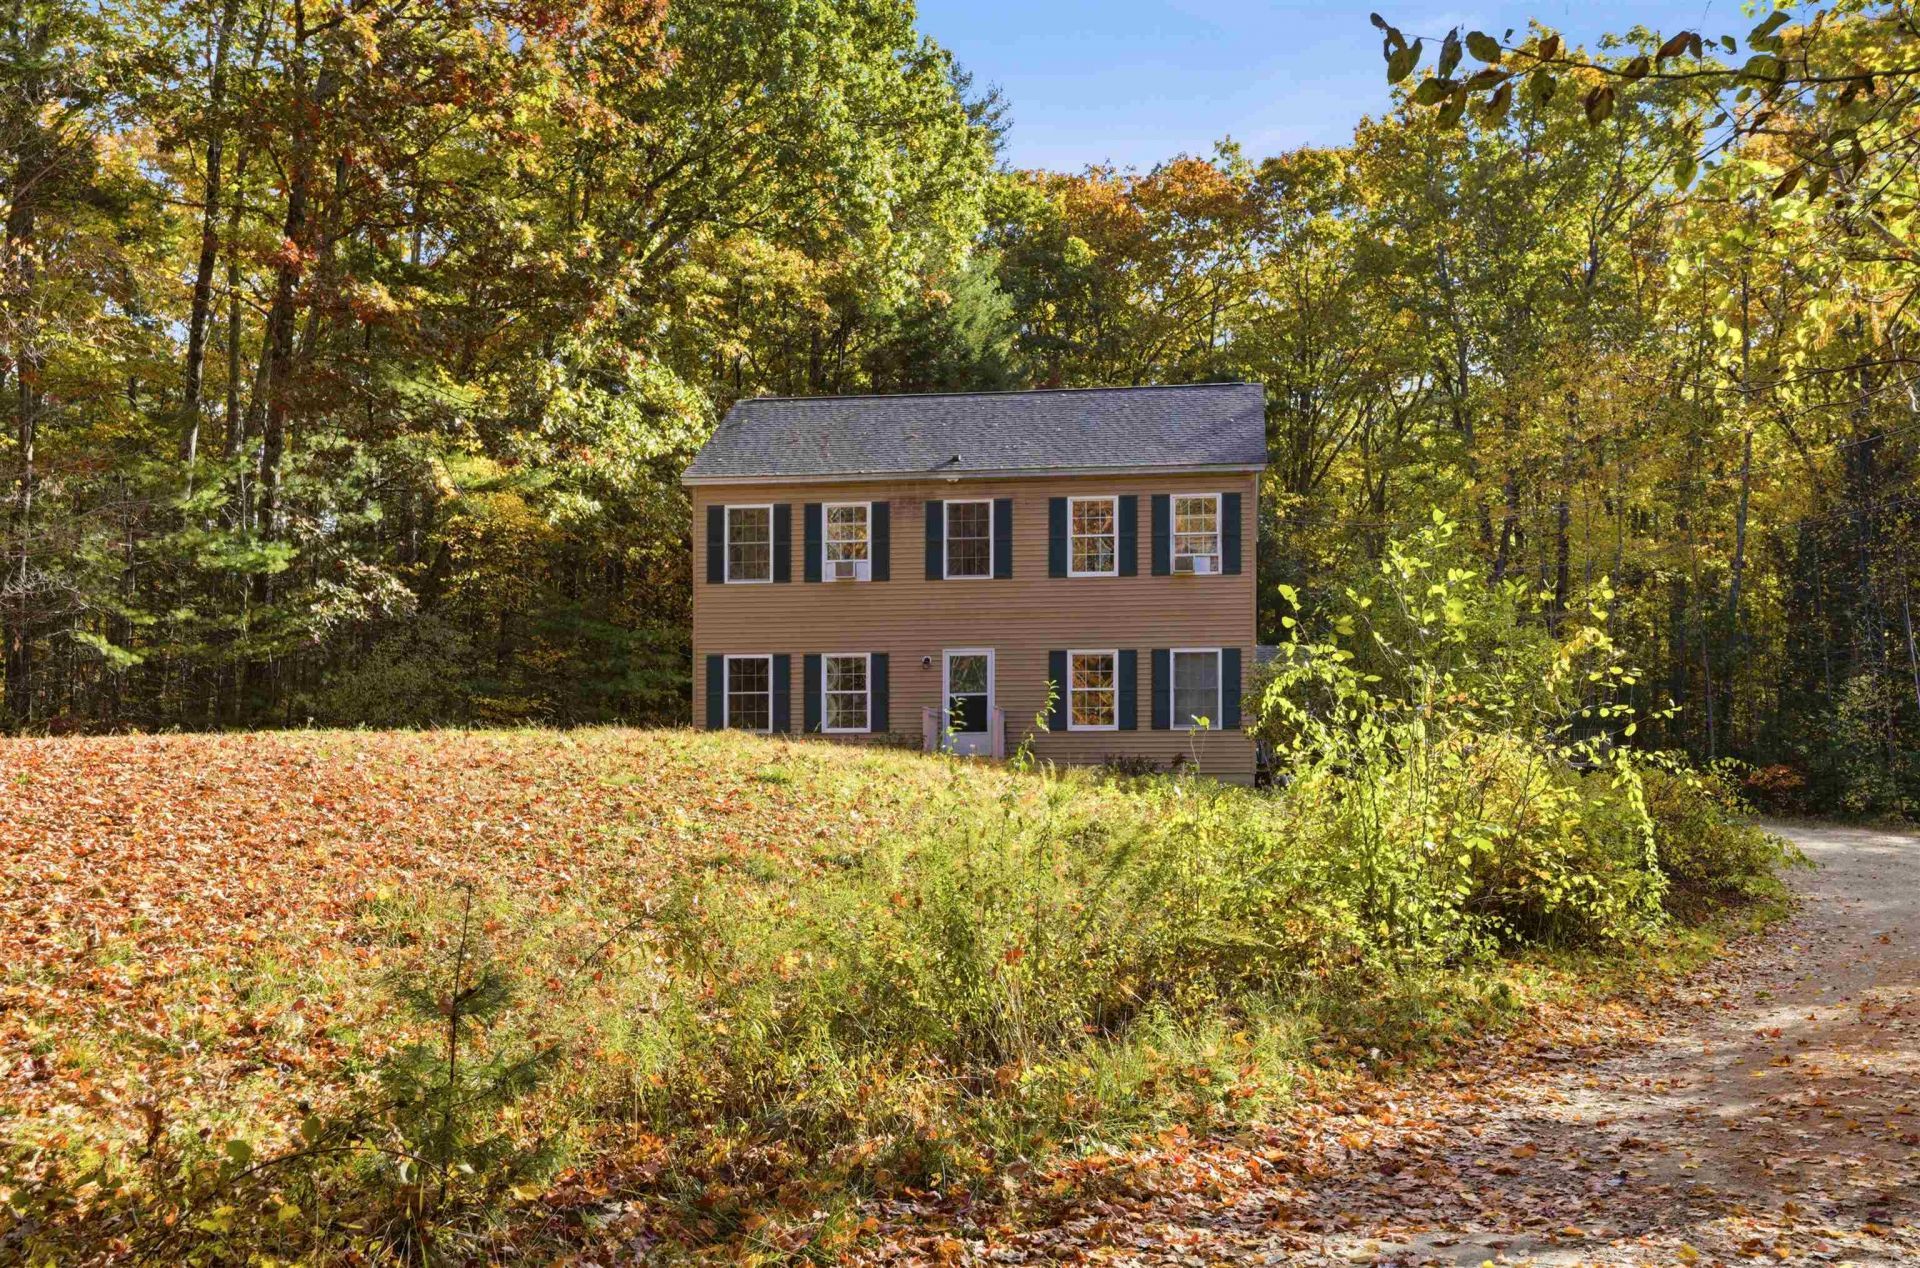
Welcome to 167 Blake Road in Epping! This spacious 4-bedroom, 2.5-bath Colonial offers a flexible floor plan and a private 2-acre lot, providing plenty of room to make it your own. The first floor features laminate flooring throughout, a kitchen with island and dining area with sliders leading to the deck, a living room, and a versatile office or den and additional bedroom or playroom. Upstairs, you'll find a primary suite with a private bath and closet, three additional bedrooms, and a full bathroom. With generous living space and some cosmetic updates needed, including bedroom carpeting and paint, this property presents an excellent opportunity to add your personal touch and build equity. Conveniently located near schools, major highways, and shopping, this Colonial offers space, flexibility, and potential in a desirable Epping location.
Property Features
Property Type: Residential - Single Family
Basement: Bulkhead
Cooling: None
Heating: Hot Water
Home Style: Colonial
Lot Size: 2.02 Acres
Roof Type: Shingle
Stories: 2.0
Taxes: $8,067
Year Built: 2000
Amenities
Kitchen Island
Primary BR w/ BA
Basement Laundry
Deck
Feature Descriptions
Appliances: Dishwasher, Dryer, Microwave, Refrigerator, Washer, Gas Stove
Baths 1/2: 1
Baths 3/4: 1
Baths Full: 1
Color: Yellow
Construction: Wood Frame
Days on Site: 6
Driveway: Gravel
Electric: Circuit Breaker(s)
Exterior: Wood Frame
Flood Zone: No
Flooring: Carpet, Laminate, Tile
Foundation: Concrete
Lot: Country Setting
Number of Rooms: 9
Roads: Public
Sewer: Private
Sq. Ft. Above Grade Finished: 1944
Sq. Ft. Total Finished: 1944
Total Stories: 2
Water: Private
Zoning: RR
Room Sizes
Dining Room: 11.3 x 12.10 Level - 1
Living Room: 12.11 x 11.9 Level - 1
Den: 13.3 x 12.11 Level - 1
Office/Study: 12.10 x 11 Level - 1
Primary BR Suite: 13.3 x 12.9 Level - 2
Bedroom: 12.11 x 10 Level - 2
Bedroom: 9.11 x 8.8 Level - 2
Bedroom: 11.5 x 12.9 Level - 2
Local Schools
High School: Epping Middle High School
Middle School: Epping Middle School
Elementary School: Epping Elem School
School District: Epping SAU #14
Listed By / Shown By
Listed By
Agency Name: The Gove Group Real Estate, LLC
Agent Name: Mary Elliott
Agency Phone: 603-778-6400

Shown By
Agent Name: Sue Solar
Agent Phone: (603) 276-0166
Agency Title: A House to Home Realty
Estimate Your Payment
Estimated Payment
$ 1,867.94 per month $1,057.14 Principal & Interest $672.25 Property Tax $138.54 Homeowner's Insurance
167 Blake Road | MLS# 5115584
This single family home located at 167 Blake Road, Epping, NH 03042 is currently listed for sale with an asking price of $475,000. This property was built in 2000 and has 4 bedrooms and 2 full and 1 partial baths with 1944 sq. ft. Blake Road is located within the Epping SAU #14 school district. Search Epping real estate on suesolar.ahousetohomerealty.com today.