
BEDS4
BATHS3 full 2 partial
SQUARE FEET3,913
MLS#5116227
STATUSActive
PROPERTY TYPEResidential - Single Family
SCHOOLBedford Sch District SAU #25
Listing Courtesy of:
Keller Williams Realty-Metropolitan
Agency Phone: 603-232-8282
Associate Name: Fine Homes Group International

Property Description
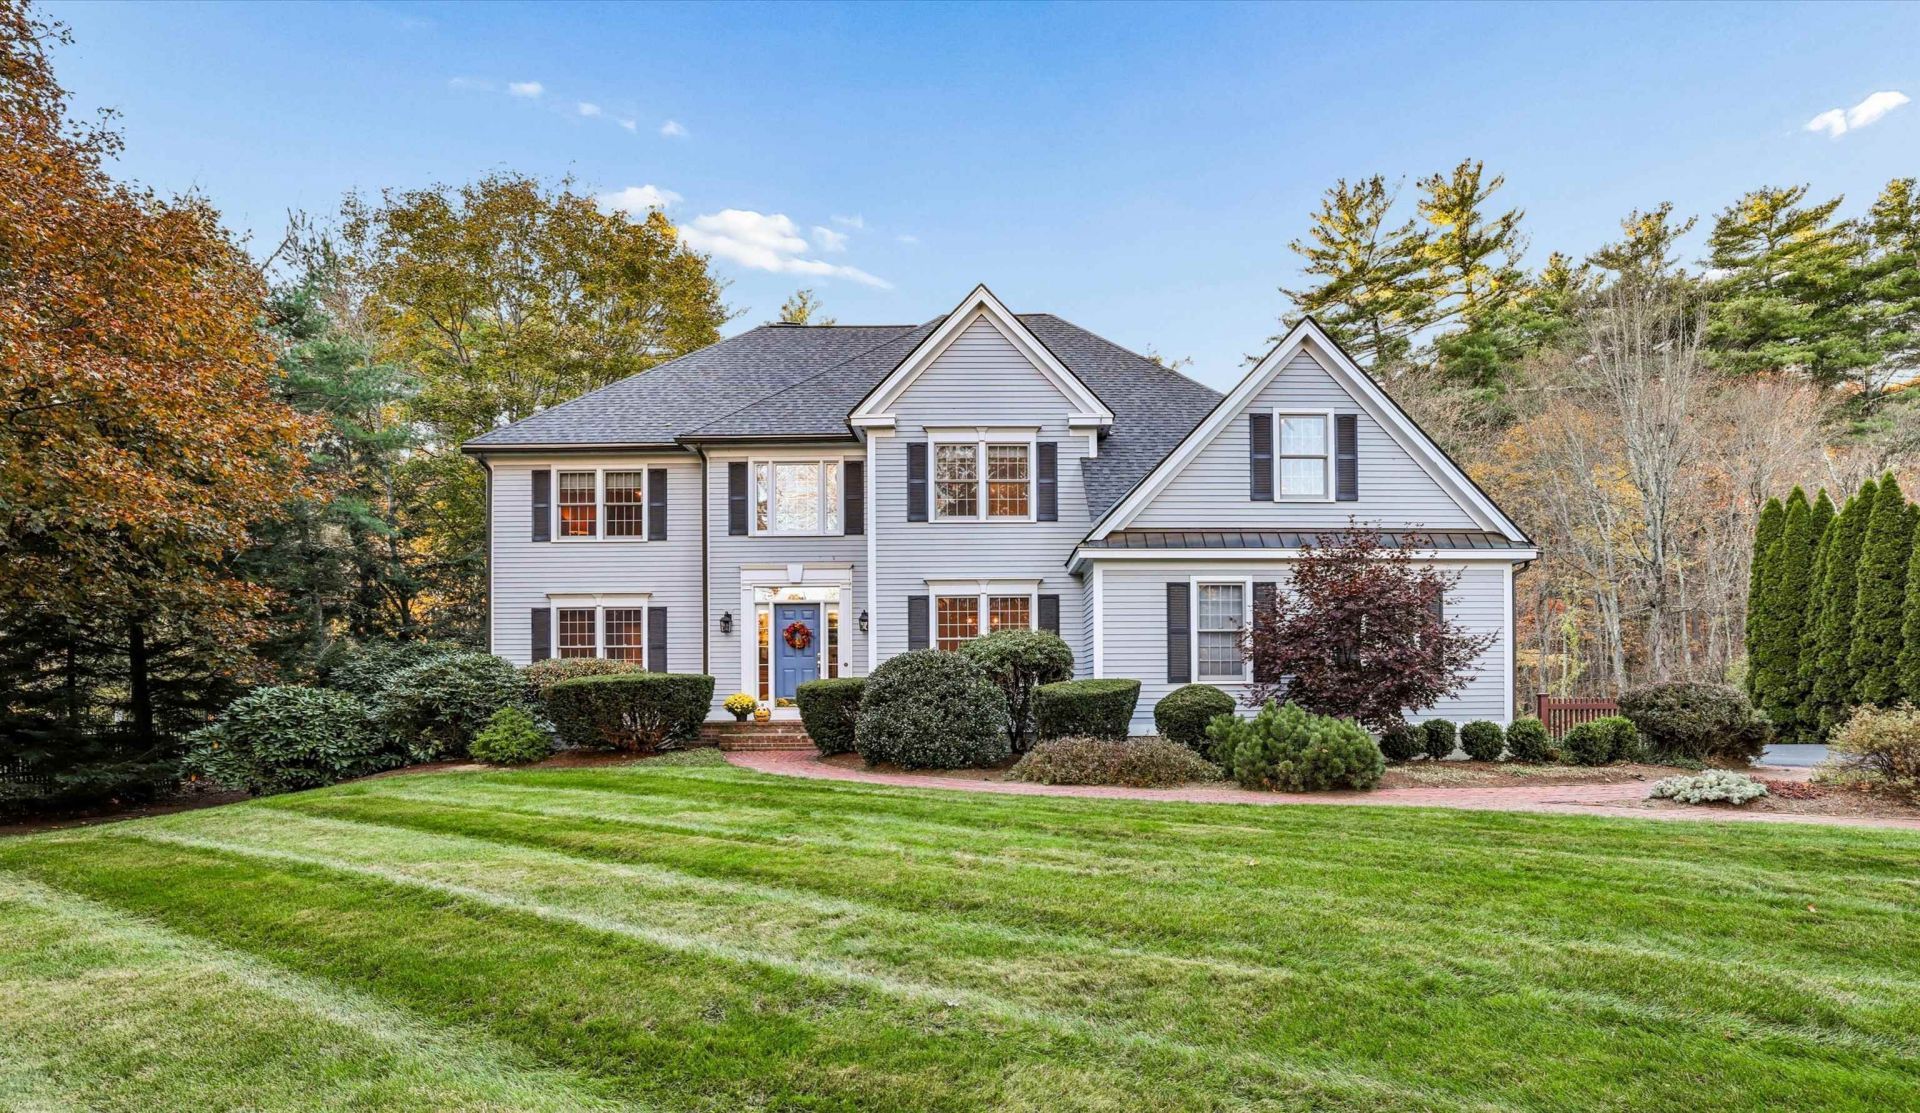
CLASSIC COLONIAL ELEGANCE, GRAND ARCHITECTURAL DETAILS AND WOODED PRIVACY IN A COVETED NEIGHBORHOOD! An artfully landscaped approach reveals this stately home, surrounded by mature trees, sweeping level lawns and thoughtfully tended gardens. Inside, a soaring foyer introduces hardwood floors with decorative inlays and richly layered millwork that lends depth and distinction throughout. In the living room, select a favorite volume from built-in bookshelves and settle in for an afternoon of reading as foliage changes beyond the windows. French doors open to a cozy sitting room, perfect for movie nights and quiet evenings. At the heart of the home, a spectacular two-story great room draws the eye upward to a towering brick fireplace and walls of windows showcasing the natural surroundings. Imagine guests gathered by the fire, laughter drifting from the adjoining kitchen, and lively conversation filling these gracious spaces. Rich wood cabinetry, granite counters and a generous island welcome the cook and company alike. Share charcuterie, mix cocktails at the beverage area and appreciate the convenience of a butler's pantry as you entertain. The formal dining room sets the scene for festive dinners and memorable holidays. On balmy evenings, carry the celebration to the expansive deck overlooking the private, tree-lined backyard. A finished daylit walkout lower level adds versatility for recreation. Upstairs, an open gallery overlooks the great room. In the primary suite, unwind in a refreshed, skylit bath with a jetted tub and enjoy abundant closet space. A guest room features a private bath and two additional bedrooms share a Jack-and-Jill bathroom. Thoughtful updates over the years, from a newer roof and furnace to a standby generator and mini-splits, reflect the care invested in this home. With shopping, dining, schools and major commuting routes minutes away, it just may be one of the most desirable locations in town. A BEAUTIFUL BACKDROP FOR A LIFE WELL LIVED!
Property Features
Property Type: Residential - Single Family
Basement: Yes
Basement: Climate Controlled, Concrete Floor, Daylight, Partially Finished, Interior Stairs, Storage Space, Walkout
Cooling: Central AC, Multi Zone, Mini Split
Garage: 3
Heating: Oil, Baseboard, Hot Water, Multi Zone, Mini Split
Home Style: Colonial
Lot Size: 2.55 Acres
Roof Type: Architectural Shingle
Stories: 2.0
Taxes: $16,264
Year Built: 1995
Amenities
Blinds
Cathedral Ceiling
Ceiling Fan
Dining Area
Wood Fireplace
1 Fireplace
Kitchen Island
Kitchen/Dining
Kitchen/Family
LED Lighting
T8 Fluorescent Lighting
Living/Dining
Primary BR w/ BA
Natural Light
Indoor Storage
Surround Sound Wiring
Walk-in Closet
Whirlpool Tub
Window Treatment
Programmable Thermostat
1st Floor Laundry
Attic with Pulldown
Deck
Natural Shade
Shed
Window Screens
Double Pane Window(s)
Feature Descriptions
Appliances: Dishwasher, ENERGY STAR Qual Dryer, Microwave, Mini Fridge, ENERGY STAR Qual Fridge, ENERGY STAR Qual Washer, Electric Stove, Water Heater off Boiler, Wine Cooler
Baths 1/2: 2
Baths Full: 3
Construction: Fiberglss Batt Insulation, Wood Frame, Clapboard Exterior
Driveway: Paved
Electric: 200+ Amp Service, Circuit Breaker(s), Generator, Generator Ready
Equipment: CO Detector, Irrigation System, Security System, HW/Batt Smoke Detector, Standby Generator
Exterior: Fiberglss Batt Insulation, Wood Frame, Clapboar
Flood Zone: No
Flooring: Carpet, Hardwood, Tile
Foundation: Poured Concrete
Lot: Country Setting, Landscaped, Level, Sloping, Subdivision, Wooded, Near Country Club, Near Golf Course, Near Shopping, Neighborhood
Number of Rooms: 11
Parking: Auto Open, Direct Entry, Driveway, Garage, Parking Spaces 6+, Paved, EV Charging Station(s)
Roads: Public
Sewer: 1500+ Gallon, Concrete, Leach Field, Private, Septic
Sq. Ft. Above Grade Finished: 2971
Sq. Ft. Below Grade Finished: 942
Sq. Ft. Total Finished: 3913
Total Stories: 2
Water: Drilled Well, Private, Purifier/Soft
Zoning: RA
Local Schools
High School: Bedford High School
Middle School: Ross A Lurgio Middle School
Elementary School: Memorial School
School District: Bedford Sch District SAU #25
Listed By / Shown By
Listed By
Agency Name: Keller Williams Realty-Metropolitan
Agent Name: Fine Homes Group International
Agency Phone: 603-232-8282

Shown By
Agent Name: Sue Solar
Agent Phone: (603) 276-0166
Agency Title: A House to Home Realty
Estimate Your Payment
Estimated Payment
$ 4,376.01 per month $2,670.68 Principal & Interest $1,355.33 Property Tax $350.00 Homeowner's Insurance
17 Puritan Drive | MLS# 5116227
This single family home located at 17 Puritan Drive, Bedford, NH 03110 is currently listed for sale with an asking price of $1,200,000. This property was built in 1995 and has 4 bedrooms and 3 full and 2 partial baths with 3913 sq. ft. Puritan Drive is located within the Bedford Sch District SAU #25 school district. Search Bedford real estate on suesolar.ahousetohomerealty.com today.