
BEDS3
BATHS2 full
SQUARE FEET1,609
MLS#5116400
STATUSActive
PROPERTY TYPEResidential - Mobile Home
SUBDIVISIONPeaceful Pines
Listing Courtesy of:
BHHS Verani Salem
Associate Name: Daniel Mendonca
Agency Contact: Cell: 603-490-8801

Property Description
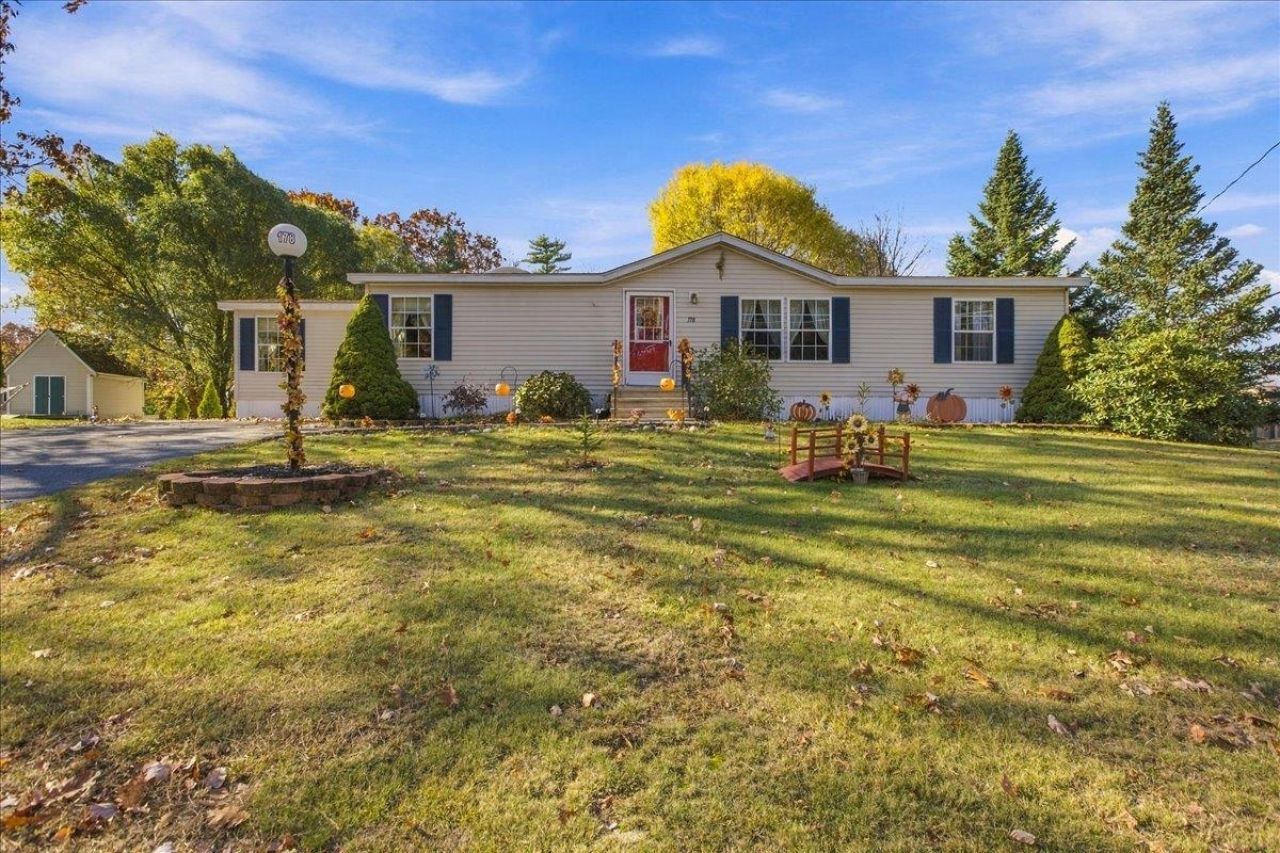
Welcome to this beautifully maintained 3-bedroom, 2-full-bath double-wide mobile home located in the desirable Peaceful Pines Mobile Home Park! Situated on a corner lot, this inviting home features a tastefully decorated interior with fresh paint and vinyl plank flooring throughout. The spacious primary bedroom offers a private full bath complete with a relaxing jetted tub and a walk-in closet. Ceiling fans add comfort throughout the home, while the fenced-in backyard provides a wonderful space for outdoor enjoyment, entertaining, or simply relaxing. With its appealing interior, functional layout, and inviting outdoor space, this home is a must-see! Open House Saturday and Sunday 10/31 & 11/1/26 10am-11:30am
Property Features
Property Type: Residential - Mobile Home
Cooling: None
Fenced: Yes
Heating: Oil, Forced Air
Home Style: Manuf/Mobile
Roof Type: Architectural Shingle
Stories: 1.0
Taxes: $2,993
Year Built: 1999
Amenities
Blinds
Ceiling Fan
1st Floor Laundry
Full Fence
Patio
Shed
Double Pane Window(s)
Feature Descriptions
Appliances: Dishwasher, Dryer, Microwave, Electric Range, Refrigerator, Washer, Tank Water Heater
Baths Full: 2
Color: Beige
Construction: Wood Frame, Vinyl Siding
Driveway: Paved
Electric: 100 Amp Service, Circuit Breaker(s)
Equipment: HW/Batt Smoke Detector
Exterior: Wood Frame, Vinyl Siding
Fee: $510/Monthly
Fee Includes: Plowing, Sewer, Water, Park Rent
Flood Zone: Unknown
Flooring: Vinyl Plank
Lot: Corner, Landscaped, Level, Sloping, Near Shopping
Number of Rooms: 7
Parking: Deeded, Driveway, Off Street, Parking Spaces 1 - 10, Paved
Roads: Association, Paved, Privately Maintained
Sewer: Community, Leach Field
Sq. Ft. Above Grade Finished: 1609
Sq. Ft. Total Finished: 1609
Total Stories: 1
Units: 1
Water: Community
Zoning: RR RUR
Room Sizes
Eat-in Kitchen: 16x12 Level - 1
Living Room: 18x15.5 Level - 1
Primary Bedroom: 14x12 Level - 1
Bedroom: 12x11 Level - 1
Bedroom: 12x11 Level - 1
Family Room: 15.5x13.5 Level - 1
Sunroom: 11x10 Level - 1
Listed By / Shown By
Listed By
Agency Name: BHHS Verani Salem
Agency Contact: Cell: 603-490-8801
Agent Name: Daniel Mendonca

Shown By
Agent Name: Sue Solar
Agent Phone: (603) 276-0166
Agency Title: A House to Home Realty
Estimate Your Payment
Estimated Payment
$ 863.37 per month $542.82 Principal & Interest $249.42 Property Tax $71.14 Homeowner's Insurance
178 Spruce Drive | MLS# 5116400
This single family home located at 178 Spruce Drive, Farmington, NH 03835 is currently listed for sale with an asking price of $243,900. This property was built in 1999 and has 3 bedrooms and 2 full baths with 1609 sq. ft. Spruce Drive is located in the Peaceful Pines subdivision. Search Peaceful Pines real estate on suesolar.ahousetohomerealty.com today.