
BEDS3
BATHS1 full
SQUARE FEET960
MLS#5115219
STATUSActive
PROPERTY TYPEResidential - Single Family
SCHOOLGovernor Wentworth Regional
Listing Courtesy of:
Lake Farm Realty
Associate Name: Nicholas Repp
Agency Contact: Off: 603-735-5444

Property Description
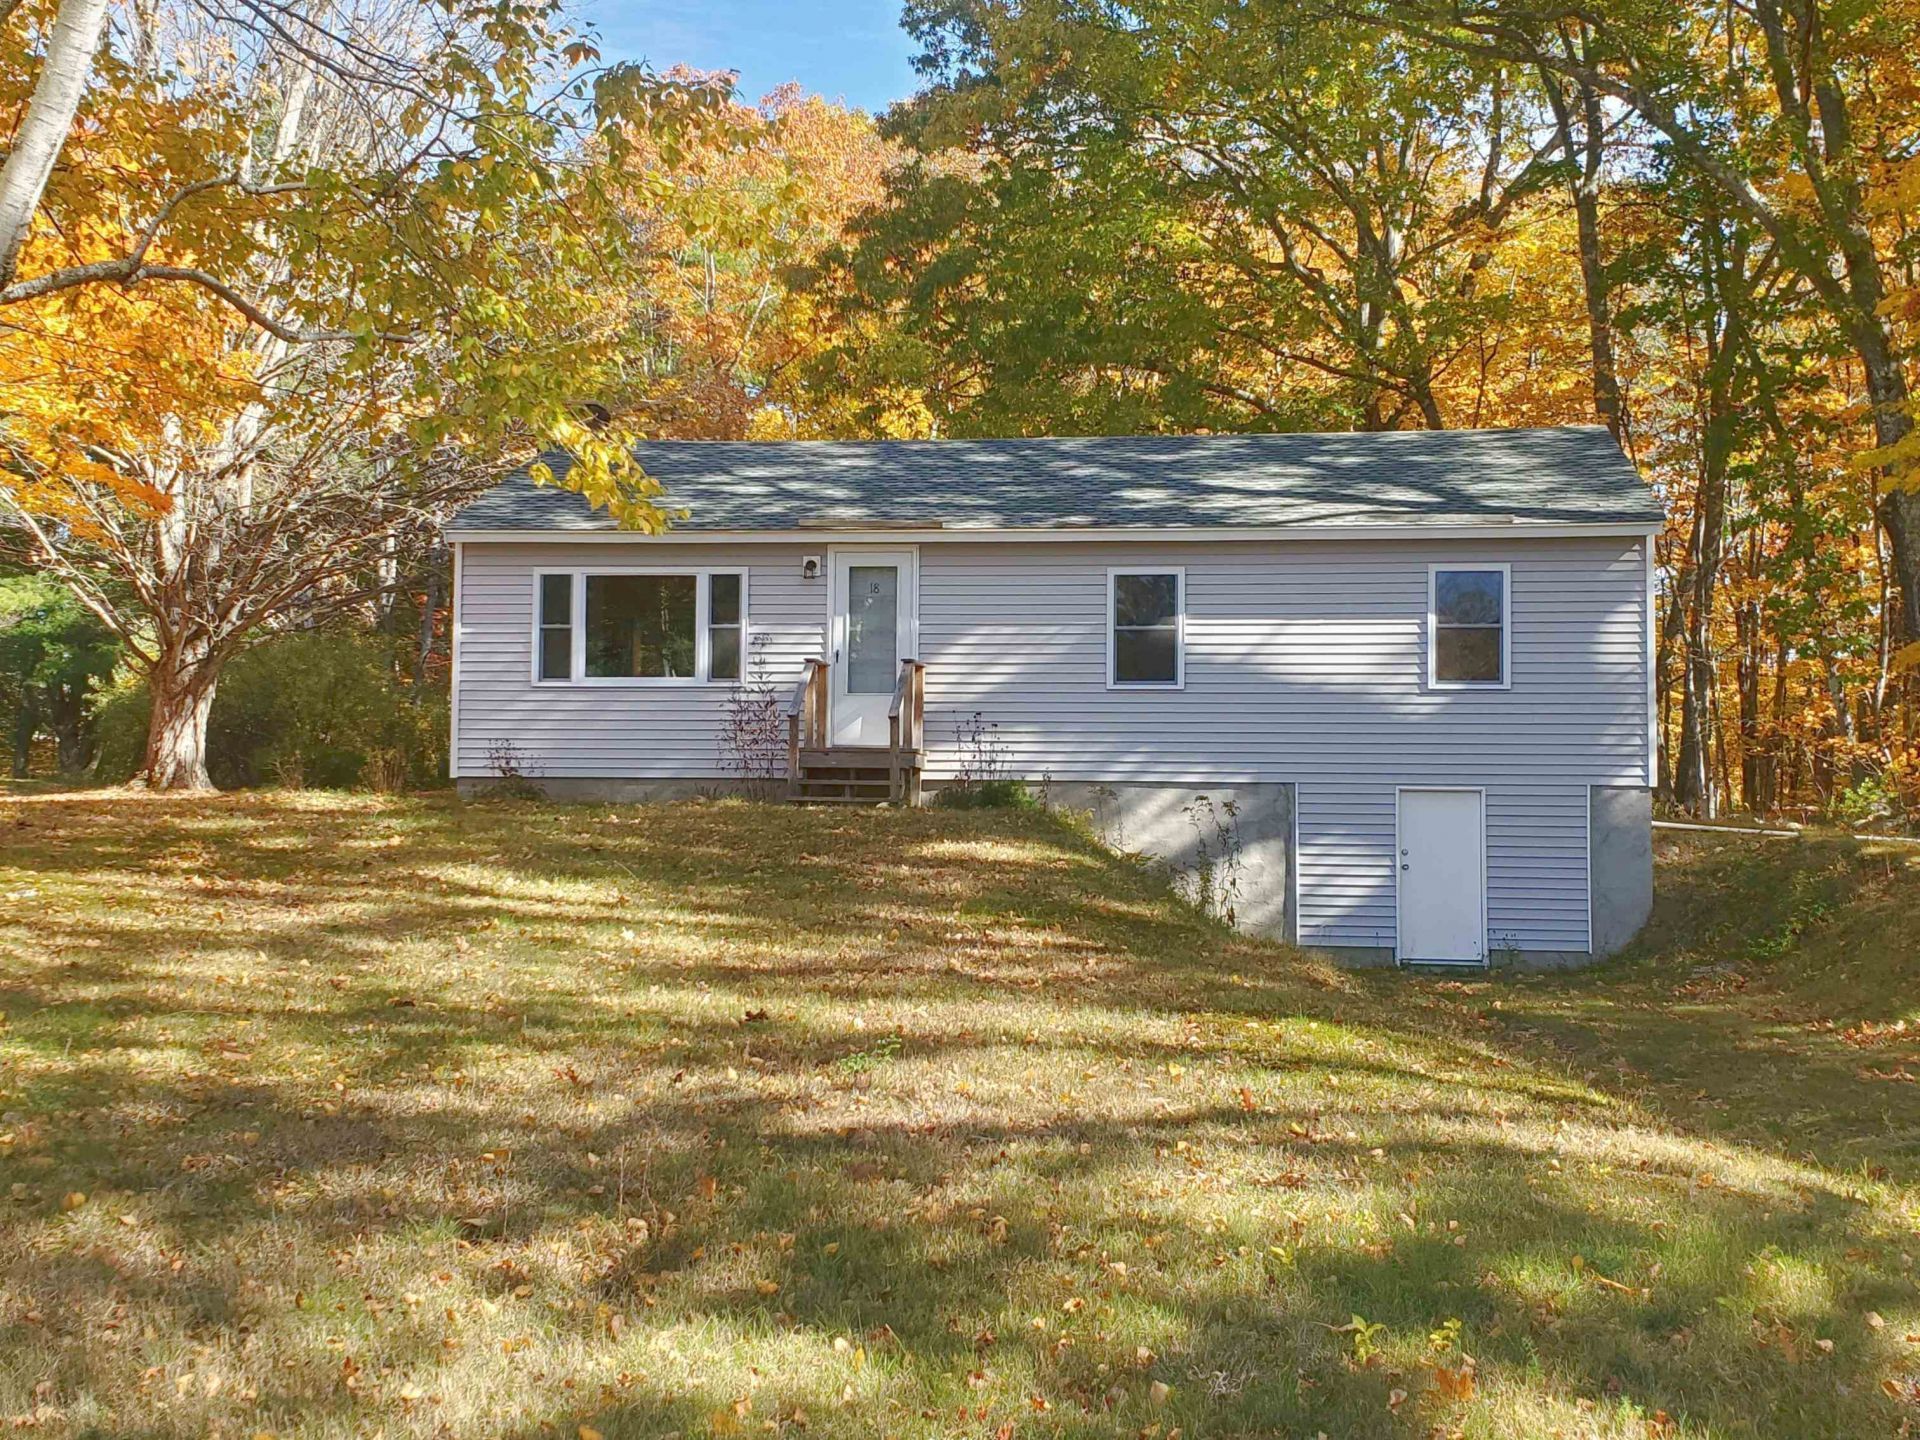
Tucked away at the end of a quiet, low-traffic cul-de-sac, this recently updated 3-bedroom ranch offers your own slice of heaven near Lake Winnipesaukee. Located in the scenic and historic town of Wolfeboro, NH, this turn-key home perfectly blends modern comfort with classic New England charm. The major details have been taken care of for you, including a septic system, roof, plumbing, electrical, vinyl siding, windows, doors, and a freshly paved driveway. Inside, you'll love the cozy warmth of the efficient Rinnai heaters and a stunning kitchen complete with custom pine cabinetry and updated appliances. Step outside to a beautiful, open backyard framed by mature sugar maples - creating a peaceful retreat with plenty of space to entertain, garden, or simply unwind. As an added bonus, the large walk-out heated basement provides endless potential for a home gym, workshop, or future finished living space. While remarkably private, you are just minutes away from Wolfeboro's vibrant local amenities and, of course, the big lake. Don't miss this one! Schedule your showing today!
Property Features
Property Type: Residential - Single Family
Basement: Yes
Basement: Concrete Floor, Interior Stairs, Walkout, Interior Access, Exterior Access, Basement Stairs
Cooling: None
Heating: Propane, Forced Air, Gas Heater
Home Style: Ranch, Walk-Out
Lot Size: 0.48 Acres
Roof Type: Architectural Shingle
Stories: 1.0
Taxes: $2,958
Year Built: 1970
Amenities
Cathedral Ceiling
Kitchen/Family
Natural Light
1st Floor Laundry
Feature Descriptions
Appliances: Dishwasher, Dryer, Gas Range, Refrigerator, Washer, Water Heater
Baths Full: 1
Construction: Wood Frame, Vinyl Siding
Days on Site: 9
Driveway: Paved
Electric: 100 Amp Service, Circuit Breaker(s)
Exterior: Wood Frame, Vinyl Siding
Flood Zone: Unknown
Flooring: Hardwood, Tile
Foundation: Block, Concrete
Lot: Country Setting, Near Golf Course, Near Shopping, Near Skiing, Neighborhood, Near Hospital, Near School(s)
Number of Rooms: 5
Road Frontage: 144
Roads: Cul-de-Sac, Paved, Public
Sewer: Septic
Sq. Ft. Above Grade Finished: 960
Sq. Ft. Total Finished: 960
Total Stories: 1
Water: Public
Zoning: Residential
Local Schools
High School: Kingswood Regional High School
Middle School: Kingswood Regional Middle Sch
Elementary School: Carpenter Elementary
School District: Governor Wentworth Regional
Listed By / Shown By
Listed By
Agency Name: Lake Farm Realty
Agency Contact: Off: 603-735-5444
Agent Name: Nicholas Repp

Shown By
Agent Name: Sue Solar
Agent Phone: (603) 276-0166
Agency Title: A House to Home Realty
Estimate Your Payment
Estimated Payment
$ 1,351.57 per month $977.02 Principal & Interest $246.50 Property Tax $128.04 Homeowner's Insurance
18 Anagance Lane | MLS# 5115219
This single family home located at 18 Anagance Lane, Wolfeboro, NH 03894 is currently listed for sale with an asking price of $439,000. This property was built in 1970 and has 3 bedrooms and 1 full baths with 960 sq. ft. Anagance Lane is located within the Governor Wentworth Regional school district. Search Wolfeboro real estate on suesolar.ahousetohomerealty.com today.