
BEDS3
BATHS2 full
SQUARE FEET3,028
MLS#5112465
STATUSActive
PROPERTY TYPEResidential - Single Family
SUBDIVISIONWindsor Park
SCHOOLAmherst Sch District SAU #39
Listing Courtesy of:
MFH Realty
Agency Phone: 603-836-3722
Associate Name: Craig Labrecque

Property Description
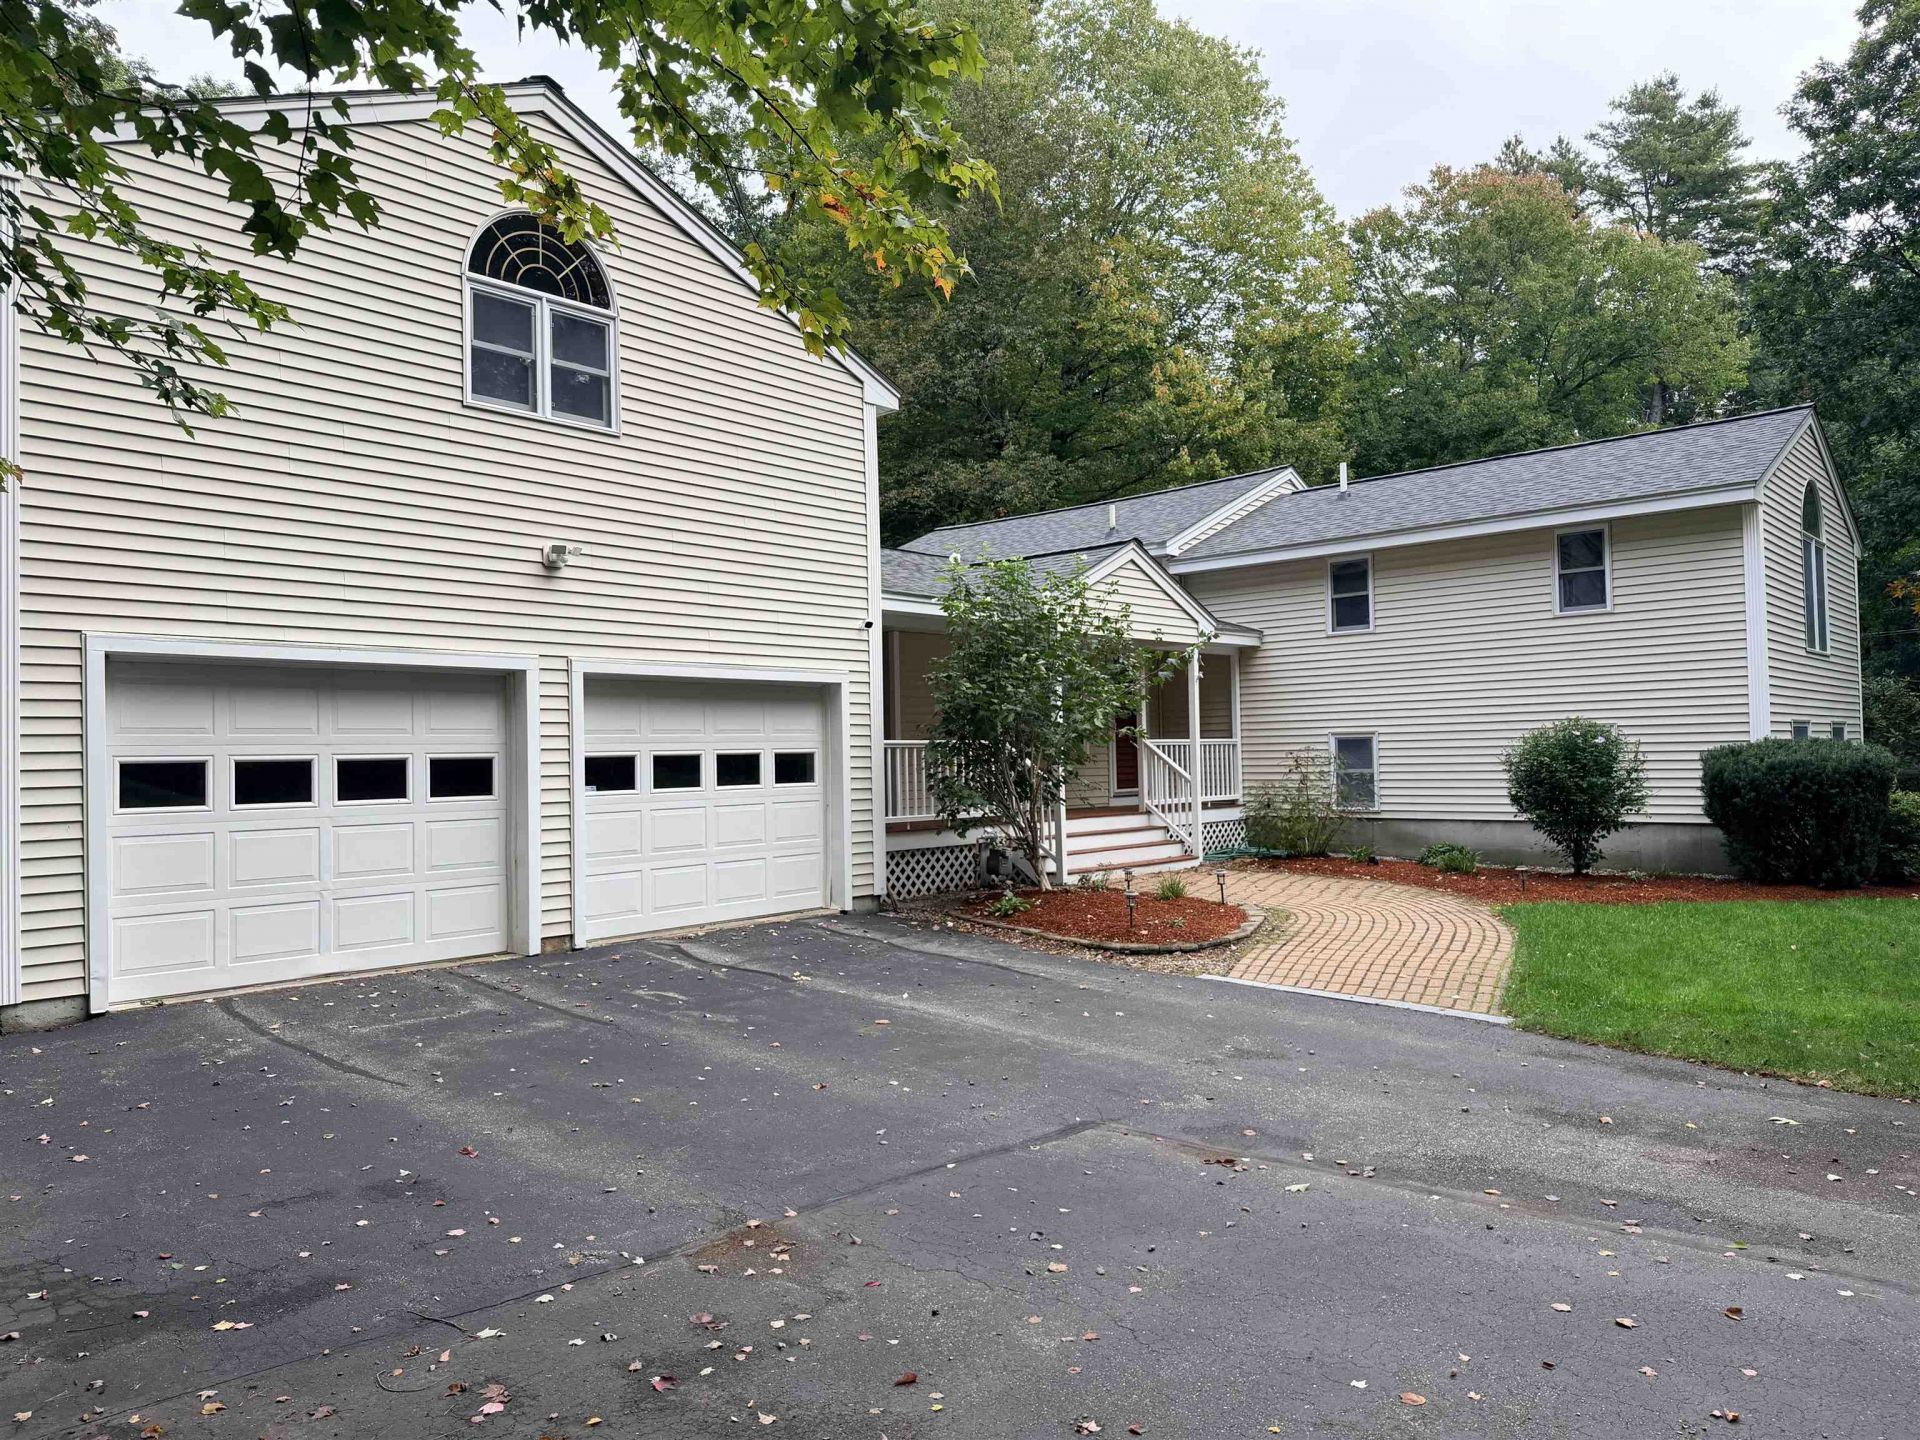
Welcome to 18 Windsor Road in Amherst, a contemporary-style home offering 3,028 square feet of finished living space, including 1,000 square feet in the finished lower level. Situated on a beautifully landscaped 0.8-acre lot, the home features three bedrooms, two bathrooms and versatile bonus rooms on both levels. The spacious primary suite features two walk-in closets and a private ensuite bath. The additional bonus room on the upper level provides flexible space for a home office, study, or hobby room. Hardwood flooring can be found in the bedrooms and dining room, with tile flooring in the kitchen, bathrooms, and lower level. The finished lower level offers a spacious great room with a gas fireplace and additional flexible living space to suit your needs. A screened porch provides a comfortable place to enjoy the outdoors and overlooks the landscaped yard and above-ground pool. An oversized two-car garage offers ample room for vehicles and storage, with walk-up space above that could be used for additional storage or a workshop. Other highlights include a roof installed within the past two years, a whole-house fan, and two wells. With generous living space, a lanscaped yard and abundant storage, 18 Windsor Road offers a wonderful opportunity to enjoy all Amherst to offer.
Property Features
Property Type: Residential - Single Family
Basement: Yes
Basement: Crawl Space, Daylight, Finished
Cooling: Whole House Fan
Garage: 2
Heating: Hot Water
Home Style: Contemporary
Lot Size: 0.80 Acres
Roof Type: Architectural Shingle
Stories: 2.0
Taxes: $10,146
Year Built: 1972
Amenities
Blinds
Ceiling Fan
Gas Fireplace
2 Fireplaces
Vaulted Ceiling
2nd Floor Laundry
Deck
Above Ground Pool
Screened Porch
Feature Descriptions
Appliances: Dishwasher, Microwave, Refrigerator, Gas Stove, Gas Dryer
Baths Full: 2
Color: Beige
Construction: Vinyl Siding
Days on Site: 28
Driveway: Paved
Electric: Circuit Breaker(s)
Exterior: Vinyl Siding
Flood Zone: No
Flooring: Carpet, Ceramic Tile, Hardwood, Laminate
Foundation: Concrete
Lot: Landscaped, Level
Number of Rooms: 7
Parking: Garage, Paved
Roads: Paved, Public
Sewer: Private
Sq. Ft. Above Grade Finished: 2028
Sq. Ft. Below Grade Finished: 1000
Sq. Ft. Total Finished: 3028
Total Stories: 2
Water: Drilled Well
Zoning: RR
Local Schools
High School: Souhegan High School
Middle School: Amherst Middle
Elementary School: Clark Elementary School
School District: Amherst Sch District SAU #39
Listed By / Shown By
Listed By
Agency Name: MFH Realty
Agent Name: Craig Labrecque
Agency Phone: 603-836-3722

Shown By
Agent Name: Sue Solar
Agent Phone: (603) 276-0166
Agency Title: A House to Home Realty
Estimate Your Payment
Estimated Payment
$ 2,633.74 per month $1,581.04 Principal & Interest $845.50 Property Tax $207.20 Homeowner's Insurance
18 Windsor Drive | MLS# 5112465
This single family home located at 18 Windsor Drive, Amherst, NH 03031 is currently listed for sale with an asking price of $710,400. This property was built in 1972 and has 3 bedrooms and 2 full baths with 3028 sq. ft. Windsor Drive is located in the Windsor Park subdivision within the Amherst Sch District SAU #39 school district. Search Windsor Park real estate on suesolar.ahousetohomerealty.com today.