
BEDS4
BATHS2 full 1 partial
SQUARE FEET2,818
MLS#5095713
STATUSActive Under Contract
PROPERTY TYPEResidential - Single Family
SCHOOLPlymouth
Listing Courtesy of:
KW Coastal and Lakes Mountains Realty/Meredith
Agency Phone: 603-569-4663
Associate Name: Amanda Cote

Property Description
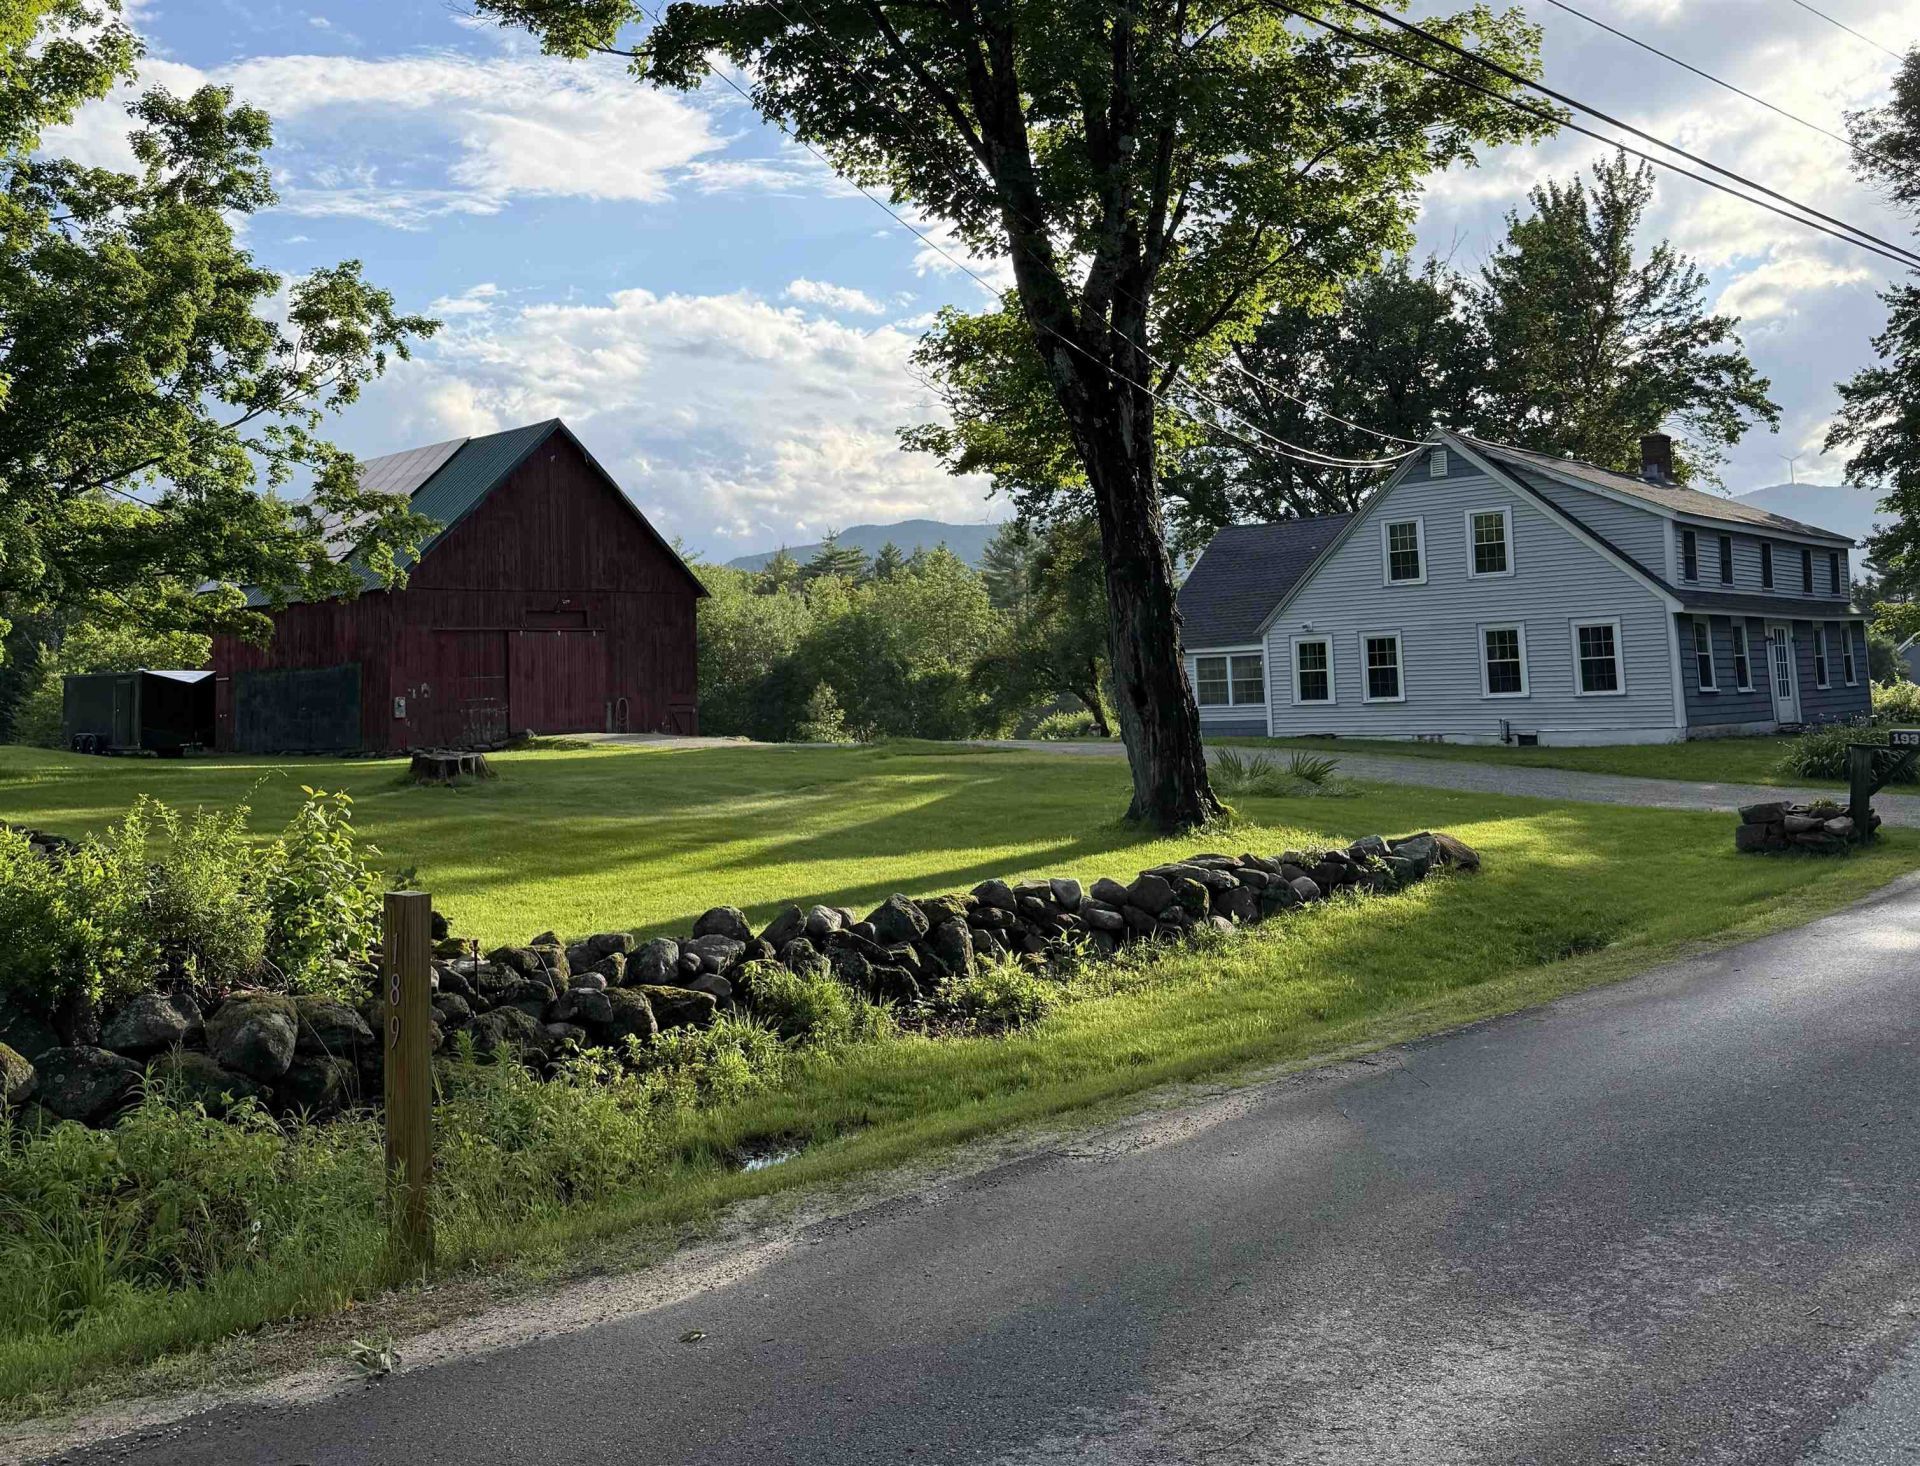
Charming 4-bedroom, 2.5-bath farmhouse on 1.77 open acres with mountain views and beautiful western sunsets. Conveniently located close to town and major highways, this property offers the best of country living with easy access to everyday amenities. A large detached three-story barn provides plenty of space for storage, hobbies, or a workshop and includes an owned rooftop solar system for added efficiency. The property also offers potential for an accessory dwelling unit (ADU), rental income, or a small hobby farm. Recently appraised in 2025 at $604,000, offering instant equity upon purchase. Seller is offering $5,000.00 cash back to the buyer at closing.
Property Features
Property Type: Residential - Single Family
Basement: Yes
Basement: Dirt Floor, Partial, Sump Pump, Unfinished, Interior Access
Cooling: None
Heating: Propane, Oil, Forced Air, Gas Heater, Wood Stove
Home Style: Cape, Farmhouse, New Englander
Lot Size: 1.77 Acres
Roof Type: Architectural Shingle
Stories: 2.0
Taxes: $8,850
Year Built: 1800
Amenities
Dining Area
Laundry Hook-ups
2nd Floor Laundry
Barn
Deck
Storage
Double Pane Window(s)
Feature Descriptions
Accessibility: 1st Floor Full Bathroom, Hard Surface Flooring
Appliances: Electric Cooktop, Dishwasher, Dryer, Wall Oven, Refrigerator, Washer, Electric Water Heater
Baths 1/2: 1
Baths 3/4: 1
Baths Full: 1
Color: White/Gray
Construction: Wood Frame, Vinyl Siding
Construction Status: Existing
Days on Site: 28
Driveway: Dirt, Gravel
Electric: 200+ Amp Service, Circuit Breaker(s)
Equipment: Wood Stove
Exterior: Wood Frame, Vinyl Siding
Flood Zone: No
Flooring: Laminate, Wood
Foundation: Fieldstone, Granite, Stone
Lot: Agricultural, Country Setting, Horse/Animal Farm, Level, Mountain View, Open, View
Number of Rooms: 9
Parking: Driveway, Off Street, Barn
Road Frontage: 198
Roads: Paved, Public, Public Maintained Road
Sewer: 1500+ Gallon, Leach Field On-Site, On-Site Septic Ex
Sq. Ft. Above Grade Finished: 2818
Sq. Ft. Total Finished: 2818
Total Stories: 2
Water: Drilled Well, Private
Zoning: AGRICU
Local Schools
High School: Plymouth Regional High School
Middle School: Plymouth Elementary
Elementary School: Plymouth Elementary School
School District: Plymouth
Listed By / Shown By
Listed By
Agency Name: KW Coastal and Lakes Mountains Realty/Meredith
Agent Name: Amanda Cote
Agency Phone: 603-569-4663

Shown By
Agent Name: Sue Solar
Agent Phone: (603) 276-0166
Agency Title: A House to Home Realty
Estimate Your Payment
Estimated Payment
$ 2,094.29 per month $1,199.58 Principal & Interest $737.50 Property Tax $157.21 Homeowner's Insurance
193 New Hebron Road | MLS# 5095713
This single family home located at 193 New Hebron Road, Plymouth, NH 03264 is currently listed for sale with an asking price of $539,000. This property was built in 1800 and has 4 bedrooms and 2 full and 1 partial baths with 2818 sq. ft. New Hebron Road is located within the Plymouth school district. Search Plymouth real estate on suesolar.ahousetohomerealty.com today.