
BEDS3
BATHS2 full
SQUARE FEET1,512
MLS#5114502
STATUSActive
PROPERTY TYPEResidential - Single Family
SCHOOLMascoma Valley Sch Dst SAU #62
Listing Courtesy of:
Vanessa Stone Real Estate
Agency Phone: 603-632-5757
Associate Name: Vanessa Stone

Property Description
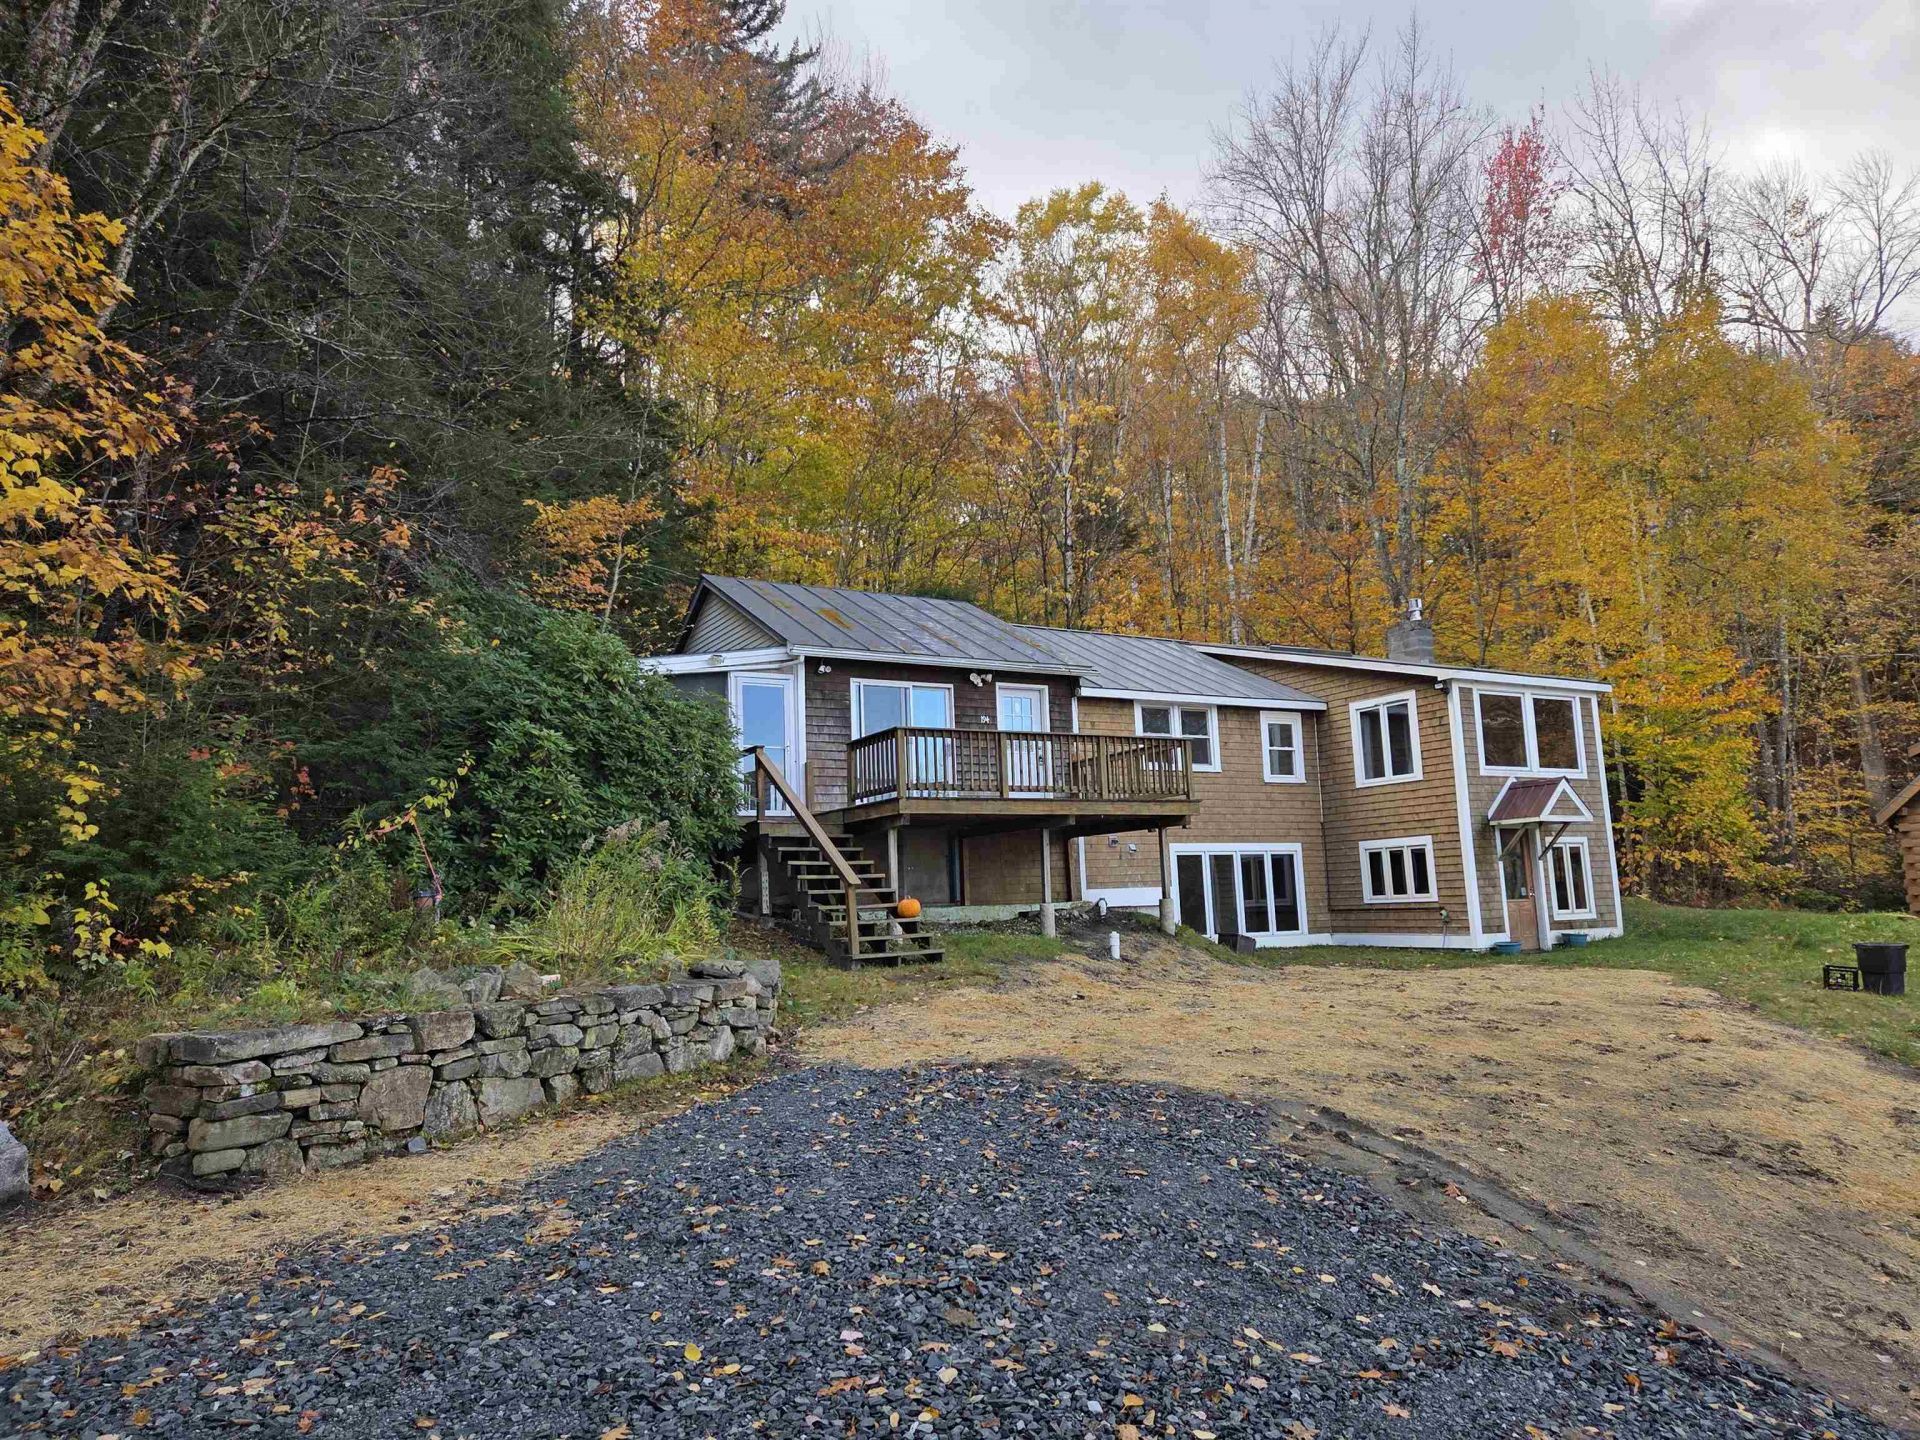
Crystal Lake Waterfront! Be mesmerized by the stunning views. This charming lakeside ranch offers a rare blend of classic character. Crystal Lake is known for its clear waters, recreation, and year-round beauty. Set directly across the street from the lake, the home is paired with an additional attached parcel on the water with a dock. Inside, the home features three bedrooms and two baths, with a warm, functional layout that reflects its mid-century roots. A partially finished walk out basement adds valuable flexible space, ideal for a family room, home office, or guest overflow. Large windows invite in natural light, while the setting provides the stunning lake views and a peaceful atmosphere. Many recent renovations to include a New state approved septic system installed in October 2026. Come and take a look around at this property.
Property Features
Property Type: Residential - Single Family
Basement: Yes
Basement: Concrete, Crawl Space, Daylight, Full, Partially Finished, Interior Stairs, Walkout
Cooling: None
Heating: Propane, Oil, Vented Gas Heater, Hot Air, Stove
Home Style: Ranch
Lot Size: 1.51 Acres
Roof Type: Metal, Standing Seam
Stories: 1.0
Taxes: $11,263
Year Built: 1949
Amenities
Cathedral Ceiling
Ceiling Fan
Hearth
Kitchen/Dining
Primary BR w/ BA
Natural Light
Walk-in Closet
1st Floor Laundry
Docks
Deck
Natural Shade
Screened Porch
Shed
Feature Descriptions
Accessibility: 1st Floor 3/4 Bathroom, 1st Floor Bedroom, 1st Floor Full Bathroom, Kitchen w/5 Ft. Diameter, 1st Floor Laundry
Appliances: Dishwasher, Dryer, Range Hood, Electric Range, Refrigerator, Washer
Baths 3/4: 1
Baths Full: 1
Construction: Shingle Siding, Wood Exterior
Days on Site: 14
Driveway: Crushed Stone
Electric: 100 Amp Service, Circuit Breaker(s)
Equipment: Gas Stove
Exterior: Shingle Siding, Wood Exterior
Flood Zone: No
Flooring: Carpet, Laminate, Slate/Stone, Tile
Foundation: Concrete
Lot: Recreational, View, Walking Trails
Nearby Bodies of Water: Crystal Lake
Number of Rooms: 6
Parking: Driveway, Off Street, Parking Spaces 3 - 5
Road Frontage: 485
Roads: Gravel
Sewer: 1250 Gallon, Leach Field, Private, Septic Design Avai
Sq. Ft. Above Grade Finished: 1224
Sq. Ft. Below Grade Finished: 288
Sq. Ft. Total Finished: 1512
Total Stories: 1
Water: Drilled Well
Water Access: Yes
Water Body Type: Lake
Water Frontage: 55
Water Rights: Exclusively Owned
Water View: Yes
Zoning: R3
Room Sizes
Living Room: 17.4 x 12.9 Level - 1
Kitchen/Dining: 11.5 x 12.9 Level - 1
Bedroom: 10.2 x 10.2 Level - 1
Bedroom: 10.2 x 10.7 Level - 1
Bedroom with Bath: 9.11 x 16.6 Level - 1
Family Room: 9.11 x 11.2 Level - Basement
Local Schools
High School: Mascoma Valley Regional High
Middle School: Indian River Middle School
Elementary School: Enfield Village School
School District: Mascoma Valley Sch Dst SAU #62
Listed By / Shown By
Listed By
Agency Name: Vanessa Stone Real Estate
Agent Name: Vanessa Stone
Agency Phone: 603-632-5757

Shown By
Agent Name: Sue Solar
Agent Phone: (603) 276-0166
Agency Title: A House to Home Realty
Estimate Your Payment
Estimated Payment
$ 2,448.67 per month $1,335.12 Principal & Interest $938.58 Property Tax $174.97 Homeowner's Insurance
194 Algonquin Road | MLS# 5114502
This single family home located at 194 Algonquin Road, Enfield, NH 03748 is currently listed for sale with an asking price of $599,900. This property was built in 1949 and has 3 bedrooms and 2 full baths with 1512 sq. ft. Algonquin Road is located within the Mascoma Valley Sch Dst SAU #62 school district. Search Enfield real estate on suesolar.ahousetohomerealty.com today.