
BEDS3
BATHS1 full 1 partial
SQUARE FEET1,316
MLS#5112236
STATUSPending
PROPERTY TYPEResidential - Single Family
SUBDIVISION19 Deerwood Drive
SCHOOLAmherst Sch District SAU #39
Listing Courtesy of:
Debella Realty
Associate Name: Luciane Ortis
Agency Contact: Debella Realty

Property Description
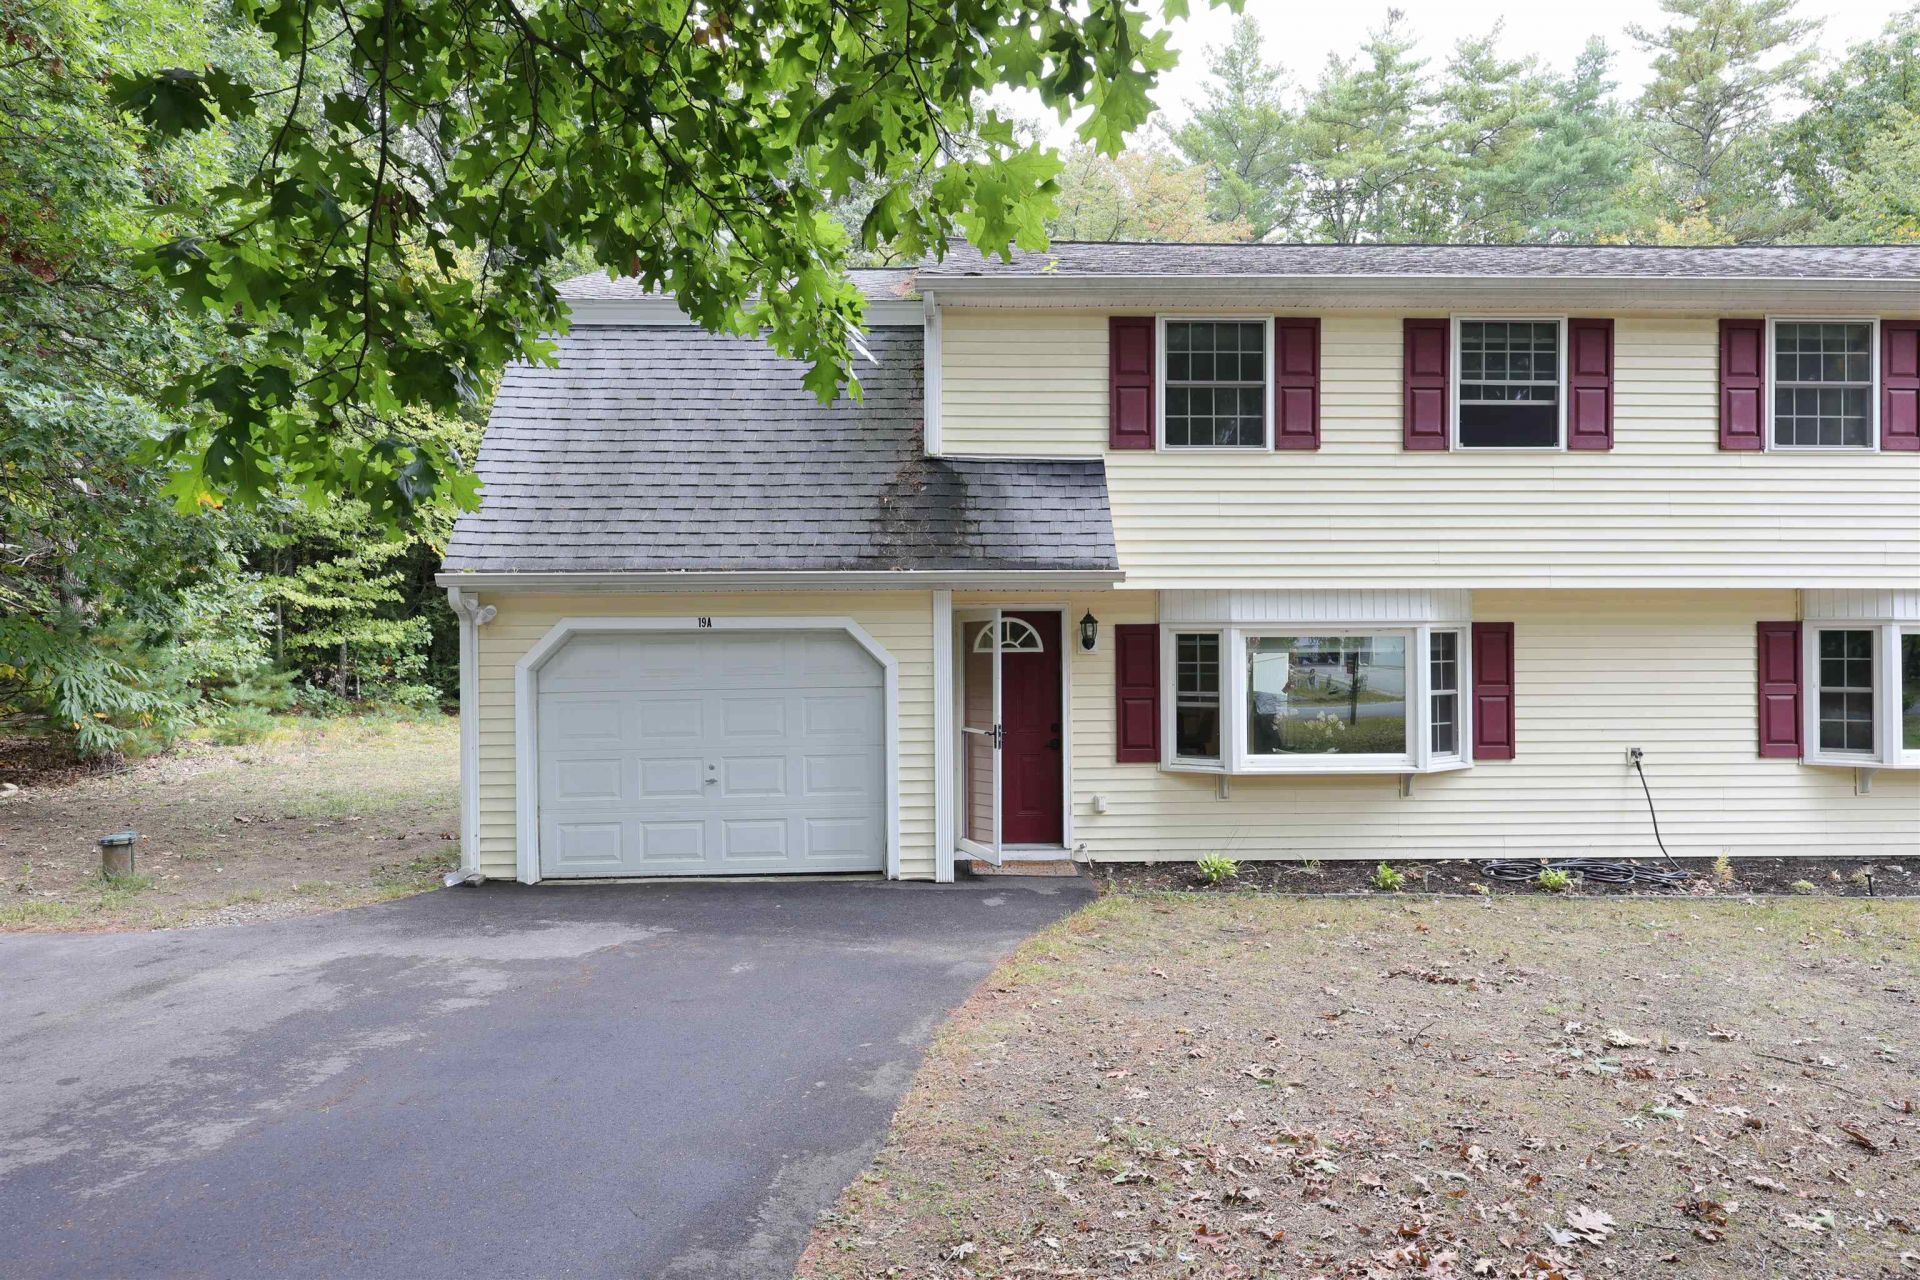
Rare to find a condex w/ 3 bedrooms and 1 and 1/2 bath. This home features beautiful hardwood flooring throughout, an inviting open-concept kitchen, a convenient first-floor laundry area, and a half bath. The second floor offers three bedrooms and a full bathroom. The spacious primary bedroom features a generous layout and a large closet. Bedroom #2 has a walk in closet w/ organizers. Enjoy the level backyard, offering plenty of space for outdoor activities and privacy. While offering a peaceful setting, the home is conveniently located near schools and less than 5 miles from major routes, making commuting and everyday travel easy. No condo fee, the units only share the master insurance of $102,00 per month per unit.. 1st showing is on Fri 10/02 @4:30 @ the Open House.
Property Features
Property Type: Residential - Single Family
Basement: Slab
Cooling: None
Garage: 1
Heating: Forced Air
Home Style: Townhouse
Lot Size: 2.00 Acres
Roof Type: Shingle
Stories: 2.0
Taxes: $5,786
Year Built: 1968
Feature Descriptions
Baths 1/2: 1
Baths Full: 1
Construction: Other
Days on Site: 29
Driveway: Paved
Electric: Circuit Breaker(s)
Exterior: Other
Flood Zone: No
Foundation: Concrete
Lot: Level
Number of Rooms: 5
Roads: Public
Sewer: Private
Sq. Ft. Above Grade Finished: 1316
Sq. Ft. Total Finished: 1316
Total Stories: 2
Units: 2
Water: Drilled Well
Zoning: res
Local Schools
High School: Souhegan High School
School District: Amherst Sch District SAU #39
Listed By / Shown By
Listed By
Agency Name: Debella Realty
Agency Contact: Debella Realty
Agent Name: Luciane Ortis

Shown By
Agent Name: Sue Solar
Agent Phone: (603) 276-0166
Agency Title: A House to Home Realty
Estimate Your Payment
Estimated Payment
$ 1,577.16 per month $968.12 Principal & Interest $482.17 Property Tax $126.88 Homeowner's Insurance
19a Deerwood Drive, Unit A | MLS# 5112236
This single family home located at 19a Deerwood Drive, Unit A, Amherst, NH 03031 is currently listed for sale with an asking price of $435,000. This property was built in 1968 and has 3 bedrooms and 1 full and 1 partial baths with 1316 sq. ft. 19a Deerwood Drive, Unit A is located in the 19 Deerwood Drive subdivision within the Amherst Sch District SAU #39 school district. Search 19 Deerwood Drive real estate on suesolar.ahousetohomerealty.com today.