
BEDS3
BATHS2 full
SQUARE FEET2,924
MLS#5115400
STATUSActive
PROPERTY TYPEResidential - Single Family
SCHOOLSeabrook
Listing Courtesy of:
Keller Williams Realty-Metropolitan
Agency Phone: 603-232-8282
Associate Name: Cinthia Ulloa

Property Description
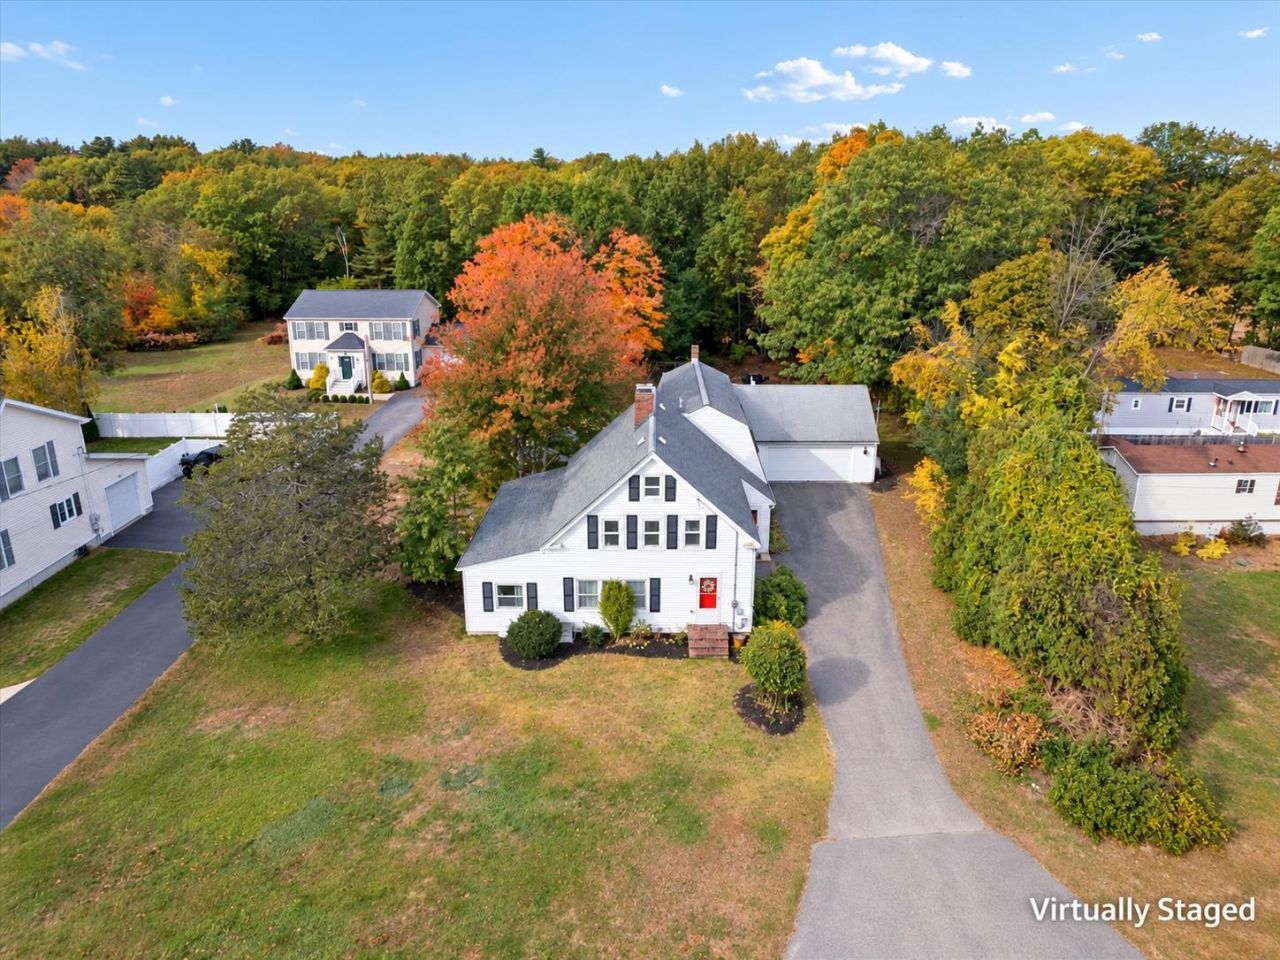
True New England character, thoughtful updates, and inviting spaces make this home a welcoming place to gather and unwind. The beautifully updated kitchen features quartz countertops, stainless steel appliances, and a colorful coastal-inspired backsplash, with easy flow into the dining and entertaining areas. Hardwood floors throughout much of the home and built-in living room shelving add warmth and charm. The spacious family room off the garage offers a cozy spot for movie nights, with a wood-burning stove providing supplemental heat. Mini-splits, two bathrooms, and a dedicated laundry room add everyday convenience. Multiple sliders connect the indoor and outdoor spaces, where a deck, gazebo, above-ground pool, and sizable backyard set the scene for summer gatherings. Conveniently located near schools and the beach, this home offers plenty to enjoy in every season. Welcome Home!!
Property Features
Property Type: Residential - Single Family
Basement: Yes
Basement: Dirt, Unfinished
Cooling: Mini Split
Fenced: Yes
Garage: 2 car attached
Heating: Oil, Hot Air, Wood Stove
Home Style: Colonial
Lot Size: 0.46 Acres
Roof Type: Asphalt Shingle
Stories: 2.0
Taxes: $6,925
Year Built: 1880
Amenities
Ceiling Fan
Dining Area
Kitchen/Dining
Kitchen/Living
Walk-in Closet
Wood Stove Insert
1st Floor Laundry
Deck
Partial Fence
Gazebo
Natural Shade
Above Ground Pool
Feature Descriptions
Appliances: Dishwasher, Range Hood, Microwave, Electric Range, Refrigerator
Baths 3/4: 1
Baths Full: 1
Color: White
Construction: Wood Frame, Vinyl Exterior
Days on Site: 7
Driveway: Paved
Electric: 200+ Amp Service
Equipment: Smoke Detector, HW/Batt Smoke Detector, Wood Stove
Exterior: Wood Frame, Vinyl Exterior
Flood Zone: No
Flooring: Hardwood, Vinyl
Foundation: Stone
Lot: Level, Wooded
Number of Rooms: 8
Parking: Storage Above, Parking Spaces 3 - 5, Attached
Roads: Public
Sewer: Public
Sq. Ft. Above Grade Finished: 2924
Sq. Ft. Total Finished: 2924
Total Stories: 2
Water: Public
Zoning: RA
Local Schools
High School: Winnacunnet High School
Middle School: Seabrook Middle School
Elementary School: Seabrook Elementary
School District: Seabrook
Listed By / Shown By
Listed By
Agency Name: Keller Williams Realty-Metropolitan
Agent Name: Cinthia Ulloa
Agency Phone: 603-232-8282

Shown By
Agent Name: Sue Solar
Agent Phone: (603) 276-0166
Agency Title: A House to Home Realty
Estimate Your Payment
Estimated Payment
$ 2,213.28 per month $1,446.62 Principal & Interest $577.08 Property Tax $189.58 Homeowner's Insurance
201 Walton Road | MLS# 5115400
This single family home located at 201 Walton Road, Seabrook, NH 03874 is currently listed for sale with an asking price of $650,000. This property was built in 1880 and has 3 bedrooms and 2 full baths with 2924 sq. ft. Walton Road is located within the Seabrook school district. Search Seabrook real estate on suesolar.ahousetohomerealty.com today.