
BEDS2
BATHS2 full
SQUARE FEET1,498
MLS#5115812
STATUSActive
PROPERTY TYPEResidential - Mobile Home
SUBDIVISIONNone
SCHOOLBridgewater
Listing Courtesy of:
Badger Peabody Smith Realty/Holderness
Associate Name: Jerrod Mitchell
Agency Contact: Cell: 603-548-1554

Property Description
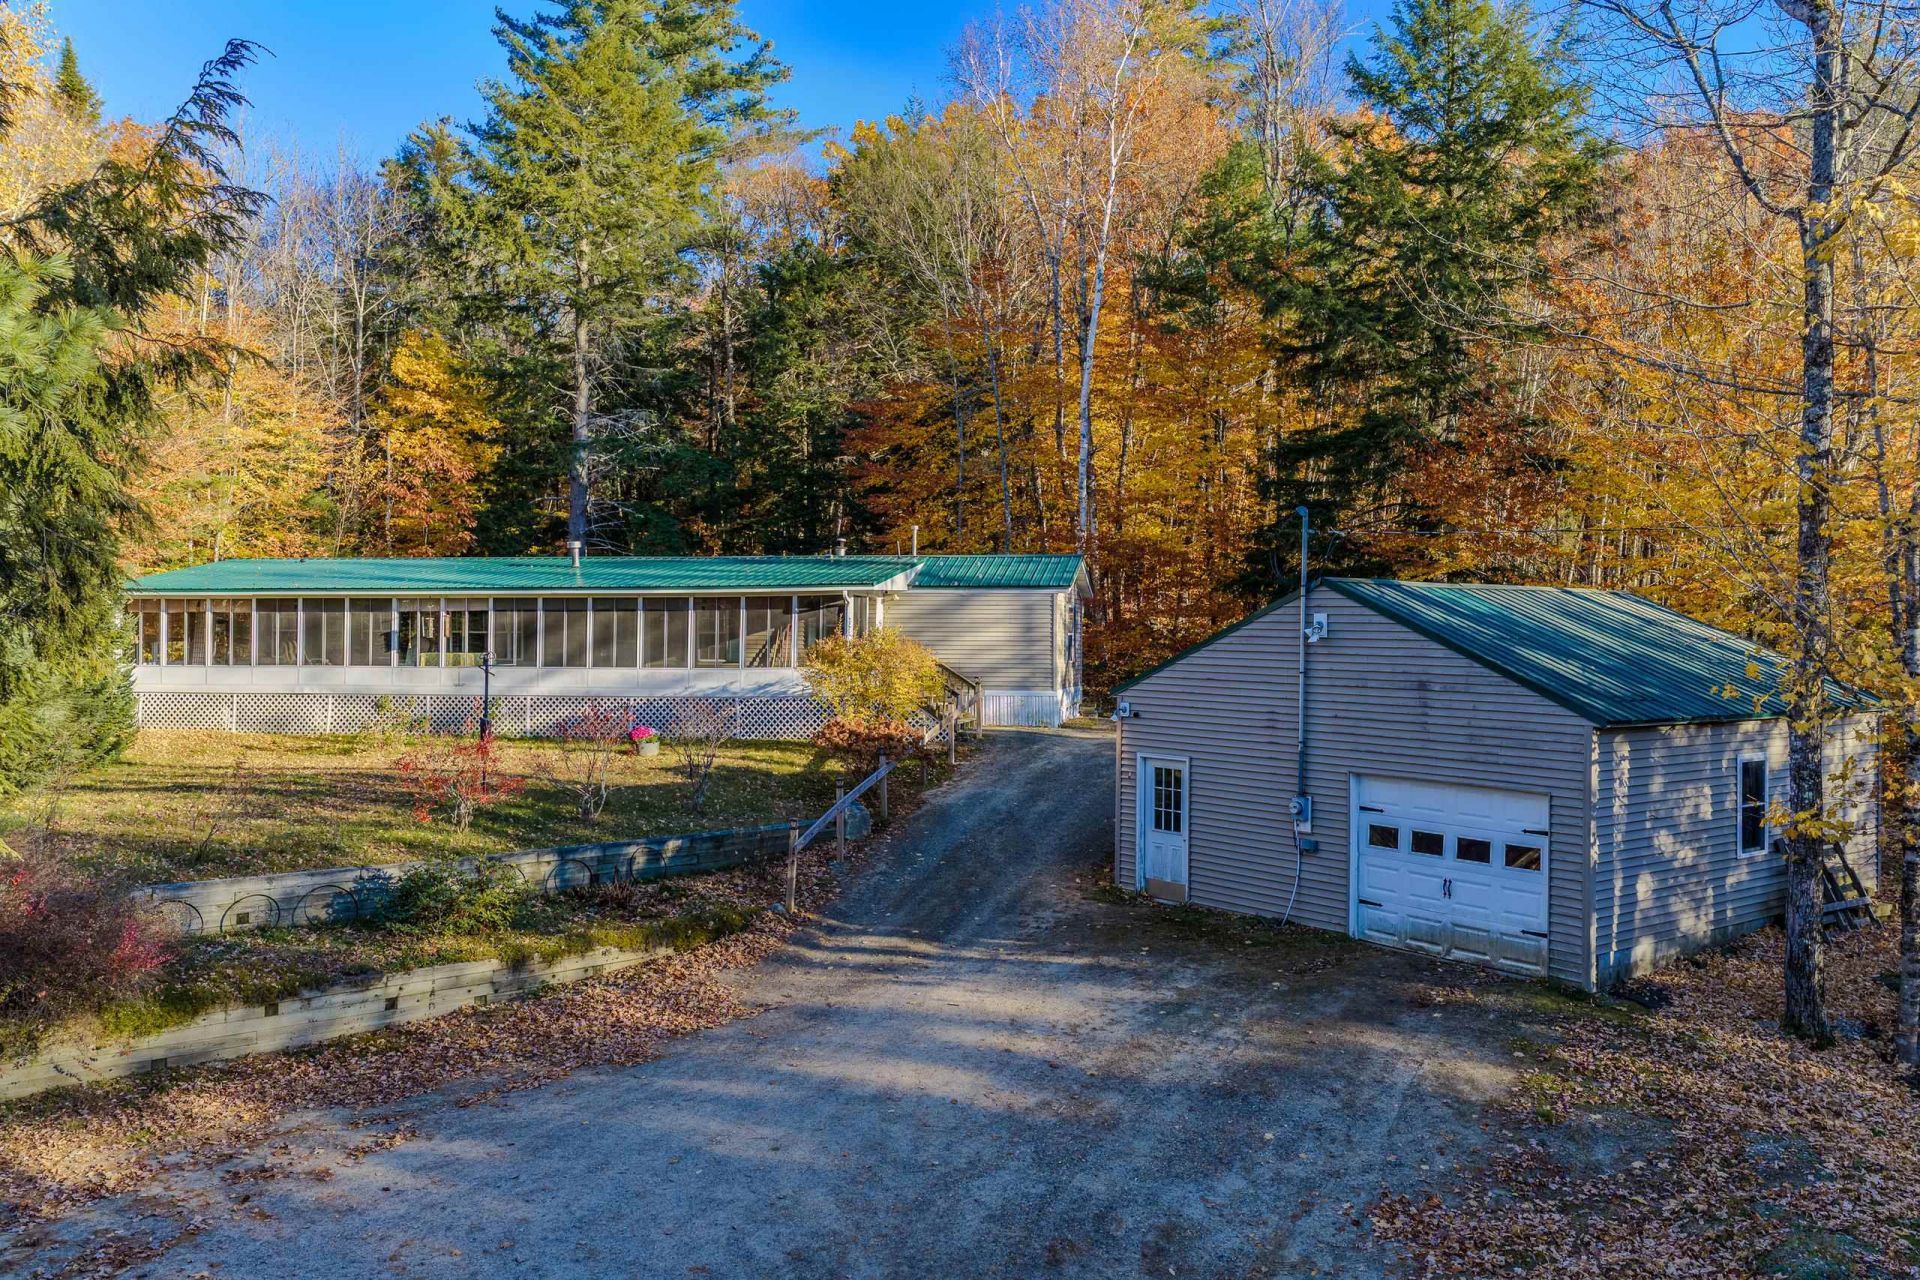
Single-level living with some of the lowest property taxes in NH! Beautiful and well-cared-for mobile home on its own land. Large and heated Florida-style room adds tremendous extra living space. Great open layout. Detached garage is an excellent spot for vehicles and additional storage. Seasonal mountain views, just 4 miles from I-93.
Property Features
Property Type: Residential - Mobile Home
Cooling: None
Garage: 2
Heating: Propane, Kerosene, Alternative Heat Stove, Hot Air
Home Style: Single Wide
Lot Size: 0.78 Acres
Roof Type: Metal
Stories: 1.0
Taxes: $1,106
Year Built: 2000
Amenities
Blinds
Ceiling Fan
Dining Area
Laundry Hook-ups
Primary BR w/ BA
1st Floor Laundry
Deck
Garden Space
Outbuilding
Porch
Covered Porch
Enclosed Porch
Heated Porch
Feature Descriptions
Accessibility: 1st Floor Bedroom, 1st Floor Laundry
Appliances: Dryer, Microwave, Electric Range, Refrigerator, Washer
Baths 3/4: 1
Baths Full: 1
Construction: Vinyl Siding
Days on Site: 3
Driveway: Gravel
Electric: 100 Amp Service, Circuit Breaker(s)
Exterior: Vinyl Siding
Flood Zone: Unknown
Foundation: Skirted, Concrete Slab
Lot: Country Setting, Level, Mountain View, Open, Rolling, Near Snowmobile Trails
Number of Rooms: 5
Parking: Auto Open, Parking Spaces 2, Detached
Road Frontage: 160
Roads: Paved, Public, Public Maintained Road
Sewer: 750 Gallon, Concrete, Septic
Sq. Ft. Above Grade Finished: 1498
Sq. Ft. Total Finished: 1498
Total Stories: 1
Water: Drilled Well
Zoning: RES
Room Sizes
Kitchen: 14x12 Level - 1
Living Room: 17x13 Level - 1
Primary BR Suite: 13x12 Level - 1
Porch: 60x8 Level - 1
Bedroom: 11x10 Level - 1
Local Schools
High School: Plymouth Regional High School
Middle School: Newfound Memorial Middle Sch
Elementary School: Bridgewater-Hebron Village Sch
School District: Bridgewater
Listed By / Shown By
Listed By
Agency Name: Badger Peabody Smith Realty/Holderness
Agency Contact: Cell: 603-548-1554
Agent Name: Jerrod Mitchell

Shown By
Agent Name: Sue Solar
Agent Phone: (603) 276-0166
Agency Title: A House to Home Realty
Estimate Your Payment
Estimated Payment
$ 769.30 per month $598.68 Principal & Interest $92.17 Property Tax $78.46 Homeowner's Insurance
2260 Dick Brown Road | MLS# 5115812
This single family home located at 2260 Dick Brown Road, Bridgewater, NH 03222 is currently listed for sale with an asking price of $269,000. This property was built in 2000 and has 2 bedrooms and 2 full baths with 1498 sq. ft. Dick Brown Road is located in the None subdivision within the Bridgewater school district. Search None real estate on suesolar.ahousetohomerealty.com today.