
BEDS2
BATHS2 full
SQUARE FEET1,980
MLS#5098422
STATUSPending
PROPERTY TYPEResidential - Single Family
Listing Courtesy of:
Coldwell Banker Realty Nashua
Associate Name: Alan Qiu
Agency Contact: Phone: 617-888-2542

Property Description
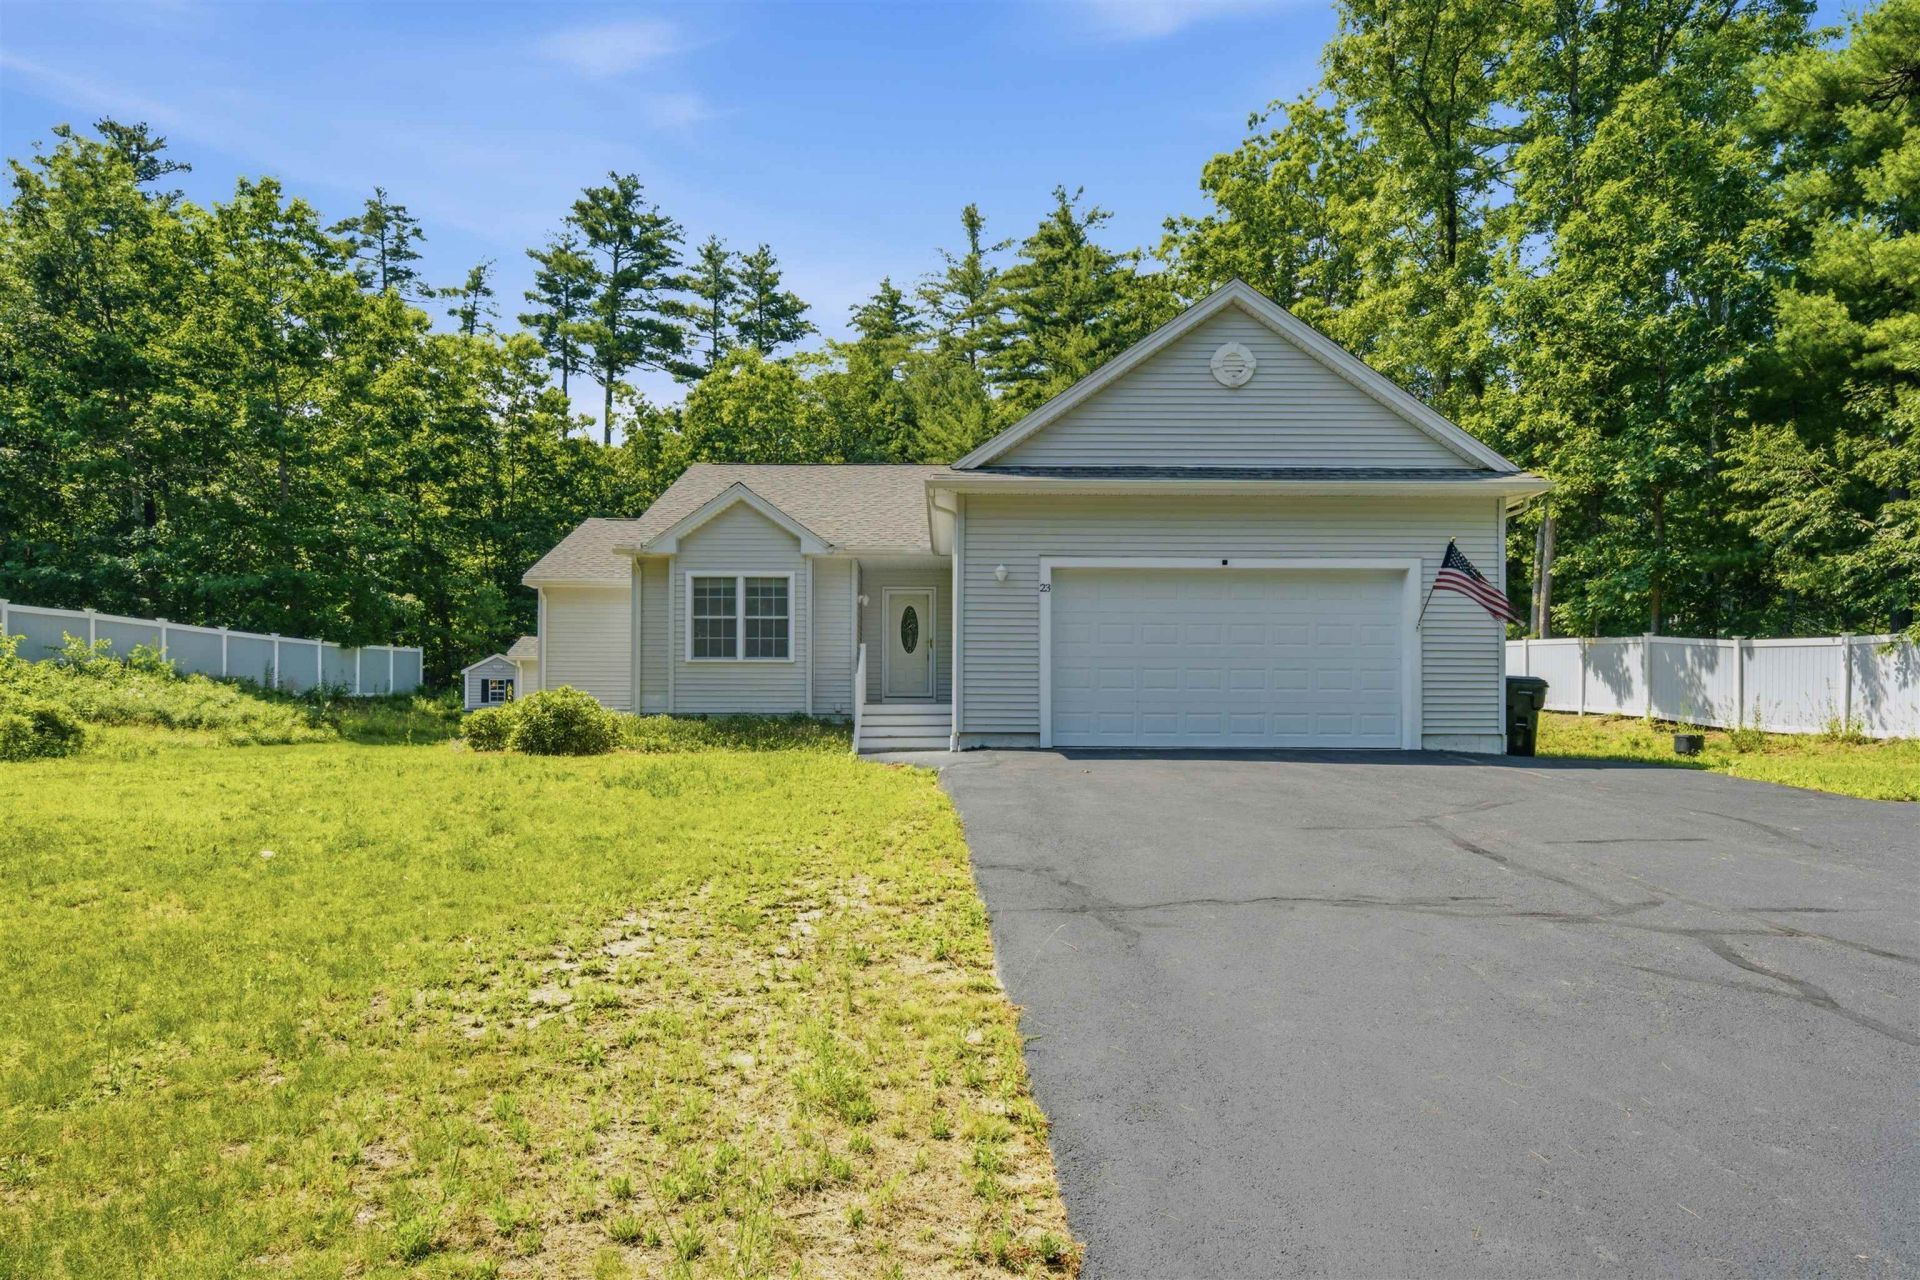
Welcome to 23 Atkinson Rd! Just 10 mins from Tuscan Village, this Ranch Style Home was newly built in 2014 on a 1.01 acre open lot surrounded by trees and fenced on 3 sides and abuts conservation land. As you enter your lot, you have a long paved driveway that leads into your two car attached garage. Entering into your home, you have everything you need on the main level, including laundry, 2 bedrooms, 2 bathrooms, one being an en suite to your primary bedroom with a step in shower. Everything you need for a single level living space. Your kitchen features an eat in dining room which has windows looking out into your patio and back deck area. Plenty of cabinet space including a pantry. On the lower level, you have a finished family room with recessed lights as well as an unfinished area that has been used as a game room/gym. Utilities are neatly organized on the perimeter making this unfinished space an easy upgrade if you need more finished space. Room to expand your sqft another 900 sqft+. House also comes with a whole house generator. Septic is fit for 3 bedroom single family.
Property Features
Property Type: Residential - Single Family
Basement: Climate Controlled, Concrete, Concrete Floor, Finished, Full, Insulated, Partially Finished, Exterior Stairs, Interior Stairs, Storage Space, Sump Pump, Interior Access, Exterior Access, Basement Stairs
Basement: Yes
Cooling: Central AC
Fenced: Yes
Garage: 2
Heating: Propane, Forced Air
Home Style: Ranch
Lot Size: 1.01 Acres
Roof Type: Asphalt Shingle
Stories: 1.0
Taxes: $9,468
Year Built: 2014
Amenities
Dining Area
Kitchen/Dining
Laundry Hook-ups
Walk-in Closet
Dog Fence
Partial Fence
Garden Space
Patio
Shed
Feature Descriptions
Accessibility: 1st Floor Bedroom, 1st Floor Full Bathroom, 1st Floor Hrd Surfce Flr, Laundry Access w/No Steps, Bathroom w/Step-in Shower, Bathroom w/Tub, Hard Surface Flooring, Kitchen w/5 Ft. Diameter, One-Level Home, Paved Parking, 1st Floor Laundry
Appliances: Dishwasher, Electric Range, Refrigerator, Exhaust Fan
Baths Full: 2
Color: White
Construction: Vinyl Siding
Construction Status: Existing
Days on Site: 11
Driveway: Paved
Electric: 200+ Amp Service, Circuit Breaker(s), Generator
Equipment: Radon Mitigation, Smoke Detector, Hardwired Smoke Detector, Standby Generator
Exterior: Vinyl Siding
Flood Zone: No
Flooring: Carpet, Hardwood, Tile
Foundation: Poured Concrete
Lot: Landscaped, Open, Secluded
Number of Rooms: 7
Parking: Driveway, Garage, Off Street, Parking Spaces 1 - 10
Roads: Paved
Sewer: 1500+ Gallon, Private, Septic Design Available, Septi
Sq. Ft. Above Grade Finished: 1463
Sq. Ft. Below Grade Finished: 517
Sq. Ft. Total Finished: 1980
Total Stories: 1
Water: Public
Zoning: RUR
Listed By / Shown By
Listed By
Agency Name: Coldwell Banker Realty Nashua
Agency Contact: Phone: 617-888-2542
Agent Name: Alan Qiu

Shown By
Agent Name: Sue Solar
Agent Phone: (603) 276-0166
Agency Title: A House to Home Realty
Estimate Your Payment
Estimated Payment
$ 2,296.82 per month $1,333.11 Principal & Interest $789.00 Property Tax $174.71 Homeowner's Insurance
23 Atkinson Road | MLS# 5098422
This single family home located at 23 Atkinson Road, Salem, NH 03079 is currently listed for sale with an asking price of $599,000. This property was built in 2014 and has 2 bedrooms and 2 full baths with 1980 sq. ft. Search Salem real estate on suesolar.ahousetohomerealty.com today.