
BEDS2
BATHS2 full
SQUARE FEET1,398
MLS#5114450
STATUSActive
PROPERTY TYPEResidential - Single Family
SUBDIVISIONLiberty Lantern Estates
Listing Courtesy of:
Keller Williams Realty Evolution
Associate Name: Alex Dumas
Agency Contact: Phone: 978-994-2140

Property Description
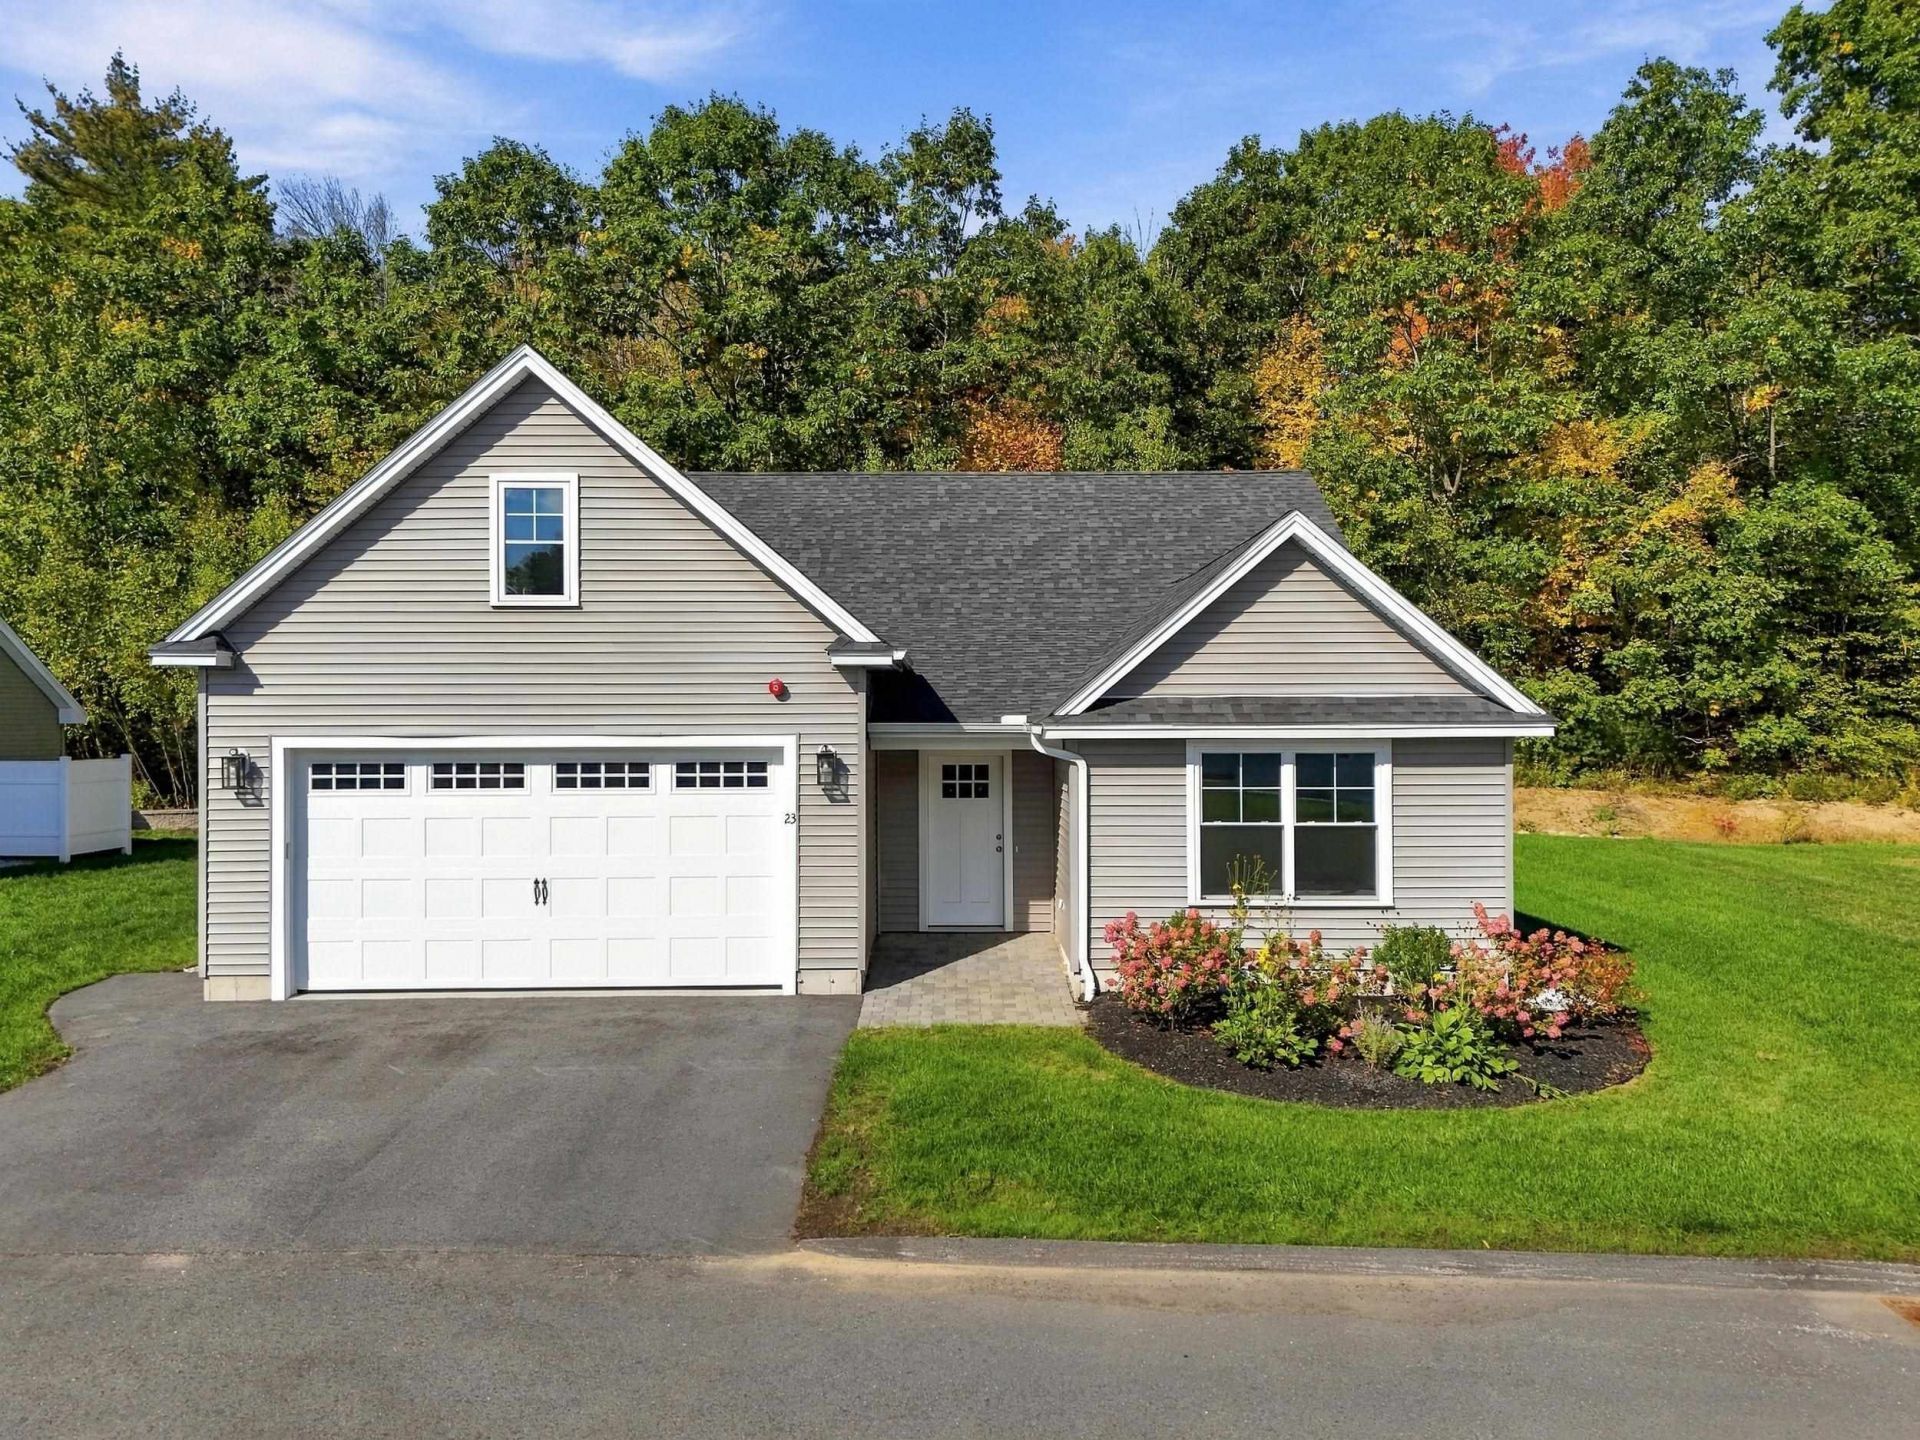
Welcome to 23 Liberty Lantern Ln in Fremont, NH! Built in 2024 and located in a desirable 55+ community, this inviting 2-bedroom, 2-bathroom home offers modern comfort and a flexible layout designed for easy living. High ceilings create a bright, open feel, while the gas fireplace provides a cozy focal point for the main living area. The primary suite features a private en-suite bathroom with a bidet and a spacious walk-in closet. An additional bonus room is ideal for a home office, den, or hobby room. Central air provides year-round comfort, while the private patio offers the perfect spot to relax and enjoy the peaceful surroundings. An unfinished loft/attic provides generous storage and flexibility for future use. Additional highlights include a spacious two-car garage and a pet-friendly community where both cats and dogs are welcome. Set in a quiet, peaceful setting, this nearly new home offers a wonderful opportunity to enjoy comfortable, low-maintenance 55+ living in Fremont. Welcome home!
Property Features
Property Type: Residential - Single Family
Cooling: Central AC
Garage: 2 car attached
Heating: Propane, Forced Air
Home Style: Ranch
Roof Type: Architectural Shingle
Stories: 1.0
Taxes: $9,012
Year Built: 2024
Feature Descriptions
Baths 3/4: 1
Baths Full: 1
Color: Gray
Construction: Wood Frame
Days on Site: 14
Driveway: Paved
Electric: 200+ Amp Service
Exterior: Wood Frame
Fee: $450/Monthly
Fee 2: $2000/One-Time
Fee Includes: Landscaping, Plowing, Sewer, Trash, Water, Condo Association Fee
Flood Zone: No
Foundation: Slab w/ Frost Wall
Lot: Walking Trails
Number of Rooms: 6
Parking: Deeded, Driveway, Paved, Attached
Restrictions: 55 and Over
Roads: Association
Sewer: Private
Sq. Ft. Above Grade Finished: 1398
Sq. Ft. Total Finished: 1398
Total Stories: 1
Units: 1
Water: On-Site Well Exists
Water View: No
Zoning: Residential
Local Schools
High School: Sanborn Regional High School
Middle School: Ellis School
Elementary School: Ellis School
Listed By / Shown By
Listed By
Agency Name: Keller Williams Realty Evolution
Agency Contact: Phone: 978-994-2140
Agent Name: Alex Dumas

Shown By
Agent Name: Sue Solar
Agent Phone: (603) 276-0166
Agency Title: A House to Home Realty
Estimate Your Payment
Estimated Payment
$ 2,059.96 per month $1,157.29 Principal & Interest $751.00 Property Tax $151.67 Homeowner's Insurance
23 Liberty Lantern Lane | MLS# 5114450
This single family home located at 23 Liberty Lantern Lane, Fremont, NH 03044 is currently listed for sale with an asking price of $520,000. This property was built in 2024 and has 2 bedrooms and 2 full baths with 1398 sq. ft. Liberty Lantern Lane is located in the Liberty Lantern Estates subdivision. Search Liberty Lantern Estates real estate on suesolar.ahousetohomerealty.com today.