
BEDS3
BATHS2 full 1 partial
SQUARE FEET1,686
MLS#5112087
STATUSActive
PROPERTY TYPEResidential - Condominium
SUBDIVISIONKessler Farm
SCHOOLNashua
Listing Courtesy of:
EXP Realty
Associate Name: Bobbi Sinyard
Agency Contact: Home: 603-897-1182

Property Description
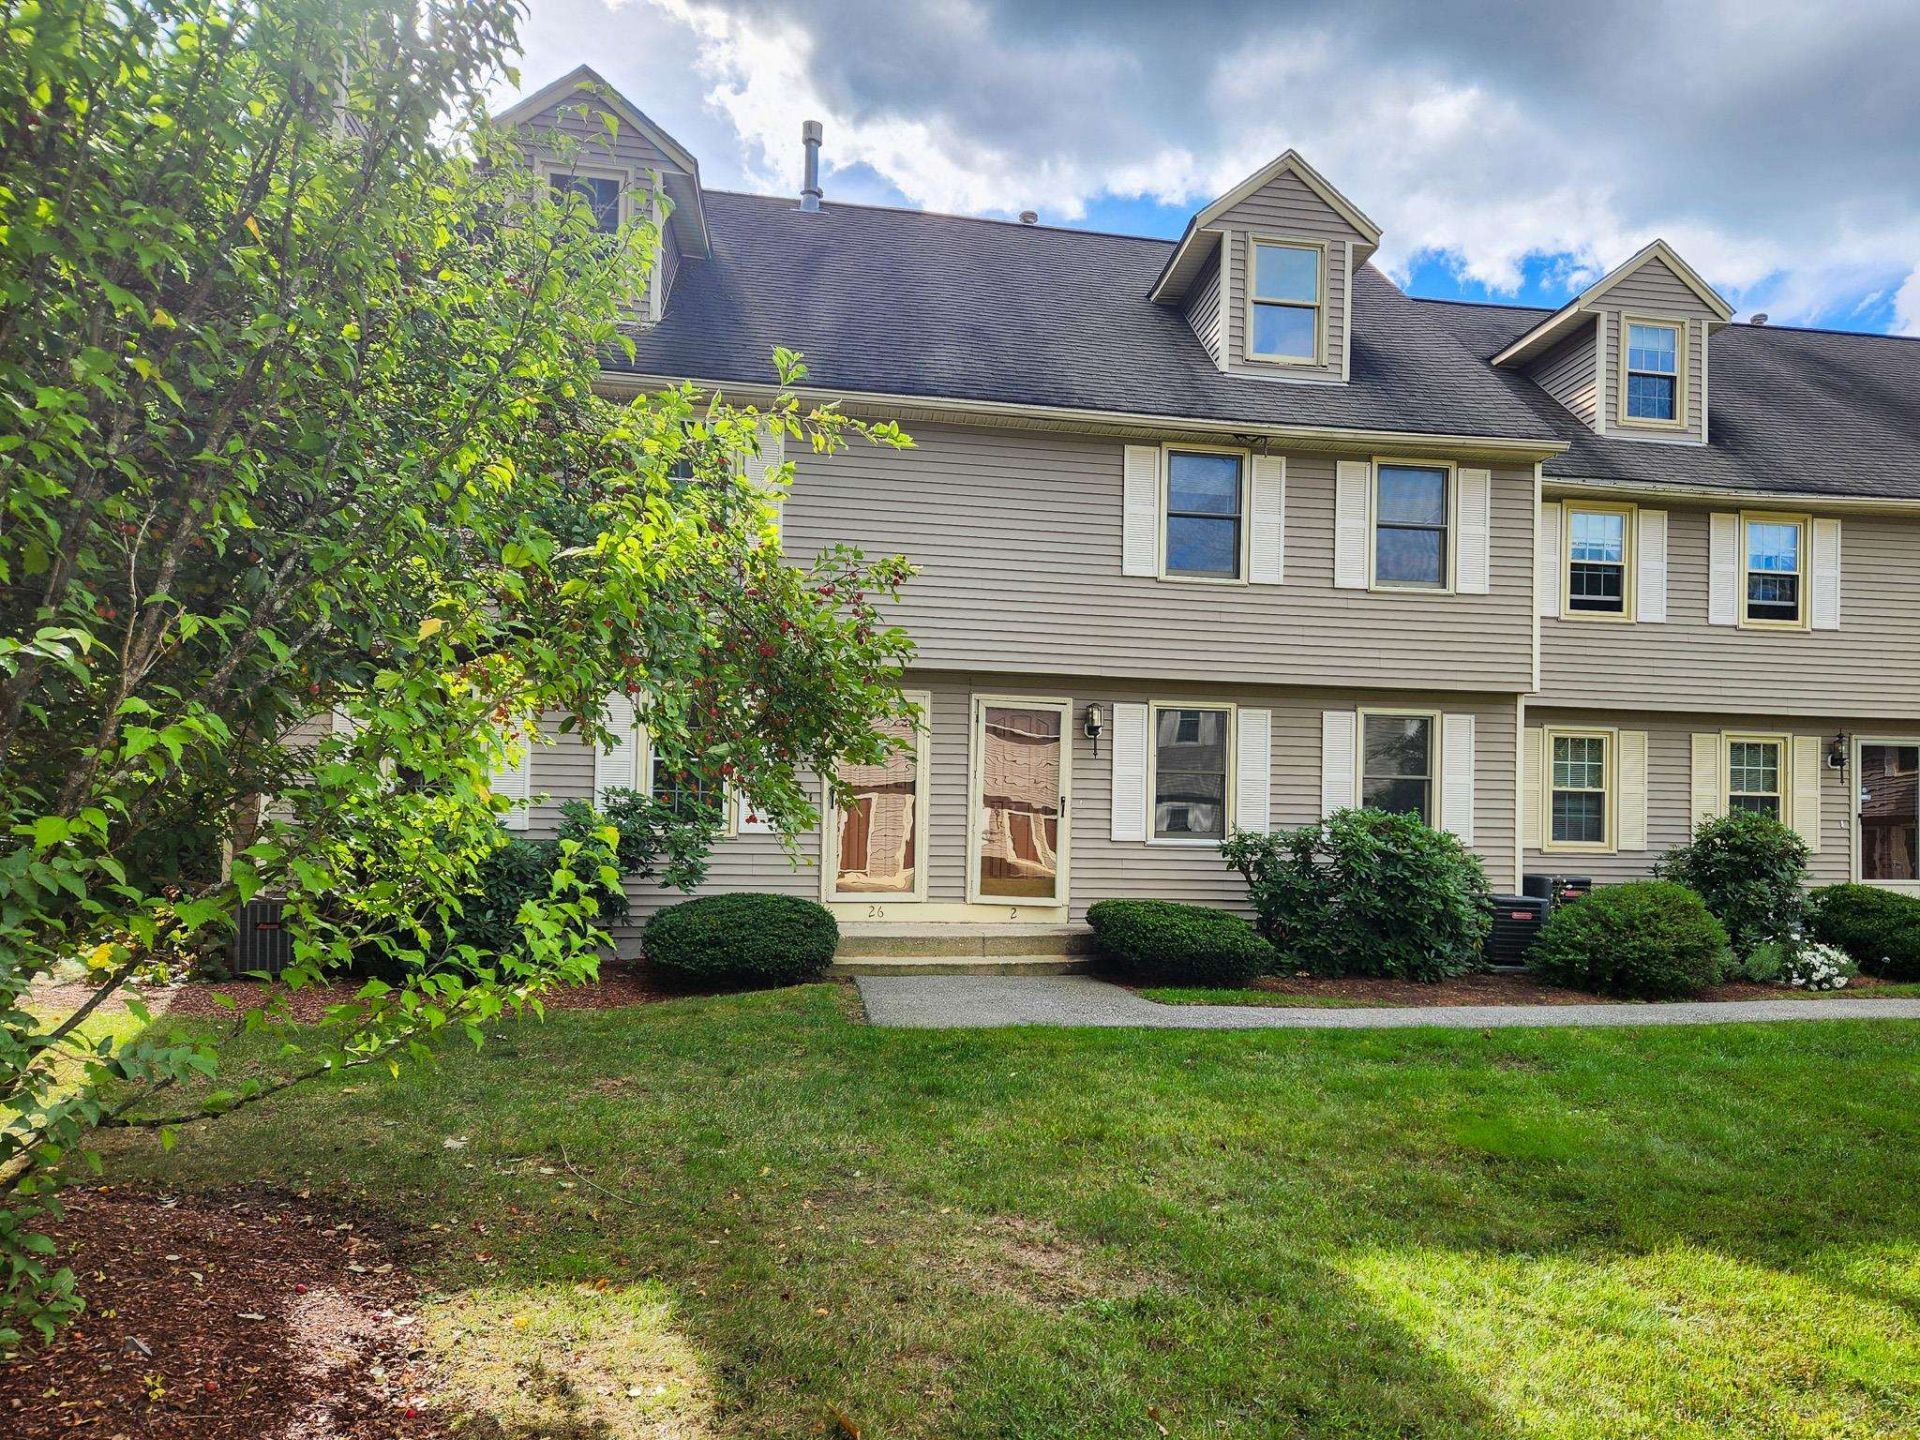
Investors take note! Located in desirable Kessler Farms Condominiums, this 3-bedroom, 2.5-bath townhouse offers plenty of space and a great community setting. Features include a huge kitchen, first-floor laundry, a primary bedroom with its own 3/4 bath, central A/C, natural gas FHA heat, and a 1-car garage under. Kessler Farms offers two pools, a clubhouse, playgrounds, and beautiful landscaping throughout the community. There's plenty of room to walk the dog, take a stroll, or enjoy the park-like surroundings. Conveniently located close to shopping, dining, and major routes for an easy commute. This townhouse needs quite a bit of work and is priced accordingly-an opportunity for someone looking to put their own touches on a home in a desirable community.
Property Features
Property Type: Residential - Condominium
Basement: Yes
Basement: Interior Stairs, Unfinished, Walkout, Exterior Access
Cooling: Central AC
Garage: 1
Heating: Hot Air
Home Style: Townhouse
Roof Type: Asphalt Shingle
Stories: 3.0
Taxes: $6,781
Year Built: 1988
Amenities
Ceiling Fan
Primary BR w/ BA
Skylight
1st Floor Laundry
Deck
Feature Descriptions
Amenities: Building Maintenance, Clubhouse, Playground, Landscaping, Common Acreage, In-Ground Pool , Snow Removal, Trash Removal
Appliances: Dishwasher, Dryer, Microwave, Gas Range, Refrigerator, Washer
Baths 1/2: 1
Baths 3/4: 1
Baths Full: 1
Color: Beige
Construction: Wood Frame
Days on Site: 31
Driveway: Paved
Electric: Circuit Breaker(s)
Exterior: Wood Frame
Fee: $430/Monthly
Fee Includes: Landscaping, Plowing, Recreation, Trash, Condo Association Fee
Flood Zone: No
Flooring: Carpet, Vinyl
Foundation: Poured Concrete
Lot: Condo Development, Landscaped, Recreational
Number of Rooms: 6
Parking: Parking Spaces 3
Roads: Association, Paved
Sewer: Public
Sq. Ft. Above Grade Finished: 1686
Sq. Ft. Total Finished: 1686
Total Stories: 3
Units: 4
Water: Public
Zoning: PRD
Local Schools
High School: Nashua High School North
Middle School: Pennichuck Junior High School
Elementary School: Broad Street Elementary
School District: Nashua
Listed By / Shown By
Listed By
Agency Name: EXP Realty
Agency Contact: Home: 603-897-1182
Agent Name: Bobbi Sinyard

Shown By
Agent Name: Sue Solar
Agent Phone: (603) 276-0166
Agency Title: A House to Home Realty
Estimate Your Payment
Estimated Payment
$ 1,521.63 per month $845.72 Principal & Interest $565.08 Property Tax $110.83 Homeowner's Insurance
24 Andover Down | MLS# 5112087
This condo located at 24 Andover Down, Nashua, NH 03063 is currently listed for sale with an asking price of $380,000. This property was built in 1988 and has 3 bedrooms and 2 full and 1 partial baths with 1686 sq. ft. Andover Down is located in the Kessler Farm subdivision within the Nashua school district. Search Kessler Farm real estate on suesolar.ahousetohomerealty.com today.