
BEDS3
BATHS2 full
SQUARE FEET1,294
MLS#5108544
STATUSPending
PROPERTY TYPEResidential - Single Family
SCHOOLNew Boston
Listing Courtesy of:
RE/MAX Synergy
Associate Name: Chris Pascoe
Agency Contact: Cell: 603-557-0028

Property Description
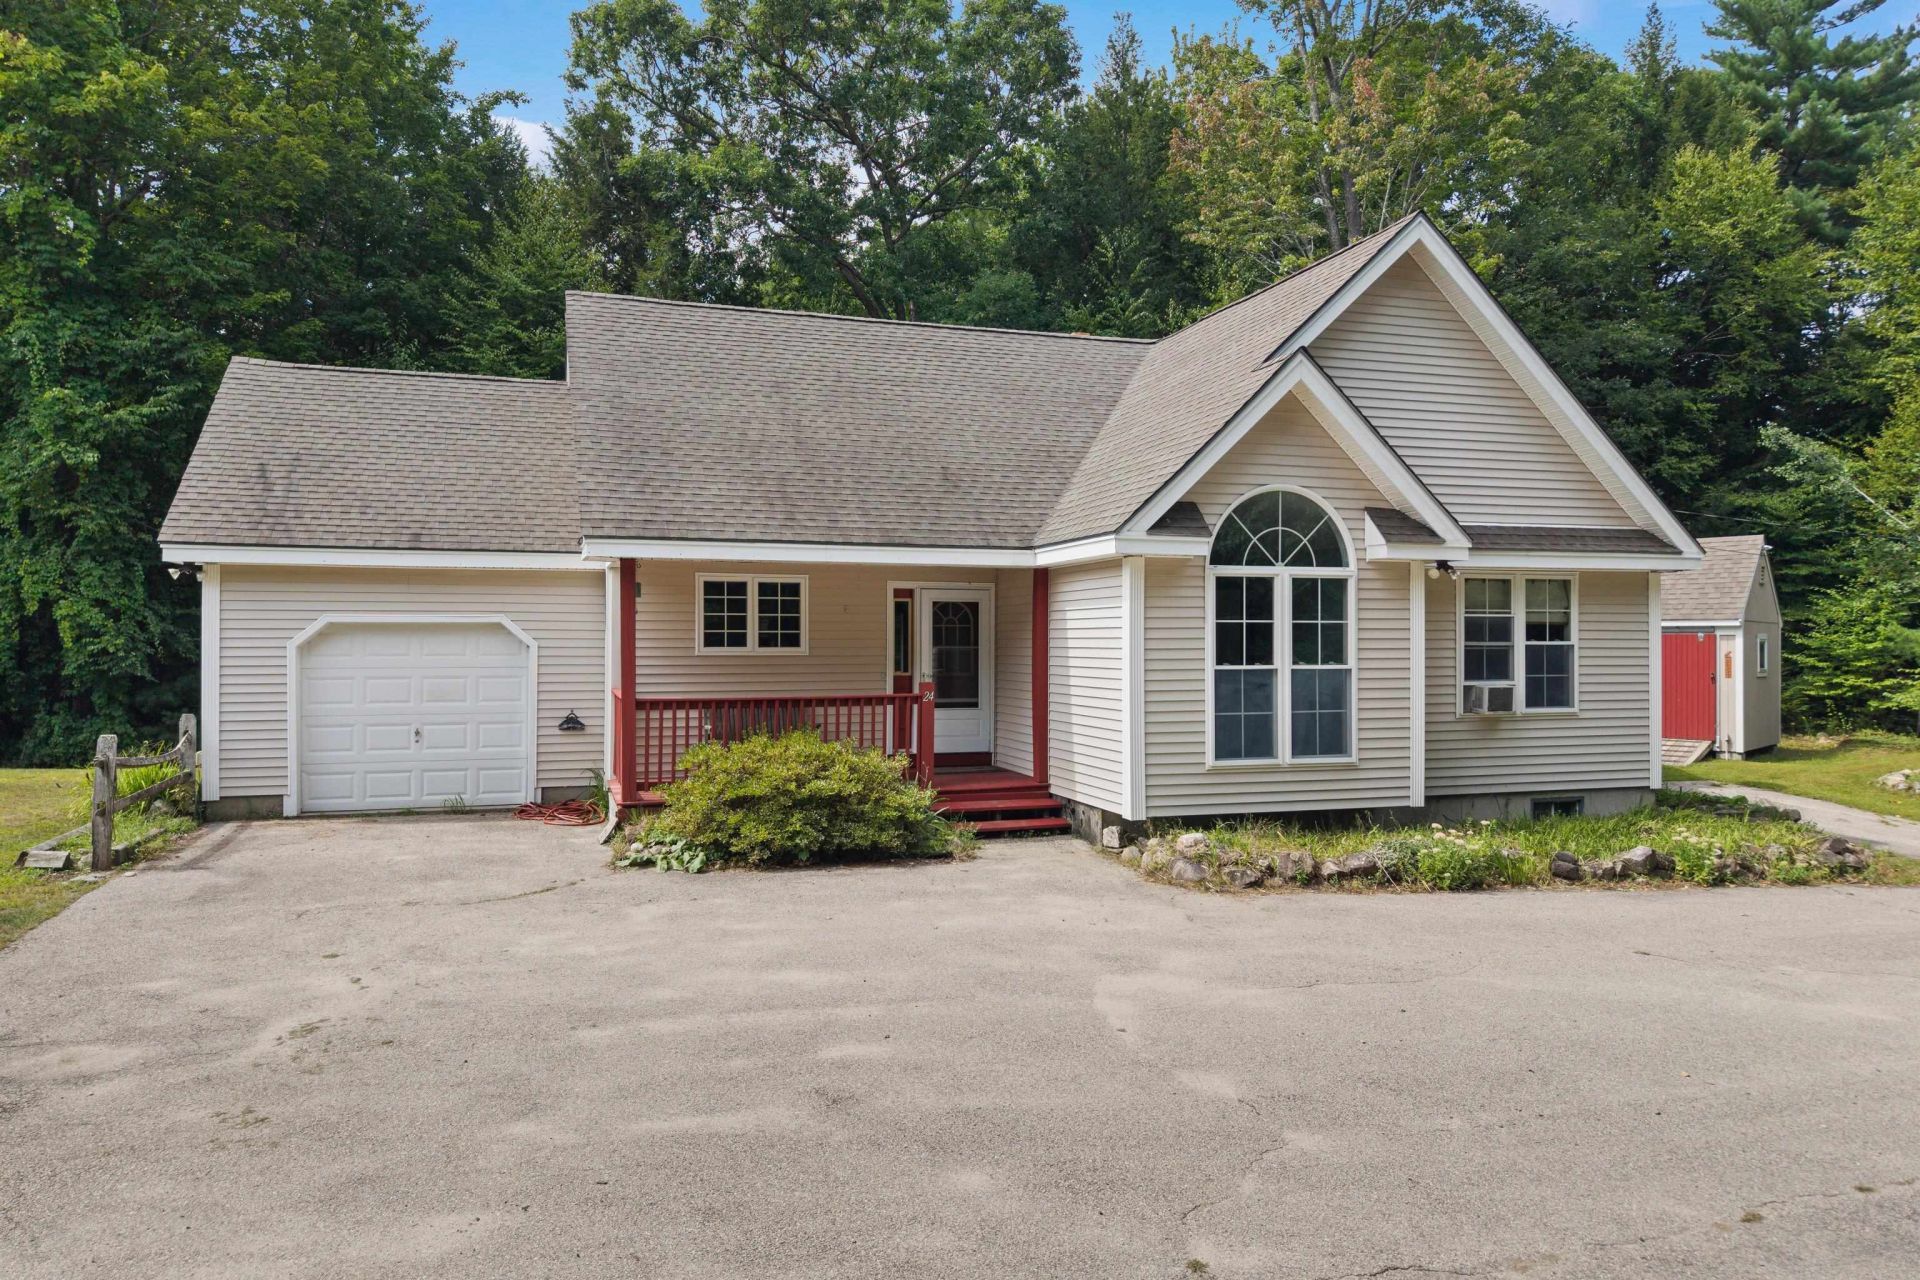
**Offer Deadline Monday 9/14 at 2pm** This 3 bedroom, 2 bath ranch sits on nearly 3 acres in New Boston, offering single level living in a private, wooded setting. The open living and dining area is filled with natural light and centered around a brick fireplace, while the kitchen offers plenty of cabinet and counter space with a breakfast bar connecting it to the main living area. The primary bedroom includes a private bath, along with two additional bedrooms that provide flexibility for a home office, guest space or other needs. Outside, the back deck overlooks a spacious yard surrounded by trees, with plenty of room for gardening, outdoor dining, entertaining or simply enjoying the peaceful setting. A storage shed, attached garage and full basement provide additional space for storage, hobbies and everyday needs. With 2.98 acres to enjoy, this New Boston property offers a little more room to spread out, spend time outdoors and enjoy the privacy of a country setting while still having a comfortable and functional home base.
Property Features
Property Type: Residential - Single Family
Basement: Yes
Basement: Full
Cooling: None
Garage: 1 car attached
Heating: Oil
Home Style: Ranch
Lot Size: 2.98 Acres
Roof Type: Shingle
Stories: 1.0
Taxes: $7,591
Year Built: 1998
Amenities
Blinds
Cathedral Ceiling
Wood Fireplace
1 Fireplace
Kitchen Island
Kitchen/Dining
Kitchen/Family
Kitchen/Living
Laundry Hook-ups
Living/Dining
Primary BR w/ BA
Natural Light
Deck
Natural Shade
Shed
Storage
Window Screens
Feature Descriptions
Appliances: Dishwasher, Microwave, Electric Range, Refrigerator
Baths Full: 2
Construction: Wood Frame, Vinyl Siding
Days on Site: 52
Driveway: Paved
Electric: 200+ Amp Service
Equipment: Window AC, Smoke Detector
Exterior: Wood Frame, Vinyl Siding
Flood Zone: Unknown
Flooring: Hardwood, Tile
Foundation: Concrete
Lot: Country Setting, Level
Number of Rooms: 6
Parking: Attached
Road Frontage: 300
Roads: Public
Sewer: Private
Sq. Ft. Above Grade Finished: 1294
Sq. Ft. Total Finished: 1294
Total Stories: 1
Water: Private
Water Access: No
Water View: No
Zoning: RA
Local Schools
High School: Goffstown High School
Middle School: Mountain View Middle School
Elementary School: New Boston Central School
School District: New Boston
Listed By / Shown By
Listed By
Agency Name: RE/MAX Synergy
Agency Contact: Cell: 603-557-0028
Agent Name: Chris Pascoe

Shown By
Agent Name: Sue Solar
Agent Phone: (603) 276-0166
Agency Title: A House to Home Realty
Estimate Your Payment
Estimated Payment
$ 1,853.19 per month $1,079.18 Principal & Interest $632.58 Property Tax $141.43 Homeowner's Insurance
24 Butterfield Mill Road | MLS# 5108544
This single family home located at 24 Butterfield Mill Road, New Boston, NH 03070 is currently listed for sale with an asking price of $484,900. This property was built in 1998 and has 3 bedrooms and 2 full baths with 1294 sq. ft. Butterfield Mill Road is located within the New Boston school district. Search New Boston real estate on suesolar.ahousetohomerealty.com today.