
BEDS4
BATHS2 full
SQUARE FEET2,381
MLS#5116108
STATUSActive
PROPERTY TYPEResidential - Single Family
SCHOOLPembroke
Listing Courtesy of:
Keller Williams Realty Metro-Concord
Agency Phone: 603-226-2220
Associate Name: Tina Heaney

Property Description
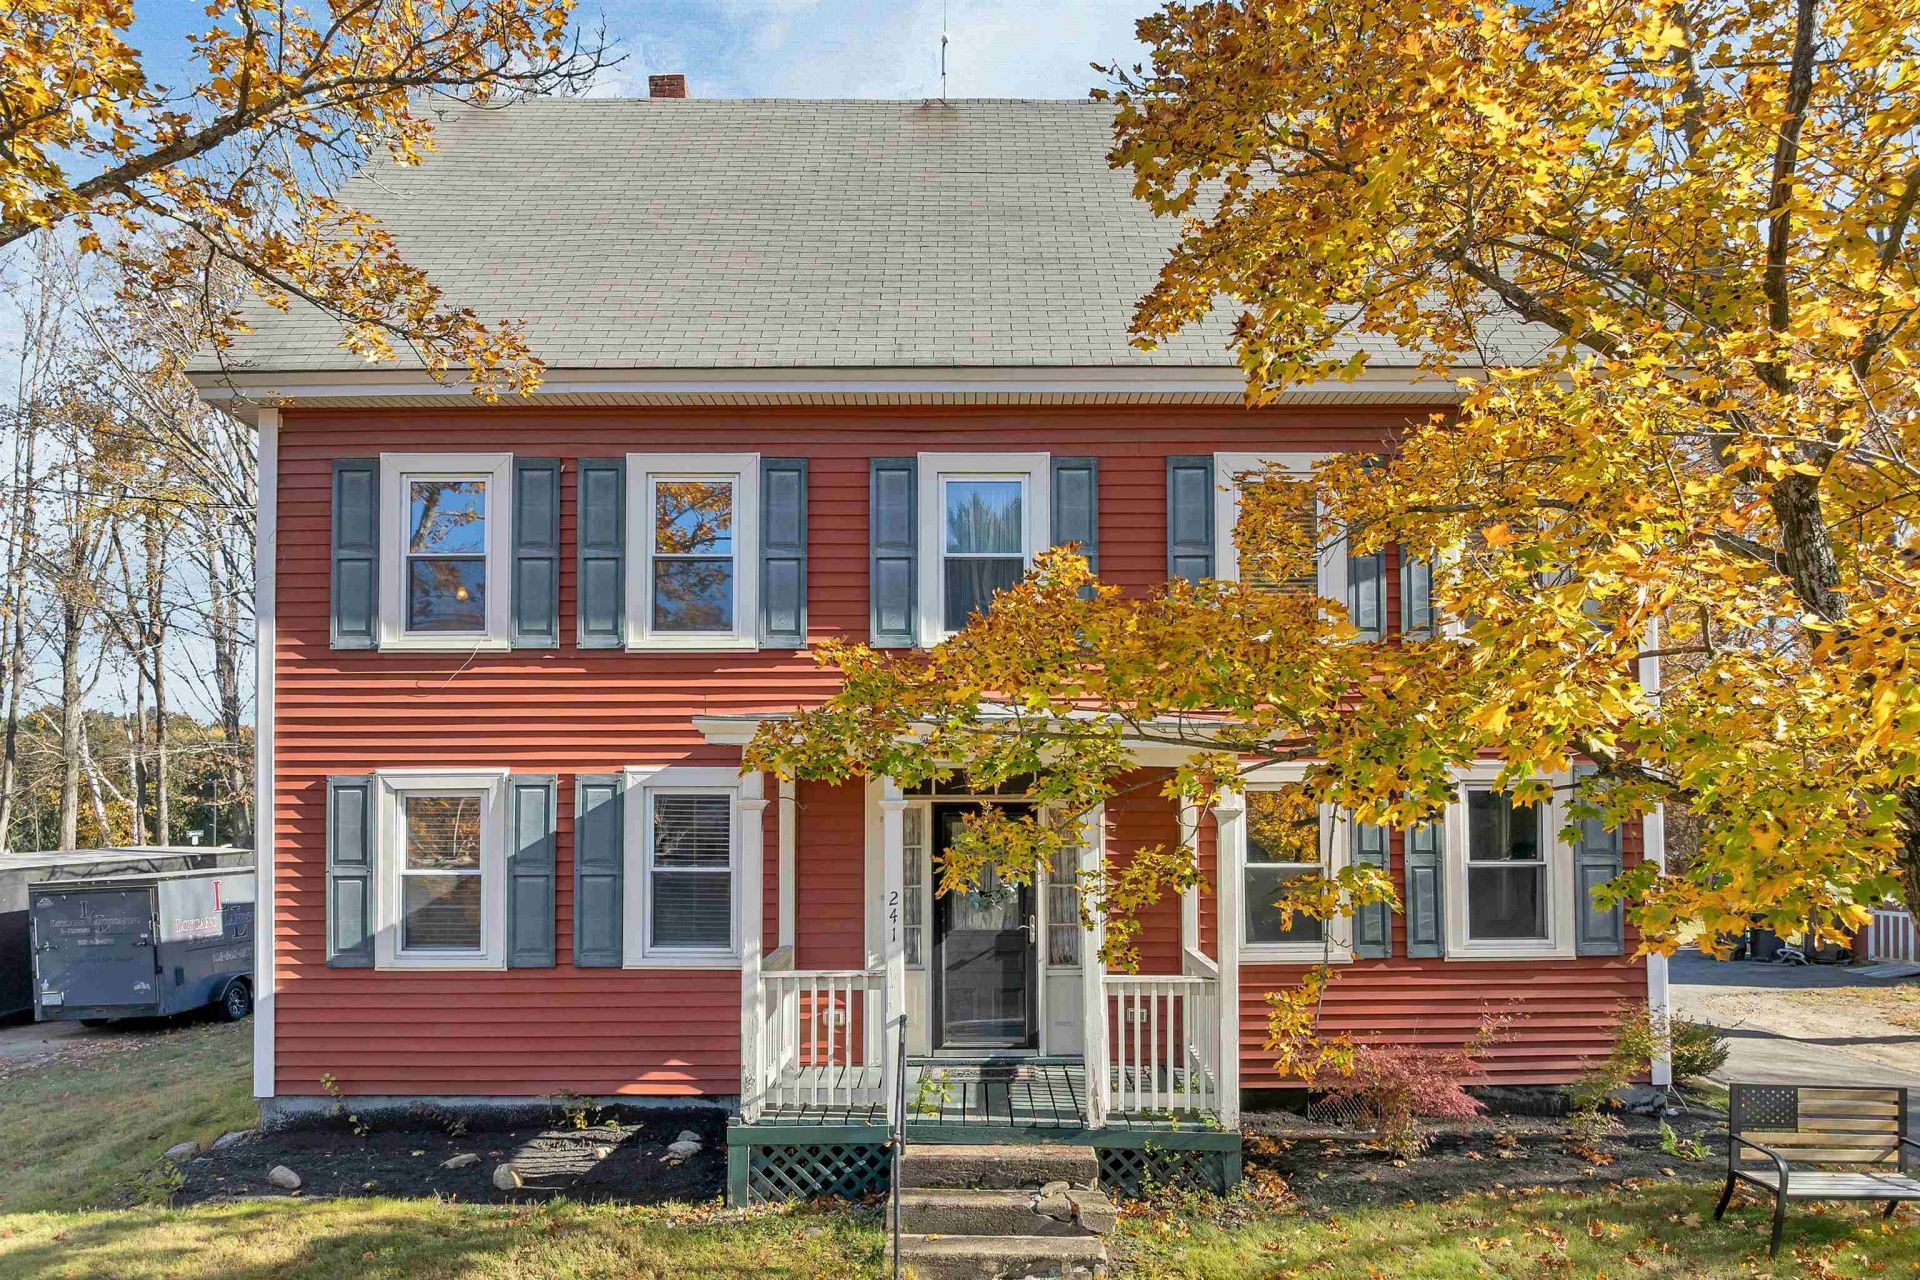
Welcome home to this enchanting Antique Colonial, perfectly blending timeless historic charm with modern updates on over 1 acre of land. Step inside to find a bright floor plan boasting impressive 9-foot ceilings throughout the entire first level. The heart of the home features an updated, stylish eat-in kitchen and a cozy, comfortable living room. Host gatherings in the large dining room showcasing classic bull-nose corner details, or utilize the dedicated office space featuring its own private entrance ideal for remote work. A convenient, oversized first-floor bedroom and an updated full bathroom with integrated laundry complete the main floor. Storage is vast. Upstairs, the expansive layout offers a huge primary bedroom, a second full bathroom, and three additional bedrooms, some equipped with unique pass-through doors. Loads of storage space with a walk-in closet. Excellent expansion potential awaits in the walk-in, unheated storage space easily finished into another bedroom. Plus a fully decked attic. Outside, enjoy a premiere 24x16 Tuff Shed tall barn and a gathering area with a firepit. Situated within walking distance to the school and close to shopping, this property is an exceptional commuter location to Concord, Hooksett, and Manchester.
Property Features
Property Type: Residential - Single Family
Basement: Yes
Basement: Concrete Floor, Full, Basement Stairs
Cooling: None
Heating: Oil, Baseboard, Hot Water, Boiler
Home Style: Colonial
Lot Size: 1.07 Acres
Roof Type: Shingle, Architectural Shingle, Asphalt Shingle
Stories: 2.0
Taxes: $9,538
Year Built: 1828
Amenities
Dining Area
Kitchen/Dining
Laundry Hook-ups
Natural Light
Soaking Tub
Indoor Storage
Walk-in Closet
1st Floor Laundry
Barn
Natural Shade
Outbuilding
Covered Porch
Enclosed Porch
Storage
Feature Descriptions
Appliances: Dishwasher, Dryer, Electric Range, Refrigerator, Oil Water Heater, Tankless Coil Water Heatr
Baths Full: 2
Color: Red
Construction: Wood Frame, Vinyl Exterior
Days on Site: 1
Driveway: Gravel, Paved
Electric: 200+ Amp Service, Circuit Breaker(s)
Exterior: Wood Frame, Vinyl Exterior
Flood Zone: Unknown
Flooring: Softwood, Wood, Vinyl Plank
Foundation: Brick, Fieldstone, Concrete Slab
Lot: Level, Open, Street Lights, Near Shopping, Neighborhood
Number of Rooms: 9
Parking: Deeded, Off Street, On-Site, Parking Spaces 11 - 20, Unassigned
Restrictions: None
Road Frontage: 180
Roads: Paved, Public, Public Maintained Road
Sewer: Public, Public Sewer On-Site
Sq. Ft. Above Grade Finished: 2381
Sq. Ft. Total Finished: 2381
Total Stories: 2
Water: Public, Public Water On-Site
Water Access: No
Water View: No
Zoning: Residential
Local Schools
High School: Pembroke Academy
Elementary School: Pembroke Hill School
School District: Pembroke
Listed By / Shown By
Listed By
Agency Name: Keller Williams Realty Metro-Concord
Agent Name: Tina Heaney
Agency Phone: 603-226-2220

Shown By
Agent Name: Sue Solar
Agent Phone: (603) 276-0166
Agency Title: A House to Home Realty
Estimate Your Payment
Estimated Payment
$ 1,864.66 per month $945.87 Principal & Interest $794.83 Property Tax $123.96 Homeowner's Insurance
241 Pembroke Street | MLS# 5116108
This single family home located at 241 Pembroke Street, Pembroke, NH 03275 is currently listed for sale with an asking price of $425,000. This property was built in 1828 and has 4 bedrooms and 2 full baths with 2381 sq. ft. Pembroke Street is located within the Pembroke school district. Search Pembroke real estate on suesolar.ahousetohomerealty.com today.