
BEDS3
BATHS2 full
SQUARE FEET1,350
MLS#5097750
STATUSActive Under Contract
PROPERTY TYPEResidential - Single Family
Listing Courtesy of:
LAER Realty Partners/Goffstown
Agency Phone: 603-685-4495
Associate Name: Tami Pelletier

Property Description
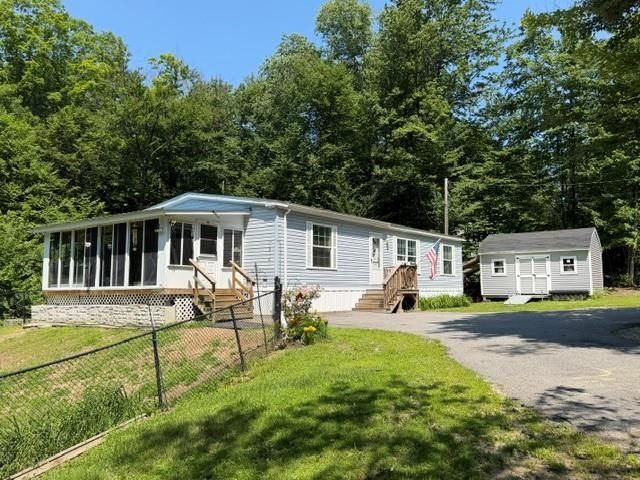
Set on its own 2.72 acres, this well-maintained double-wide home offers comfortable first-floor living in a peaceful country setting. The spacious floor plan features a center-island kitchen with a hidden walk-in pantry, a dining area, and additional cabinetry for storage. Extra-wide doorways enhance accessibility and create an open, easy flow throughout the home. The primary bedroom suite includes a step-in shower, while two additional bedrooms and a second full bath provide flexible living space. A bright four-season enclosed porch with a hot tub expands your living area year-round, and a separate laundry room adds convenience. Spotless and truly move-in ready, this property offers affordable living with no park fees. The fenced yard is ideal for pets, and the home includes additional parking along with two storage sheds for outdoor equipment. Easy to show and ready for its next owner.
Property Features
Property Type: Residential - Single Family
Basement: Slab
Cooling: Other
Fenced: Yes
Heating: Forced Air, Hot Air
Home Style: Double Wide
Lot Size: 2.72 Acres
Roof Type: Other Shingle
Stories: 1.0
Taxes: $5,098
Year Built: 2019
Amenities
Ceiling Fan
Dining Area
Kitchen Island
Primary BR w/ BA
Walk-in Pantry
1st Floor Laundry
Dog Fence
Full Fence
Hot Tub
Enclosed Porch
Shed
Feature Descriptions
Accessibility: 3 Ft. Doors, Laundry Access w/No Steps, Bathroom w/Step-in Shower, Hard Surface Flooring, One-Level Home, 1st Floor Laundry
Appliances: Dishwasher, Dryer, Electric Range, Refrigerator, Washer
Baths Full: 2
Construction: Vinyl Siding
Construction Status: Existing
Days on Site: 16
Driveway: Circular, Paved
Electric: 100 Amp Service, Circuit Breaker(s)
Equipment: Window AC
Exterior: Vinyl Siding
Flood Zone: Unknown
Flooring: Carpet, Laminate
Foundation: Concrete Slab
Hot Tub: Yes
Lot: Country Setting, Recreational, Trail/Near Trail, Wooded, Rural
Number of Rooms: 6
Road Frontage: 233
Roads: Dead End, Paved, Public, Public Maintained Road
Sewer: On-Site Septic Exists, Private, Septic Design Availa
Sq. Ft. Above Grade Finished: 1350
Sq. Ft. Total Finished: 1350
Total Stories: 1
Water: Drilled Well
Zoning: RURAL AG
Local Schools
High School: John Stark Regional HS
Middle School: Weare Middle School
Elementary School: Center Woods Elementary School
Listed By / Shown By
Listed By
Agency Name: LAER Realty Partners/Goffstown
Agent Name: Tami Pelletier
Agency Phone: 603-685-4495

Shown By
Agent Name: Sue Solar
Agent Phone: (603) 276-0166
Agency Title: A House to Home Realty
Estimate Your Payment
Estimated Payment
$ 1,318.20 per month $789.85 Principal & Interest $424.83 Property Tax $103.51 Homeowner's Insurance
243 Buckley Road | MLS# 5097750
This single family home located at 243 Buckley Road, Weare, NH 03281 is currently listed for sale with an asking price of $354,900. This property was built in 2019 and has 3 bedrooms and 2 full baths with 1350 sq. ft. Search Weare real estate on suesolar.ahousetohomerealty.com today.