
BEDS2
BATHS3 full
SQUARE FEET1,926
MLS#5099743
STATUSPending
PROPERTY TYPEResidential - Single Family
Listing Courtesy of:
Re/Max Innovative Properties - Windham
Associate Name: David Nicholaou
Agency Contact: dnicholaou@comcast.net

Property Description
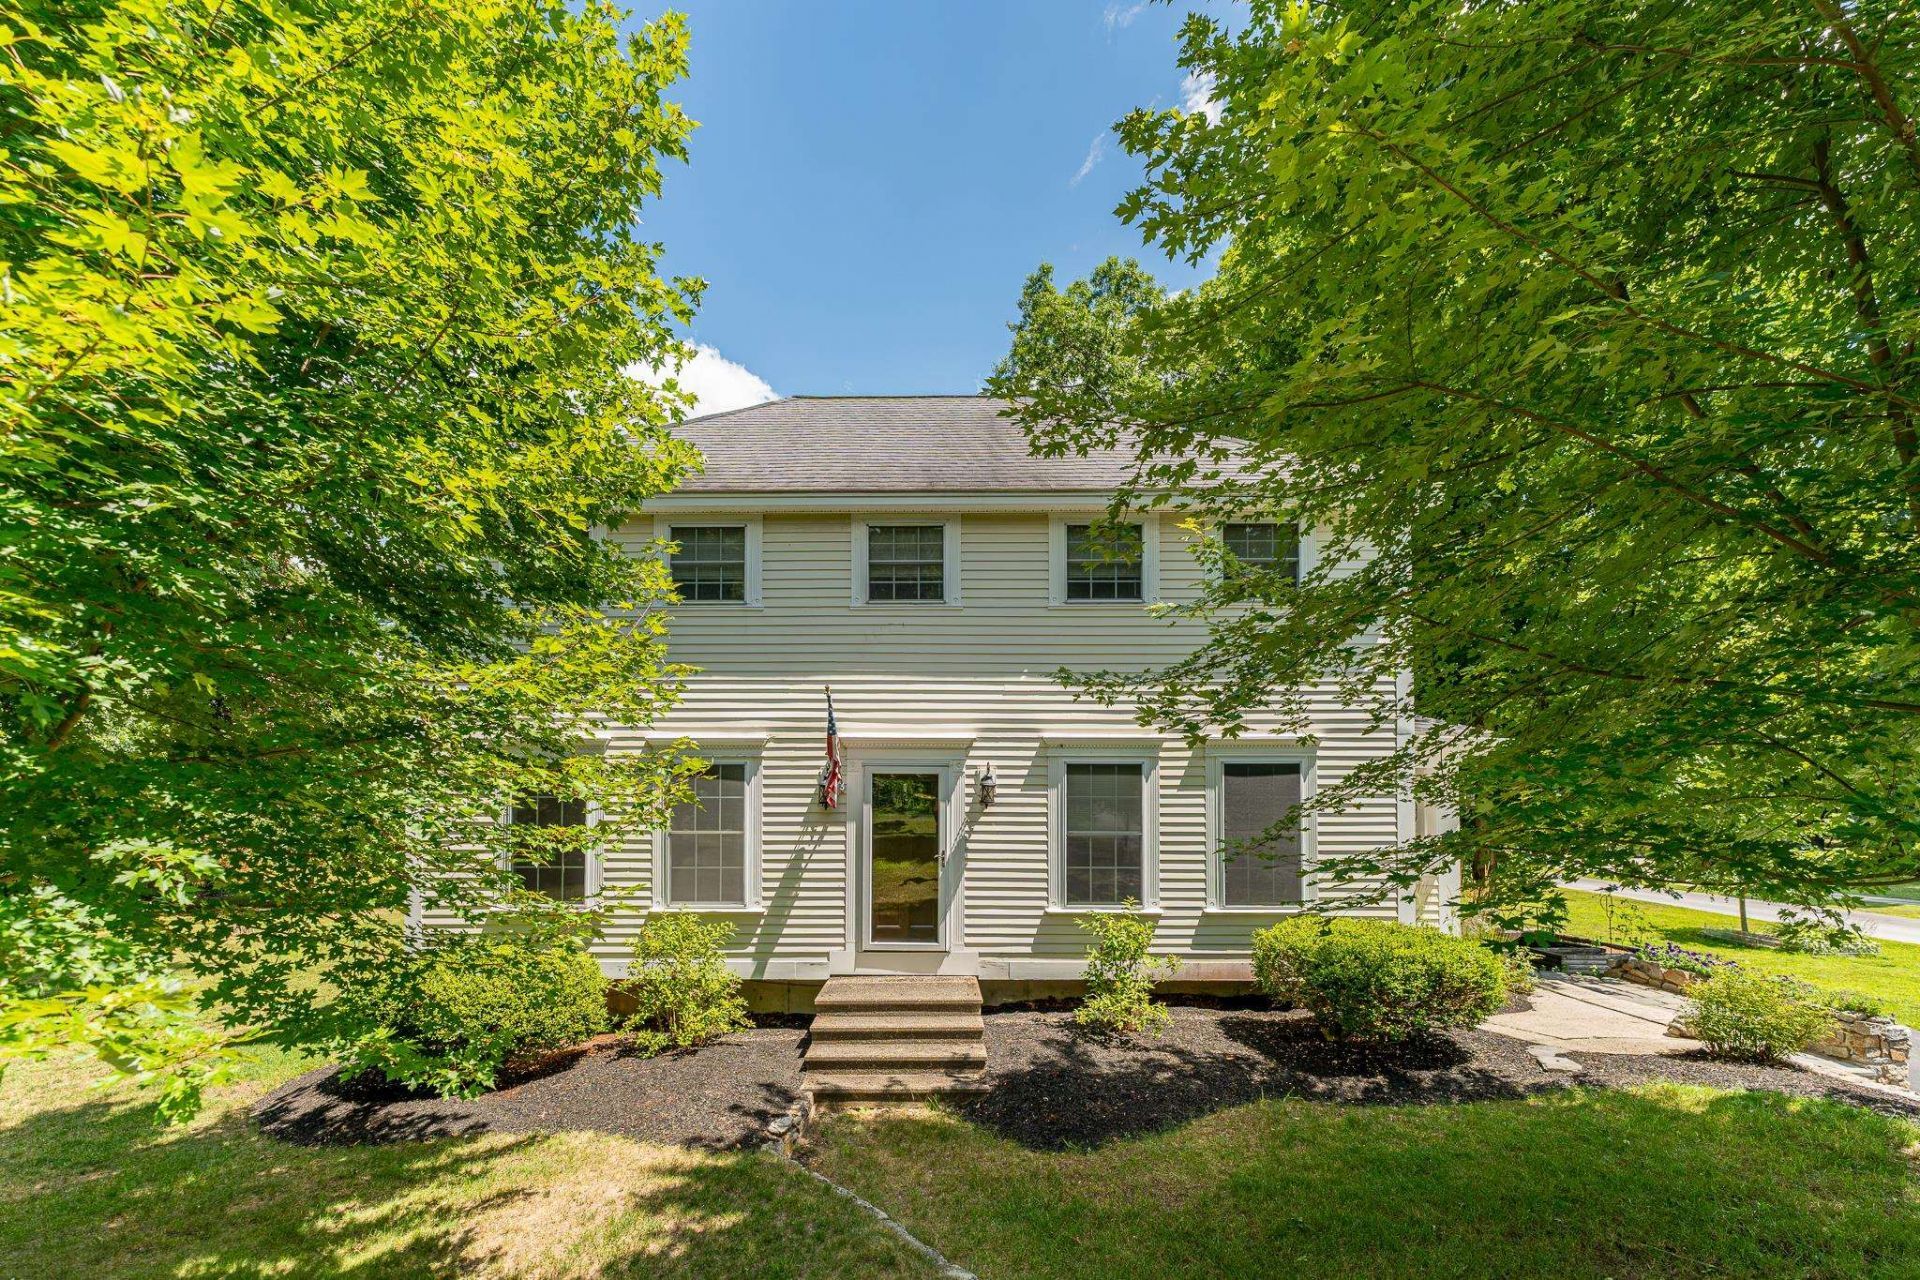
THE PROPERTY IS NOW UNDER AGREEMENT. ALL FURTHER SHOWINGS AND OPEN HOUSES ARE NOW CANCELLED ! Move in ready 2 bed, 3 full bath Colonial situated on a beautiful 1.3 acre lot awaits its new owner! 1st floor offers a new updated open concept gourmet eat in kitchen with quartz counter top, new appliances & a big open walk in Butlers pantry with more cabinets double oven and granite top leading to a mostly insulated 14'x13' 3 season sunroom that could easily be a year round room! The dining area is open to the kitchen and a front to back Living room with a thermostat controled gas Fireplace with absolutely beautiful custom build ceilings! Plus a main floor full bath! 2nd floor offers two big primary suites! One side has a huge bath with double sinks, 3/4 beautifully tiled shower and jetted tub. The other side has a huge walk-in closet and separate full bath! The partially finished Lower level has gas heat and plenty of storage area Plus a finished room which was used as a bedroom but could also be an office with possible potential for a family / bonus room! Wain scot, chair rails, crown molding, real hardwood floors, Attic storage, irrigation system, generator ready, partially fenced in 1.3 acre lot, plenty of off street parking & just 3 minutes to Rte 93 for easy commuting! Come see for yourself this property has it all!
Property Features
Property Type: Residential - Single Family
Basement: Concrete, Concrete Floor, Full, Partially Finished, Interior Stairs, Storage Space, Unfinished, Interior Access, Exterior Access, Basement Stairs
Basement: Yes
Cooling: Wall AC Units
Fenced: Yes
Heating: Electric, Gas Fireplace
Home Style: Colonial
Lot Size: 1.30 Acres
Roof Type: Architectural Shingle, Asphalt Shingle
Stories: 2.0
Taxes: $7,562
Year Built: 1984
Amenities
Ceiling Fan
Dining Area
Gas Fireplace
Kitchen/Dining
Kitchen/Living
Laundry Hook-ups
Living/Dining
Indoor Storage
Walk-in Closet
Walk-in Pantry
Whirlpool Tub
Basement Laundry
Attic with Pulldown
Dog Fence
Partial Fence
Covered Porch
Enclosed Porch
Screened Porch
Shed
Storage
Feature Descriptions
Accessibility: 1st Floor Full Bathroom, Access to Parking, Bathroom w/Step-in Shower, Bathroom w/Tub, Low Pile Carpet, Paved Parking
Appliances: Gas Cooktop, Dishwasher, Dryer, Microwave, Double Oven, Wall Oven, Refrigerator, Washer, Domestic Water Heater, Electric Water Heater
Baths 3/4: 1
Baths Full: 2
Construction: Wood Exterior, Wood Siding
Construction Status: Existing
Days on Site: 3
Driveway: Paved
Electric: 100 Amp Service, 200+ Amp Service, Circuit Breaker(s)
Equipment: Air Conditioner, CO Detector, Irrigation Meter, Irrigation System, Smoke Detector, Sprinkler System, Gas Stove
Exterior: Wood Exterior, Wood Siding
Flood Zone: No
Flooring: Carpet, Ceramic Tile, Hardwood, Tile, Wood
Foundation: Concrete
Lot: Interior Lot, Level
Number of Rooms: 6
Roads: Paved, Public, Public Maintained Road
Sewer: Leach Field, Private, Septic
Sq. Ft. Above Grade Finished: 1776
Sq. Ft. Below Grade Finished: 150
Sq. Ft. Total Finished: 1926
Total Stories: 2
Water: Public
Zoning: AR-1
Listed By / Shown By
Listed By
Agency Name: Re/Max Innovative Properties - Windham
Agency Contact: dnicholaou@comcast.net
Agent Name: David Nicholaou

Shown By
Agent Name: Sue Solar
Agent Phone: (603) 276-0166
Agency Title: A House to Home Realty
Estimate Your Payment
Estimated Payment
$ 2,127.92 per month $1,324.21 Principal & Interest $630.17 Property Tax $173.54 Homeowner's Insurance
25 Charleston Avenue | MLS# 5099743
This single family home located at 25 Charleston Avenue, Londonderry, NH 03053 is currently listed for sale with an asking price of $595,000. This property was built in 1984 and has 2 bedrooms and 3 full baths with 1926 sq. ft. Search Londonderry real estate on suesolar.ahousetohomerealty.com today.