
BEDS3
BATHS2 full 1 partial
SQUARE FEET2,817
MLS#5114674
STATUSActive Under Contract
PROPERTY TYPEResidential - Single Family
SCHOOLSAU #13
Listing Courtesy of:
Badger Peabody Smith Realty
Associate Name: Kevin Killourie
Agency Contact: Cell: 603-986-5551

Property Description
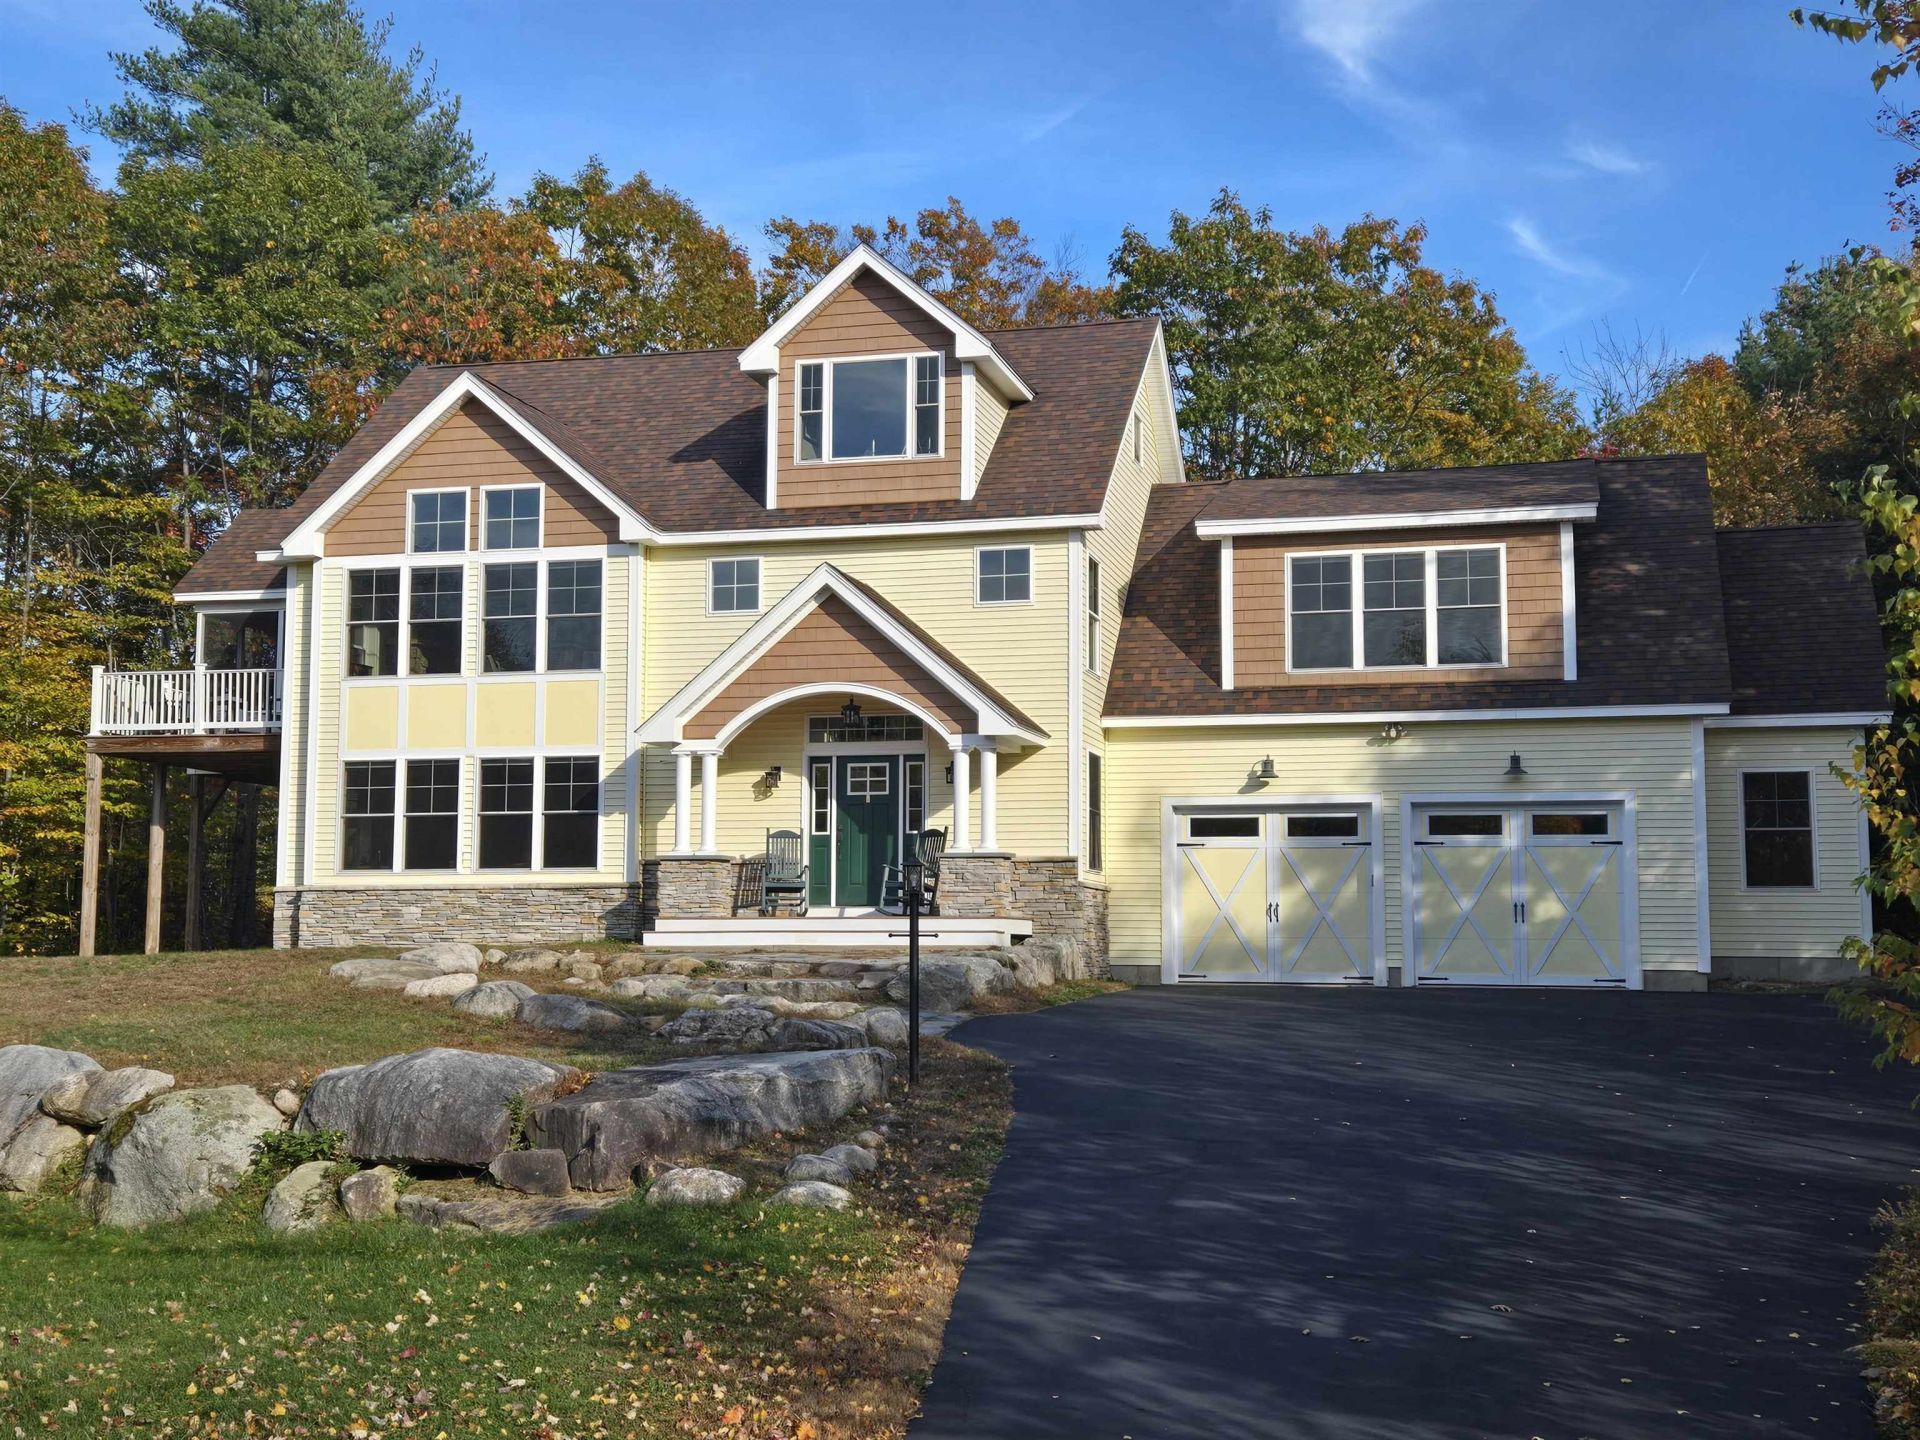
Mountain Luxury Awaits. Enjoy sunset views to Mt. Chocorua, conversations around the fireplace, meals on the screen porch, grilling on the deck, and space to host a crowd. This extremely well cared for 2800 sf, 3+ bedroom fully furnished home with an oversized 2 car garage offers the perfect blend of a traditional 2.5 story colonial with a mountain flair. Wood accents, cathedral ceilings, expansive closet space and storage areas, quality finishes, A/C, generator and more. Located on a private 1.1 acre sloping lot in an area of fine homes, just 15 minutes from N. Conway Village.
Property Features
Property Type: Residential - Single Family
Basement: Yes
Basement: Bulkhead, Full, Storage Space, Unfinished, Interior Access
Cooling: Central AC
Garage: 2 car attached
Heating: Natural Gas, Hot Air
Home Style: Contemporary
Lot Size: 1.13 Acres
Roof Type: Asphalt Shingle
Stories: 2.5
Taxes: $10,294
Year Built: 2013
Amenities
Blinds
Cathedral Ceiling
Ceiling Fan
Dining Area
Gas Fireplace
1 Fireplace
Hearth
Laundry Hook-ups
Primary BR w/ BA
Natural Light
Natural Woodwork
Security
Soaking Tub
Indoor Storage
Vaulted Ceiling
Walk-in Closet
Window Treatment
1st Floor Laundry
Deck
Natural Shade
Patio
Screened Porch
Window Screens
Feature Descriptions
Appliances: Electric Cooktop, Dishwasher, Dryer, Microwave, Electric Range, Refrigerator, Washer, On Demand Water Heater, Tankless Water Heater
Baths 1/2: 1
Baths Full: 2
Construction: Wood Frame, Aluminum Siding, Vinyl Siding
Days on Site: 14
Driveway: Paved
Electric: 200+ Amp Service, Circuit Breaker(s)
Equipment: Standby Generator
Exterior: Wood Frame, Aluminum Siding, Vinyl Siding
Flood Zone: No
Flooring: Carpet, Ceramic Tile, Hardwood
Foundation: Concrete
Lot: Mountain View, Open, Sloping, View, Wooded
Number of Rooms: 9
Parking: Driveway, Garage, Paved, Attached
Road Frontage: 375
Roads: Paved, Public
Sewer: 1250 Gallon, Concrete, Private, Septic Design Availab
Sq. Ft. Above Grade Finished: 2817
Sq. Ft. Total Finished: 2817
Total Stories: 2.5
Water: Cistern, Drilled Well, On-Site Well Exists, Private
Zoning: RA
Room Sizes
Foyer: 17.713.7 Level - 1
Living Room: 18.7x17.4 Level - 1
Bedroom: 10.4x13.10 Level - 1
Bathroom Full: 7.11x9.11 Level - 1
Bedroom: 11.4x13.7 Level - 1
Laundry Room: 5.11x5.8 Level - 1
Kitchen: 13.2x13.4 Level - 2
Dining Room: 11.6x13.3 Level - 2
Great Room: 18.7x14.3 Level - 2
Porch: 13.5x11.7 Level - 2
Primary BR Suite: 24x17.10 Level - 2
Bathroom Full: 17.5x9.1 Level - 2
Bathroom Half: 5.6x4.11 Level - 2
Loft: 26.7x20.6 Level - 3
Other: 36.6x27.7 Level - Basement
Local Schools
High School: A. Crosby Kennett Sr. High
Middle School: A. Crosby Kennett Middle Sch
Elementary School: Conway Elem School
School District: SAU #13
Listed By / Shown By
Listed By
Agency Name: Badger Peabody Smith Realty
Agency Contact: Cell: 603-986-5551
Agent Name: Kevin Killourie

Shown By
Agent Name: Sue Solar
Agent Phone: (603) 276-0166
Agency Title: A House to Home Realty
Estimate Your Payment
Estimated Payment
$ 3,186.27 per month $2,058.65 Principal & Interest $857.83 Property Tax $269.79 Homeowner's Insurance
254 Royal View Drive | MLS# 5114674
This single family home located at 254 Royal View Drive, Conway, NH 03818 is currently listed for sale with an asking price of $925,000. This property was built in 2013 and has 3 bedrooms and 2 full and 1 partial baths with 2817 sq. ft. Royal View Drive is located within the SAU #13 school district. Search Conway real estate on suesolar.ahousetohomerealty.com today.