
BEDS4
BATHS3 full 2 partial
SQUARE FEET4,400
MLS#5096112
STATUSActive Under Contract
PROPERTY TYPEResidential - Single Family
SCHOOLGoffstown Sch Dsct SAU #19
Listing Courtesy of:
Four Seasons Sothebys Intl Realty
Agency Phone: 603-413-7600
Associate Name: Marianna Vis

Property Description
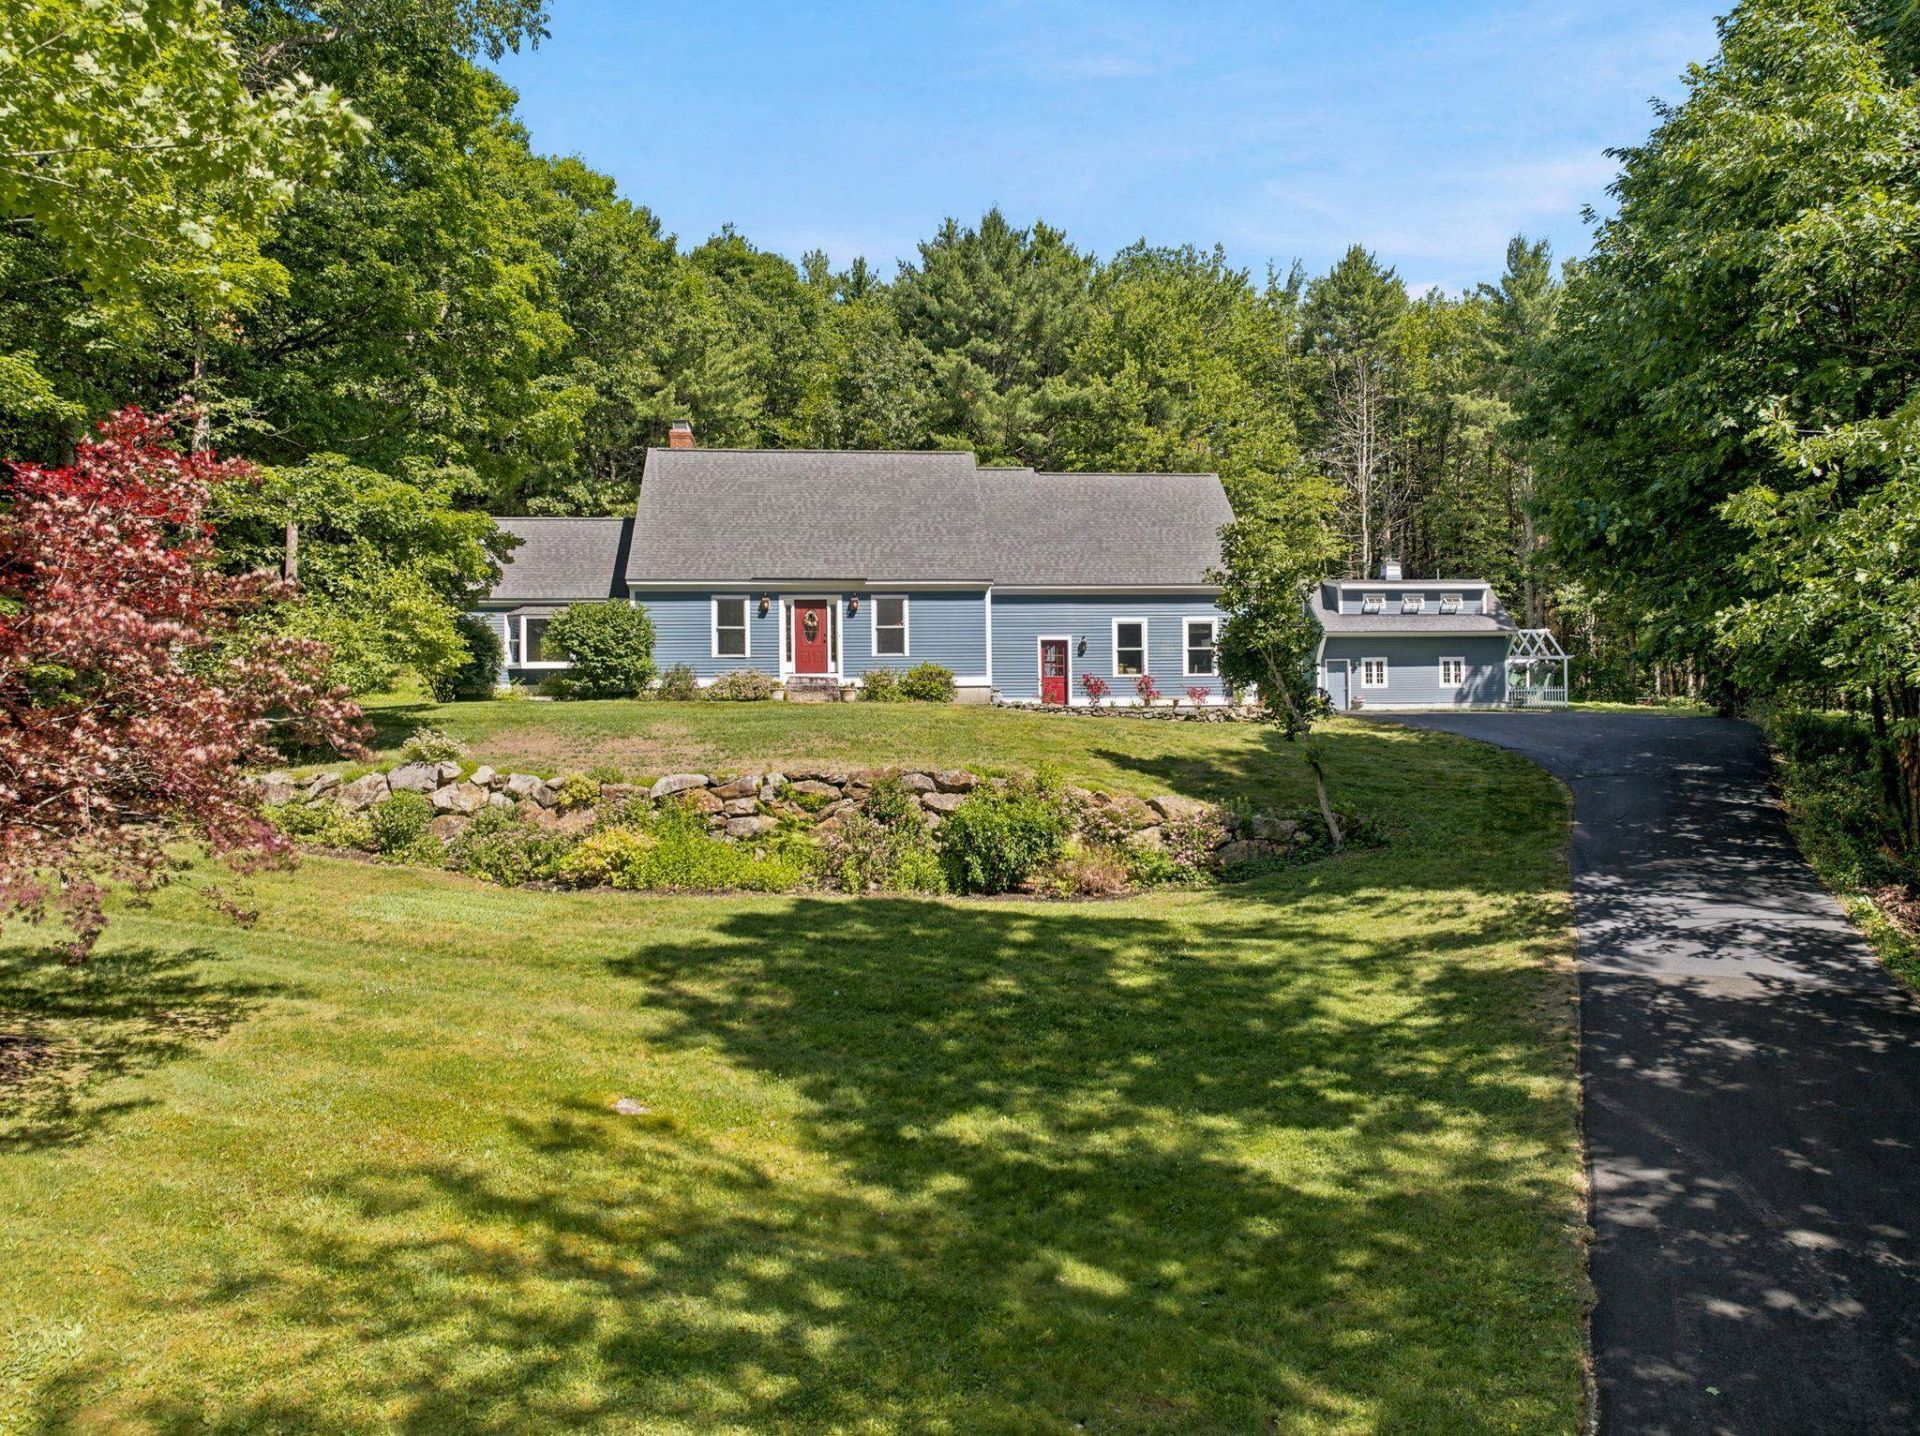
Multi Generational home with a separate ADU/In-Law Apartment, 3.74 acres and located on a cul-de-sac. The Custom-crafted Cape, built by renowned builder Kennedy Brothers, features exceptional craftsmanship, custom wood detailing, built-ins, and two Rumford fireplaces. The kitchen offers granite countertops, cherry cabinetry, and tile flooring, while the impressive 18' x 18' VAULTED FAMILY ROOM provides an inviting space for gathering and entertaining. The 14' x 14' four-season porch opens to expansive three-sided wraparound decks, creating seamless indoor-outdoor living. The bathrooms have radiant heated floors. The lower level includes a recreation room, an office, and a terrific workshop with beautiful pegged pine flooring, ideal for hobbies, projects, or additional workspace. This connects directly to the 2 car garage. Outside, enjoy a private backyard framed by stunning stone walls and mature, established landscaping, and a sledding slope on the far right. A detached 963-square-foot furnished accessory dwelling unit (ADU) built 2016 is ready for in-law, guest, or rental use. Built with energy-efficient 2x6 construction and superior insulation, it features 1 bedroom, 1.5 bathrooms, a fully applianced kitchen, living room, and economical Rinnai propane gas heating. Recent major improvements include a new septic leach field and tanks installed in 2025 (1,500-gallon and 1,250-gallon tanks) interior repainted and driveway. There's even a chicken coop! Located in a highly desirable town known for its strong schools and welcoming sense of community, this home offers convenient access to highways, area shopping/dining and everyday amenities. Abundant Trails and hiking/biking. Meticulously maintained and shown with pride, this move-in-ready property is a rare opportunity. Be sure to watch the video and schedule your VISit today!
Property Features
Property Type: Residential - Single Family
Basement: Climate Controlled, Crawl Space, Full, Partially Finished, Interior Stairs
Basement: Yes
Cooling: Central AC
Garage: 2 car attached
Heating: Oil, Hot Water, Other, Radiant
Home Style: Cape, w/Addition, Craftsman
Lot Size: 3.74 Acres
Roof Type: Architectural Shingle
Stories: 2.0
Taxes: $15,016
Year Built: 1997
Amenities
Central Vacuum
Attic with Hatch/Scuttle
Blinds
Ceiling Fan
Dining Area
Draperies
Gas Fireplace
Wood Fireplace
2 Fireplaces
In-Law/ADU
In-Law Suite
Kitchen Island
Laundry Hook-ups
Primary BR w/ BA
Soaking Tub
Vaulted Ceiling
Walk-in Closet
Walk-in Pantry
Whirlpool Tub
Window Treatment
Deck
Natural Shade
Outbuilding
Enclosed Porch
Shed
Window Screens
Double Pane Window(s)
Poultry Coop
Feature Descriptions
Accessibility: 1st Floor 1/2 Bathroom, 1st Floor Hrd Surfce Flr
Appliances: Dishwasher, Dryer, Range Hood, Microwave, Electric Range, Refrigerator, Trash Compactor, Washer, Tank Water Heater
Baths 1/2: 2
Baths Full: 3
Color: Slate
Construction: Wood Frame, Wood Exterior
Construction Status: Existing
Days on Site: 25
Driveway: Paved
Electric: Circuit Breaker(s), Generator Ready
Equipment: Irrigation System, Security System, Hardwired Smoke Detector
Exterior: Wood Frame, Wood Exterior
Flood Zone: No
Flooring: Carpet, Hardwood, Softwood, Tile
Foundation: Concrete
Lot: Country Setting, Landscaped, Level, Subdivision, Wooded, Rural
Number of Rooms: 14
Parking: Auto Open, Direct Entry, RV Access/Parking, Attached
Road Frontage: 201
Roads: Cul-de-Sac, Dead End, Paved, Public
Sewer: Leach Field, Private, Septic
Sq. Ft. Above Grade Finished: 3539
Sq. Ft. Below Grade Finished: 861
Sq. Ft. Total Finished: 4400
Total Stories: 2
Water: Drilled Well
Zoning: RA
Room Sizes
Kitchen: 14.9 x 13.10 Level - 1
Dining Room: 16.11 x 13.10 Level - 1
Living Room: 19.5 x 14.11 Level - 1
Family Room: 17.4 x 17 Level - 1
Sunroom: 13 x 13.3 Level - 1
Primary Bedroom: 18.10 x 14.11 Level - 2
Bedroom: 15.4 x 12.5 Level - 2
Bedroom: 12.10 x 12.1 Level - 2
Office/Study: 11.2 x 7.10 Level - 2
Rec Room: 31.7 x 13.10 Level - Basement
Media Room: 31.7 x 13.10 Level - Basement
Den: 11 x 13.9 Level - Basement
Bathroom Full: 8.9 x 10.1 PR Level - 2
Bathroom Full: 9.2 x 9.6 Level - 2
Bathroom Half: 6.5 x 5.2 Level - 1
Eat-in Kitchen: ADU 12x20.9 Level - 1
Living Room: ADU 10x20.9 Level - 1
Bedroom: ADU 19x14.8 Level - 2
Local Schools
High School: Goffstown High School
Middle School: Mountain View Middle School
Elementary School: Central School
School District: Goffstown Sch Dsct SAU #19
Listed By / Shown By
Listed By
Agency Name: Four Seasons Sothebys Intl Realty
Agent Name: Marianna Vis
Agency Phone: 603-413-7600

Shown By
Agent Name: Sue Solar
Agent Phone: (603) 276-0166
Agency Title: A House to Home Realty
Estimate Your Payment
Estimated Payment
$ 3,388.46 per month $1,889.51 Principal & Interest $1,251.33 Property Tax $247.63 Homeowner's Insurance
26 Jessica Lane | MLS# 5096112
This single family home located at 26 Jessica Lane, New Boston, NH 03070 is currently listed for sale with an asking price of $849,000. This property was built in 1997 and has 4 bedrooms and 3 full and 2 partial baths with 4400 sq. ft. Jessica Lane is located within the Goffstown Sch Dsct SAU #19 school district. Search New Boston real estate on suesolar.ahousetohomerealty.com today.