
BEDS2
BATHS1 full 1 partial
SQUARE FEET1,555
MLS#5116158
STATUSActive
PROPERTY TYPEResidential - Condominium
SCHOOLDerry SAU #10
Listing Courtesy of:
Coldwell Banker Realty - Portsmouth, NH
Associate Name: Katrina Costa Diaz
Agency Contact: Off: 603-334-1900

Property Description
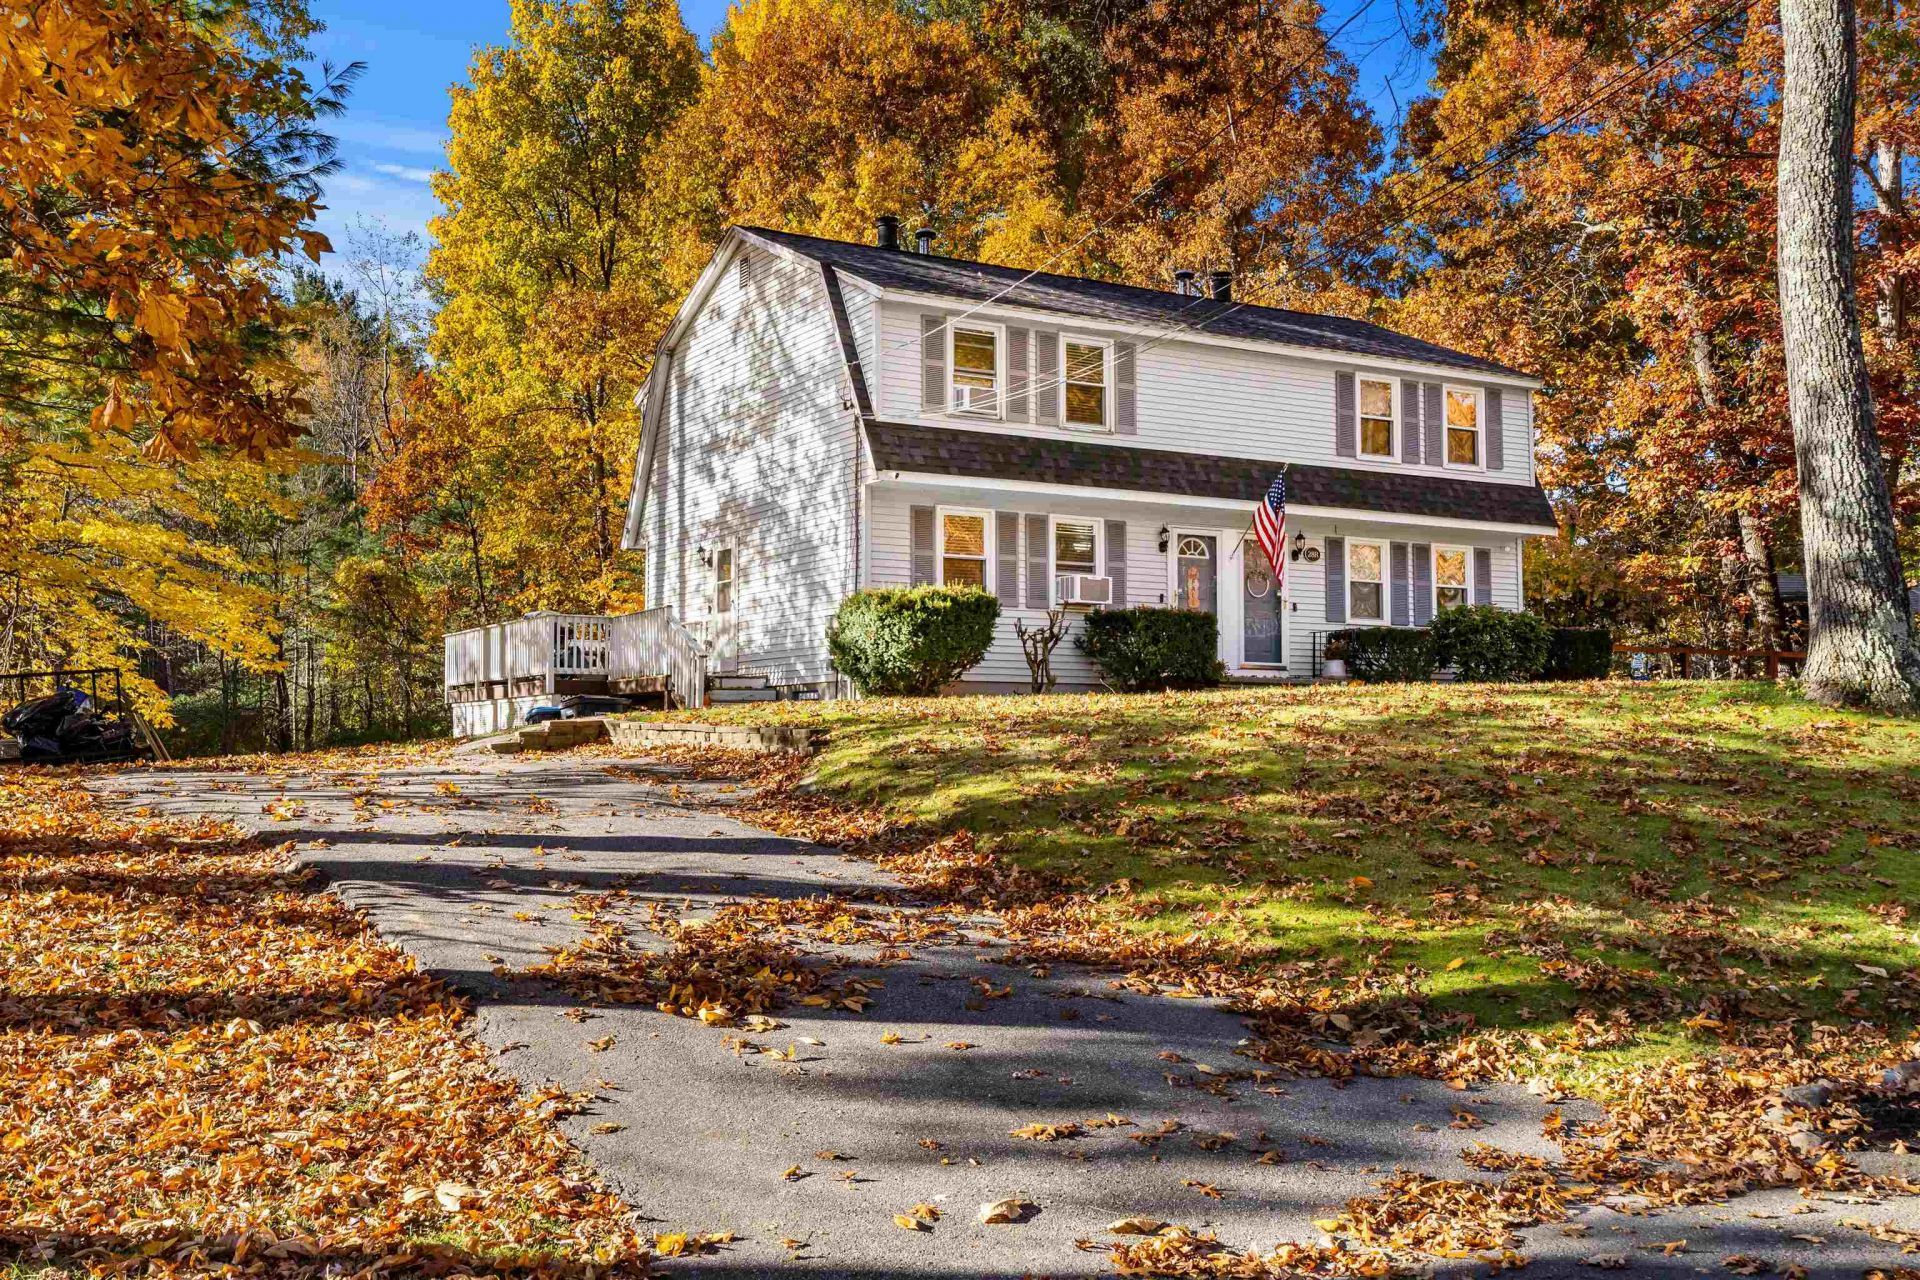
Welcome to this charming 2-bedroom, 1.5-bath condex in Derry, NH, where comfort and convenience come together on a quiet street. The eat-in kitchen flows seamlessly into the spacious living room, making it ideal for daily living and entertaining. A cozy fireplace anchors the living room, and the full bath has been updated and modernized. Major updates are already done, including a brand-new roof (one month young) and a propane heating system just one year young. With no HOA fees and a private, divided layout, you get your own space without sharing with the neighbor. The finished bonus space in the basement adds even more flexibility, whether you need a home office, gym, or play area. Move-in ready with big-ticket updates have already been taken care of. Schedule your showing today!
Property Features
Property Type: Residential - Condominium
Basement: Yes
Basement: Finished, Walkout, Interior Access, Exterior Access, Basement Stairs
Cooling: None
Heating: Propane
Home Style: Condex
Lot Size: 0.50 Acres
Roof Type: Shingle
Stories: 2.0
Taxes: $6,466
Year Built: 1984
Amenities
Shed
Feature Descriptions
Appliances: Dishwasher, Refrigerator, Electric Stove
Baths 1/2: 1
Baths Full: 1
Color: White
Construction: Wood Frame
Driveway: Paved
Electric: Circuit Breaker(s)
Exterior: Wood Frame
Flood Zone: No
Foundation: Concrete
Lot: Neighborhood
Number of Rooms: 5
Roads: Public Maintained Road
Sewer: Shared, Septic
Sq. Ft. Above Grade Finished: 1035
Sq. Ft. Below Grade Finished: 520
Sq. Ft. Total Finished: 1555
Total Stories: 2
Units: 2
Water: Private
Zoning: LDR
Room Sizes
Living Room: 19.2 x 12.4 Level - 1
Bathroom Half: 4.4 x 4.7 Level - 1
Bathroom Full: 6.6 x 7.11 Level - 2
Bedroom: 15.6 x 13.4 Level - 2
Bedroom: 12.3 x 11.3 Level - 2
Bonus Room: 11.6 x 10.9 Level - Basement
Local Schools
High School: Pinkerton Academy
Middle School: Gilbert H. Hood Middle School
Elementary School: Ernest P. Barka
School District: Derry SAU #10
Listed By / Shown By
Listed By
Agency Name: Coldwell Banker Realty - Portsmouth, NH
Agency Contact: Off: 603-334-1900
Agent Name: Katrina Costa Diaz

Shown By
Agent Name: Sue Solar
Agent Phone: (603) 276-0166
Agency Title: A House to Home Realty
Estimate Your Payment
Estimated Payment
$ 1,583.49 per month $923.61 Principal & Interest $538.83 Property Tax $121.04 Homeowner's Insurance
28 Juniper Road, Unit L | MLS# 5116158
This condo located at 28 Juniper Road, Unit L, Derry, NH 03038 is currently listed for sale with an asking price of $415,000. This property was built in 1984 and has 2 bedrooms and 1 full and 1 partial baths with 1555 sq. ft. Juniper Road, Unit L is located within the Derry SAU #10 school district. Search Derry real estate on suesolar.ahousetohomerealty.com today.