
BEDS2
BATHS2 full
SQUARE FEET1,390
MLS#5099567
STATUSPending
PROPERTY TYPEResidential - Mobile Home
SUBDIVISIONColes Mobile Home Village
Listing Courtesy of:
Salem Manufactured Homes
Agency Phone: 603-898-2144
Associate Name: Nancy Bilodeau

Property Description
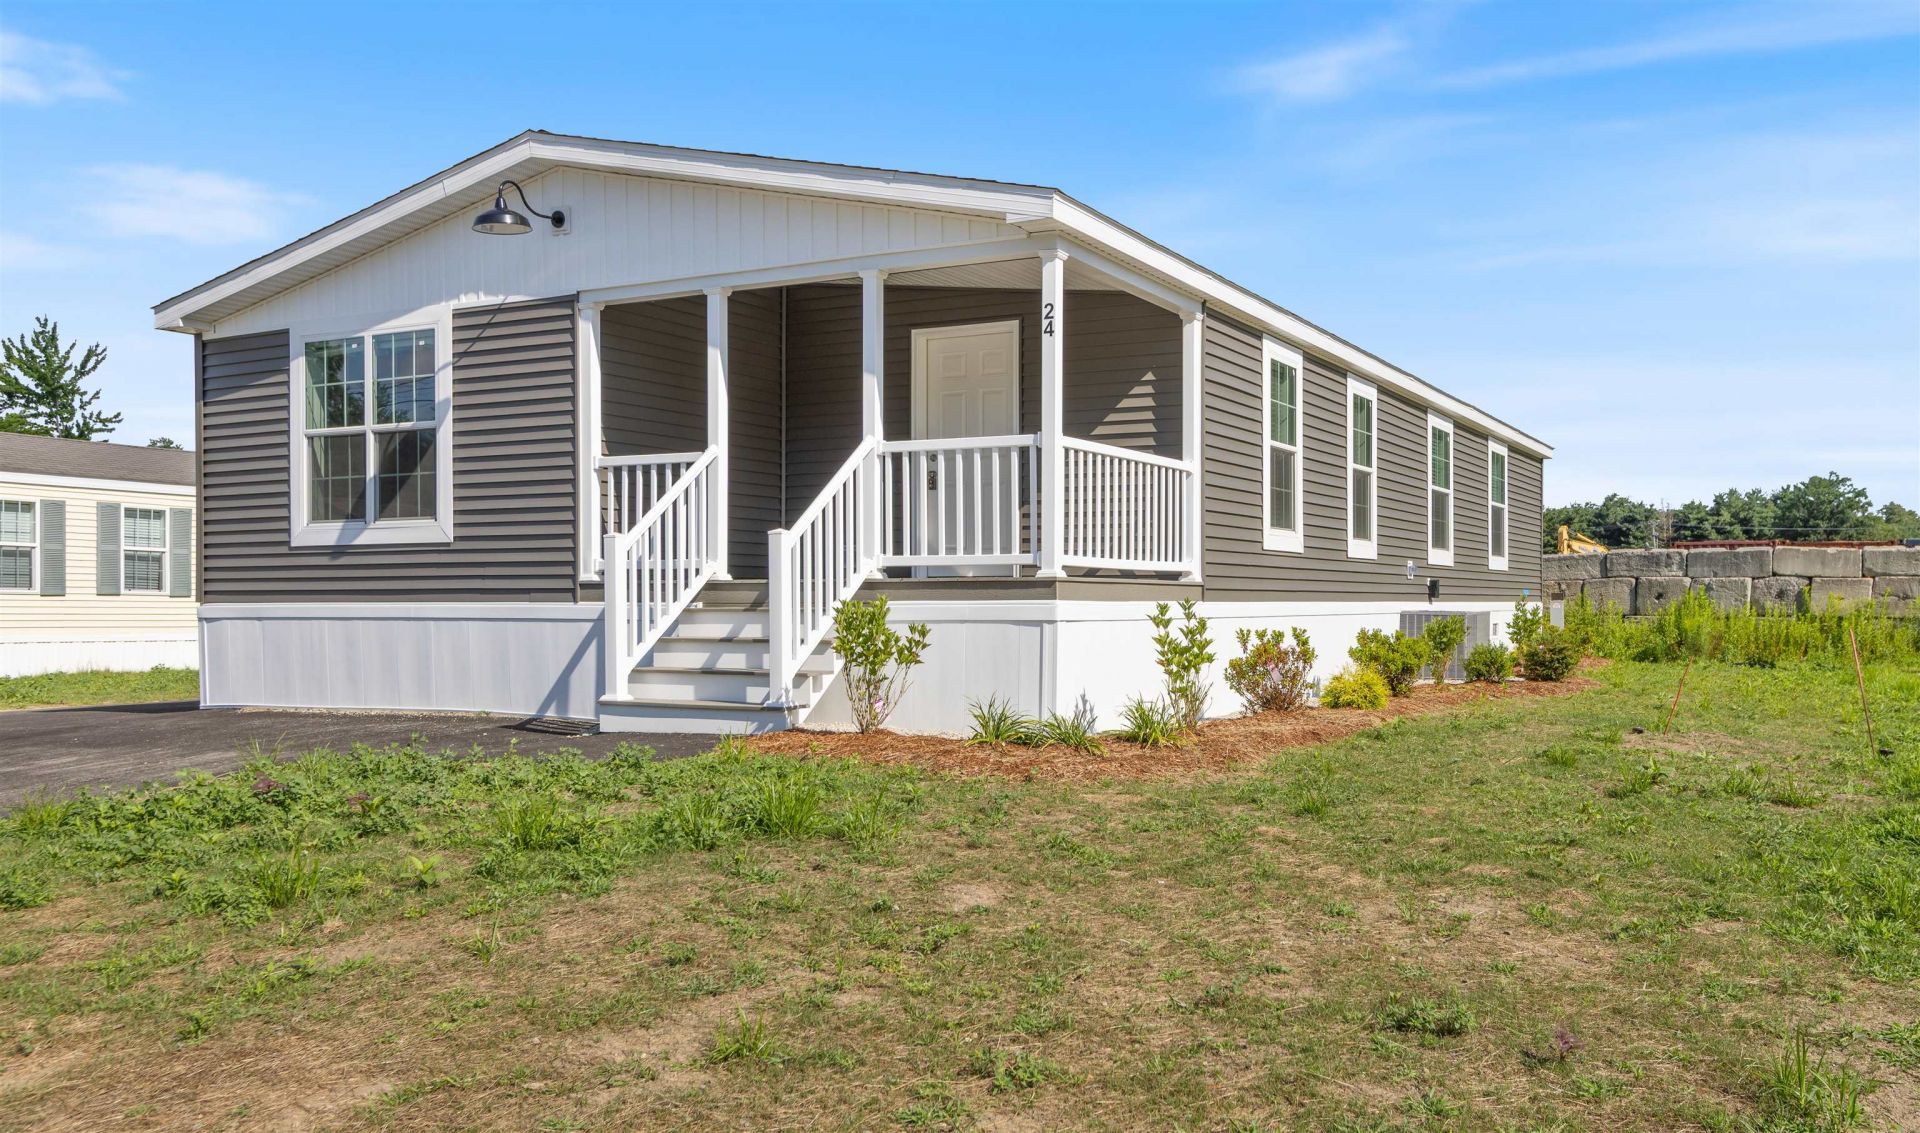
Brand new spacious, stylish and ready to welcome you home in Salem. Why settle for less when you can have brand new, energy efficient living with room to truly make yourself at home? This beautiful 1390 sf +/- Energy Star rated home offers an exceptional combination of space, comfort and value! Step inside and you'll appreciate the bright open floor plan. With 2 spacious bedrooms, 2 bathrooms and versatile bonus room, there's plenty of flexibility for the way you live. The expansive kitchen features abundant cabinetry, generous counter space and a large dining area that's perfect for all occasions. Additional highlights include a convenient utility room with washer/dryer hookups, efficient FHA heating, and central air conditioning to keep you comfortable during every season. Step outside to enjoy the covered front entry, low maintenance composite deck, and handy storage shed. So many features at such an incredible price. Conveniently located near shopping, dining, and major commuter routes. Sorry No Dogs! Schedule your private showing today! Owner is NH licensed salesperson.
Property Features
Property Type: Residential - Mobile Home
Cooling: Central AC
Heating: Forced Air
Home Style: Double Wide, Manuf/Mobile, Ranch, Single Level
Roof Type: Asphalt Shingle
Stories: 1.0
Year Built: 2026
Amenities
Blinds
Ceiling Fan
Dining Area
Kitchen/Dining
Laundry Hook-ups
Natural Light
Walk-in Closet
1st Floor Laundry
Deck
Covered Porch
Shed
Feature Descriptions
Accessibility: 1st Floor Bedroom, 1st Floor Full Bathroom, 1st Floor Hrd Surfce Flr, Laundry Access w/No Steps, One-Level Home, Paved Parking, 1st Floor Laundry
Amenities: Trash Removal
Appliances: Dishwasher, Microwave, Electric Range, Refrigerator, Owned Water Heater
Baths 3/4: 1
Baths Full: 1
Construction: Vinyl Siding
Days on Site: 109
Driveway: Paved
Electric: 100 Amp Service
Equipment: Air Conditioner, Hardwired Smoke Detector
Exterior: Vinyl Siding
Fee: $470/Monthly
Fee 2: $200/One-Time
Fee Includes: Trash, Park Rent
Flood Zone: Unknown
Flooring: Vinyl
Foundation: Concrete Slab
Lot: Interior Lot, Landscaped, Level, Open
Number of Rooms: 6
Restrictions: # of Occupants
Roads: Private Road, Privately Maintained
Sewer: Private
Sq. Ft. Above Grade Finished: 1390
Sq. Ft. Total Finished: 1390
Total Stories: 1
Water: Public
Zoning: CIB
Listed By / Shown By
Listed By
Agency Name: Salem Manufactured Homes
Agent Name: Nancy Bilodeau
Agency Phone: 603-898-2144

Shown By
Agent Name: Sue Solar
Agent Phone: (603) 276-0166
Agency Title: A House to Home Realty
Estimate Your Payment
Estimated Payment
$ 805.26 per month $711.96 Principal & Interest $0.00 Property Tax (data not provided by mls) $93.30 Homeowner's Insurance
29 Lowell Road, Unit 24 | MLS# 5099567
This single family home located at 29 Lowell Road, Unit 24, Salem, NH 03079 is currently listed for sale with an asking price of $319,900. This property was built in 2026 and has 2 bedrooms and 2 full baths with 1390 sq. ft. Lowell Road, Unit 24 is located in the Coles Mobile Home Village subdivision. Search Coles Mobile Home Village real estate on suesolar.ahousetohomerealty.com today.