
BEDS2
BATHS1 full 1 partial
SQUARE FEET1,291
MLS#5113270
STATUSActive
PROPERTY TYPEResidential - Condominium
SUBDIVISIONMeredith Bay Village
SCHOOLInter-Lakes Coop Sch Dst
Listing Courtesy of:
Compass New England, LLC
Agency Phone: 603-403-5944
Associate Name: Brie Stephens

Property Description
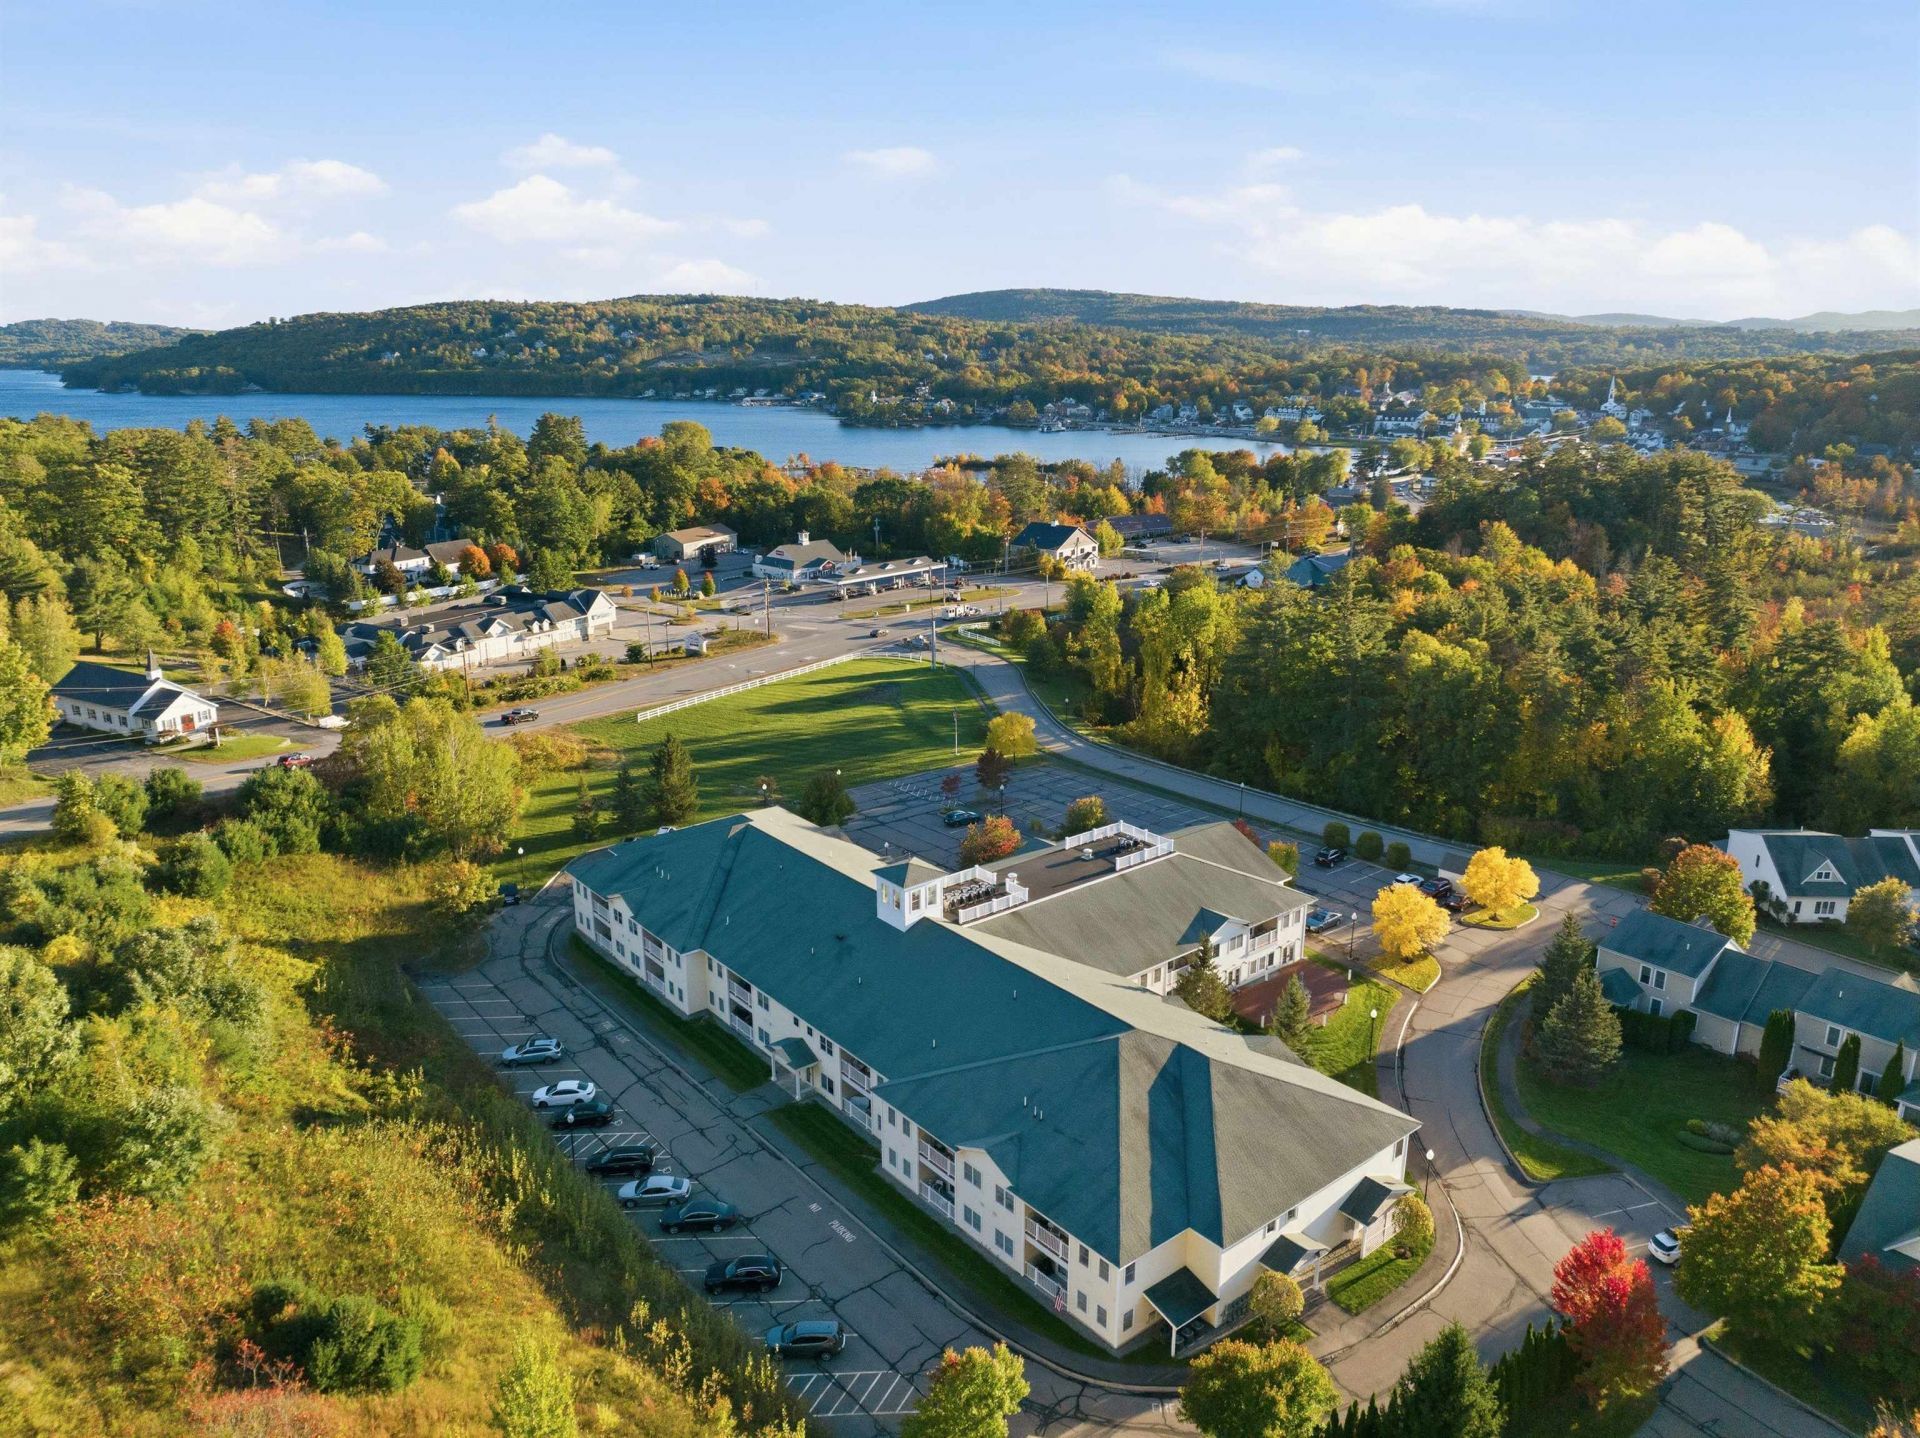
Welcome to Meredith Bay Village, a sought-after 55+ community ideally located in the heart of Meredith! This garden level 2-bedroom, 1.5-bath condo offers comfortable single-level living paired with fantastic community amenities. The kitchen features new stainless-steel appliances, granite countertops, cherry cabinetry, recessed lighting, and pantry closet. The kitchen opens to the living and dining area with hardwood floors, where you can step directly outside to a covered patio area. The spacious primary suite features a large walk-in closet and 3/4 bath. A second bedroom and additional half bath with washer/dryer hookups complete the interior, while two large coat closets provide even more valuable storage space. Additional conveniences include forced hot air heat, central A/C, Wi-Fi-enabled Nest thermostats, public water and sewer, a deeded storage locker, and two parking spaces. Located within the community's 'Great House, residents also enjoy easy access to an inviting sitting area with gas fireplace, secured mailbox unit, fitness room, library, and spacious community room featuring a full kitchen, billiards table, and plenty of seating that can be reserved for private events. An active social calendar organized by the condo committee offers plenty of opportunities to connect with neighbors. The monthly association fee includes landscaping, snow removal, trash removal, recreation, and condominium fees. Enjoy low-maintenance living just minutes from downtown Meredith, Lake Winnipesaukee, shopping, dining, and all that the Lakes Region has to offer!
Property Features
Property Type: Residential - Condominium
Cooling: Central AC
Heating: Propane, Forced Air
Home Style: Condex, Ground Floor, Single Level
Roof Type: Asphalt Shingle
Stories: 1.0
Taxes: $2,029
Year Built: 2006
Amenities
Ceiling Fan
Elevator
Kitchen/Dining
Kitchen/Living
Living/Dining
Primary BR w/ BA
Indoor Storage
Walk-in Closet
Programmable Thermostat
1st Floor Laundry
Smart Thermostat
Trash
Porch
Window Screens
Feature Descriptions
Accessibility: 1st Floor 1/2 Bathroom, 1st Floor 3/4 Bathroom, 1st Floor Bedroom, 1st Floor Hrd Surfce Flr, 1st Floor Low-Pile Carpet, Access to Common Areas, Laundry Access w/No Steps, Mailbox Access w/No Steps, Access to Parking, Access to Restroom(s), Accessibility Features, Ba
Amenities: Building Maintenance, Exercise Facility, Master Insurance, Indoor Storage, Landscaping, Common Acreage, Elevator(s), Snow Removal, Trash Removal
Appliances: Dishwasher, Microwave, Electric Range, Refrigerator, Water Heater
Baths 1/2: 1
Baths Full: 1
Color: Yellow
Construction: Vinyl Siding
Days on Site: 22
Driveway: Paved
Electric: 200+ Amp Service, Circuit Breaker(s)
Equipment: Battery Smoke Detector
Exterior: Vinyl Siding
Fee: $370/Monthly
Fee Includes: Landscaping, Plowing, Trash, Condo Association Fee
Flood Zone: No
Flooring: Carpet, Hardwood, Tile
Foundation: Concrete Slab
Lot: Condo Development, Deed Restricted, Landscaped, Level, Major Road Frontage, Sidewalks, In Town, Near Golf Course, Near Shopping, Near Skiing, Near Public Transport, Near School(s)
Number of Rooms: 5
Parking: Parking Spaces 2
Restrictions: 55 and Over
Road Frontage: 963
Roads: Paved, Public Maintained Road
Sewer: Public
Sq. Ft. Above Grade Finished: 1291
Sq. Ft. Total Finished: 1291
Total Stories: 1
Units: 30
Water: Public
Zoning: R
Local Schools
High School: Inter-Lakes High School
Middle School: Inter-Lakes Middle School
Elementary School: Inter-Lakes Elementary
School District: Inter-Lakes Coop Sch Dst
Listed By / Shown By
Listed By
Agency Name: Compass New England, LLC
Agent Name: Brie Stephens
Agency Phone: 603-403-5944

Shown By
Agent Name: Sue Solar
Agent Phone: (603) 276-0166
Agency Title: A House to Home Realty
Estimate Your Payment
Estimated Payment
$ 1,173.46 per month $888.00 Principal & Interest $169.08 Property Tax $116.38 Homeowner's Insurance
3 Abbey Lane, Unit 9 | MLS# 5113270
This condo located at 3 Abbey Lane, Unit 9, Meredith, NH 03253 is currently listed for sale with an asking price of $399,000. This property was built in 2006 and has 2 bedrooms and 1 full and 1 partial baths with 1291 sq. ft. Abbey Lane, Unit 9 is located in the Meredith Bay Village subdivision within the Inter-Lakes Coop Sch Dst school district. Search Meredith Bay Village real estate on suesolar.ahousetohomerealty.com today.