
BEDS3
BATHS2 full 1 partial
SQUARE FEET3,325
MLS#5115055
STATUSActive
PROPERTY TYPEResidential - Single Family
Listing Courtesy of:
EXP Realty
Associate Name: Wayne Labrecque
Agency Contact: Cell: 603-438-5855

Property Description
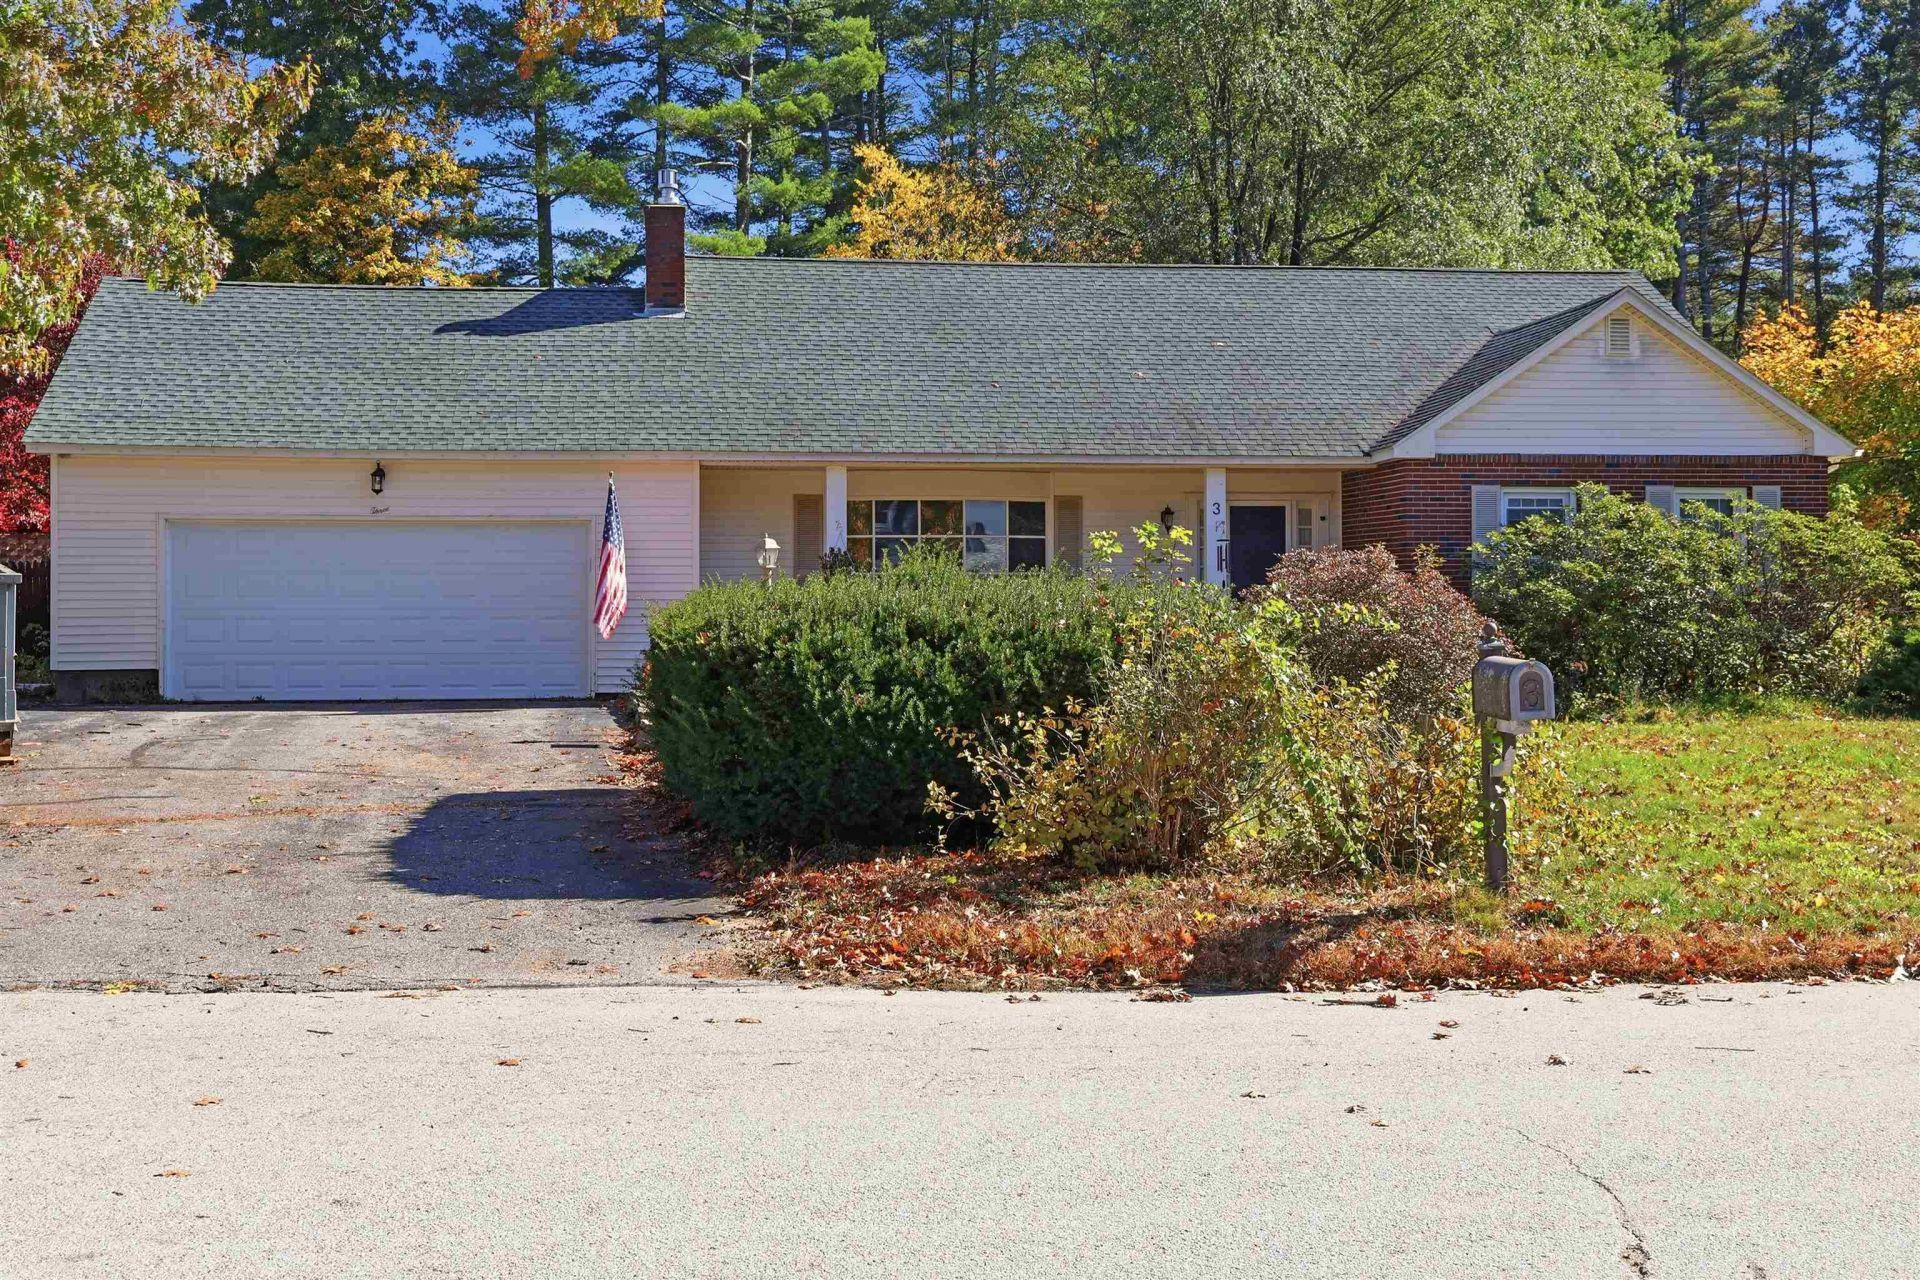
Welcome to 3 Cardinal Drive in Hudson! This 3-bedroom, 2.5-bath Cape offers an inviting blend of space, comfort, and opportunity. The open, flowing floor plan is filled with natural light, creating a bright and welcoming atmosphere throughout the main living areas. The living room features a traditional wood-burning fireplace, while the sunroom offers another wonderful place to relax and unwind, complete with its own gas fireplace. A first-floor primary bedroom with a private bath adds the convenience and flexibility of main-level living. Additional highlights include a two-car garage, a partially finished basement offering flexible space for recreation, hobbies, or everyday needs, and an in-ground gunite pool perfect for enjoying summer days and entertaining family and friends. Conveniently situated just moments from Route 102, with access to both Route 3 and I-93, the location makes commuting throughout Southern New Hampshire and into Massachusetts a breeze. With a little TLC and your own personal touches, this home presents a fantastic opportunity to make it truly your own. Come explore the possibilities at 3 Cardinal Drive! Showings begin at Open House Sat 10/24/26 11am-2pm & Sun 10/25/26 11am-1pm
Property Features
Property Type: Residential - Single Family
Basement: Yes
Basement: Concrete, Full, Partially Finished, Storage Space
Cooling: Central AC
Garage: 2
Heating: Natural Gas, Wood, Forced Air, Gas Fireplace
Home Style: Cape
Lot Size: 0.54 Acres
Roof Type: Asphalt Shingle
Stories: 2.0
Taxes: $9,713
Year Built: 1969
Amenities
Bar
Dining Area
Gas Fireplace
Wood Fireplace
Primary BR w/ BA
Natural Light
Walk-in Closet
In-Ground Pool
Feature Descriptions
Accessibility: 1st Floor 1/2 Bathroom, 1st Floor 3/4 Bathroom, 1st Floor Bedroom
Appliances: Dishwasher, Microwave, Refrigerator, Electric Stove
Baths 1/2: 1
Baths 3/4: 1
Baths Full: 1
Color: white
Construction: Wood Frame, Brick Exterior, Vinyl Siding
Days on Site: 9
Driveway: Paved
Electric: 200+ Amp Service, Circuit Breaker(s)
Equipment: Irrigation System
Exterior: Wood Frame, Brick Exterior, Vinyl Siding
Flood Zone: No
Flooring: Carpet, Hardwood, Laminate, Tile
Foundation: Concrete
Lot: In Town, Neighborhood
Number of Rooms: 7
Roads: Paved, Public, Public Maintained Road
Sewer: Private, Public Sewer at Street
Sq. Ft. Above Grade Finished: 2349
Sq. Ft. Below Grade Finished: 976
Sq. Ft. Total Finished: 3325
Total Stories: 2
Water: Public
Zoning: R1
Room Sizes
Kitchen: 13 x 18 Level - 1
Dining Room: 13 x 16 Level - 1
Living Room: 27.5 x 14 Level - 1
Sunroom: 17.5 x 11.5 Level - 1
Primary BR Suite: 20 x 14 Level - 1
Bedroom: 21 x 14.5 Level - 2
Bedroom: 17 x 13.5 Level - 2
Rec Room: 27.5 x 25 Level - Basement
Listed By / Shown By
Listed By
Agency Name: EXP Realty
Agency Contact: Cell: 603-438-5855
Agent Name: Wayne Labrecque

Shown By
Agent Name: Sue Solar
Agent Phone: (603) 276-0166
Agency Title: A House to Home Realty
Estimate Your Payment
Estimated Payment
$ 2,319.76 per month $1,335.34 Principal & Interest $809.42 Property Tax $175.00 Homeowner's Insurance
3 Cardinal Drive | MLS# 5115055
This single family home located at 3 Cardinal Drive, Hudson, NH 03051 is currently listed for sale with an asking price of $600,000. This property was built in 1969 and has 3 bedrooms and 2 full and 1 partial baths with 3325 sq. ft. Search Hudson real estate on suesolar.ahousetohomerealty.com today.