
BEDS6
BATHS4 full
SQUARE FEET3,204
MLS#5111074
STATUSPending
PROPERTY TYPEResidential - Single Family
SCHOOLExeter SAU #16
Listing Courtesy of:
HK REALTY
Agency Phone: 603-684-2609
Associate Name: Hillary Gaynor

Property Description
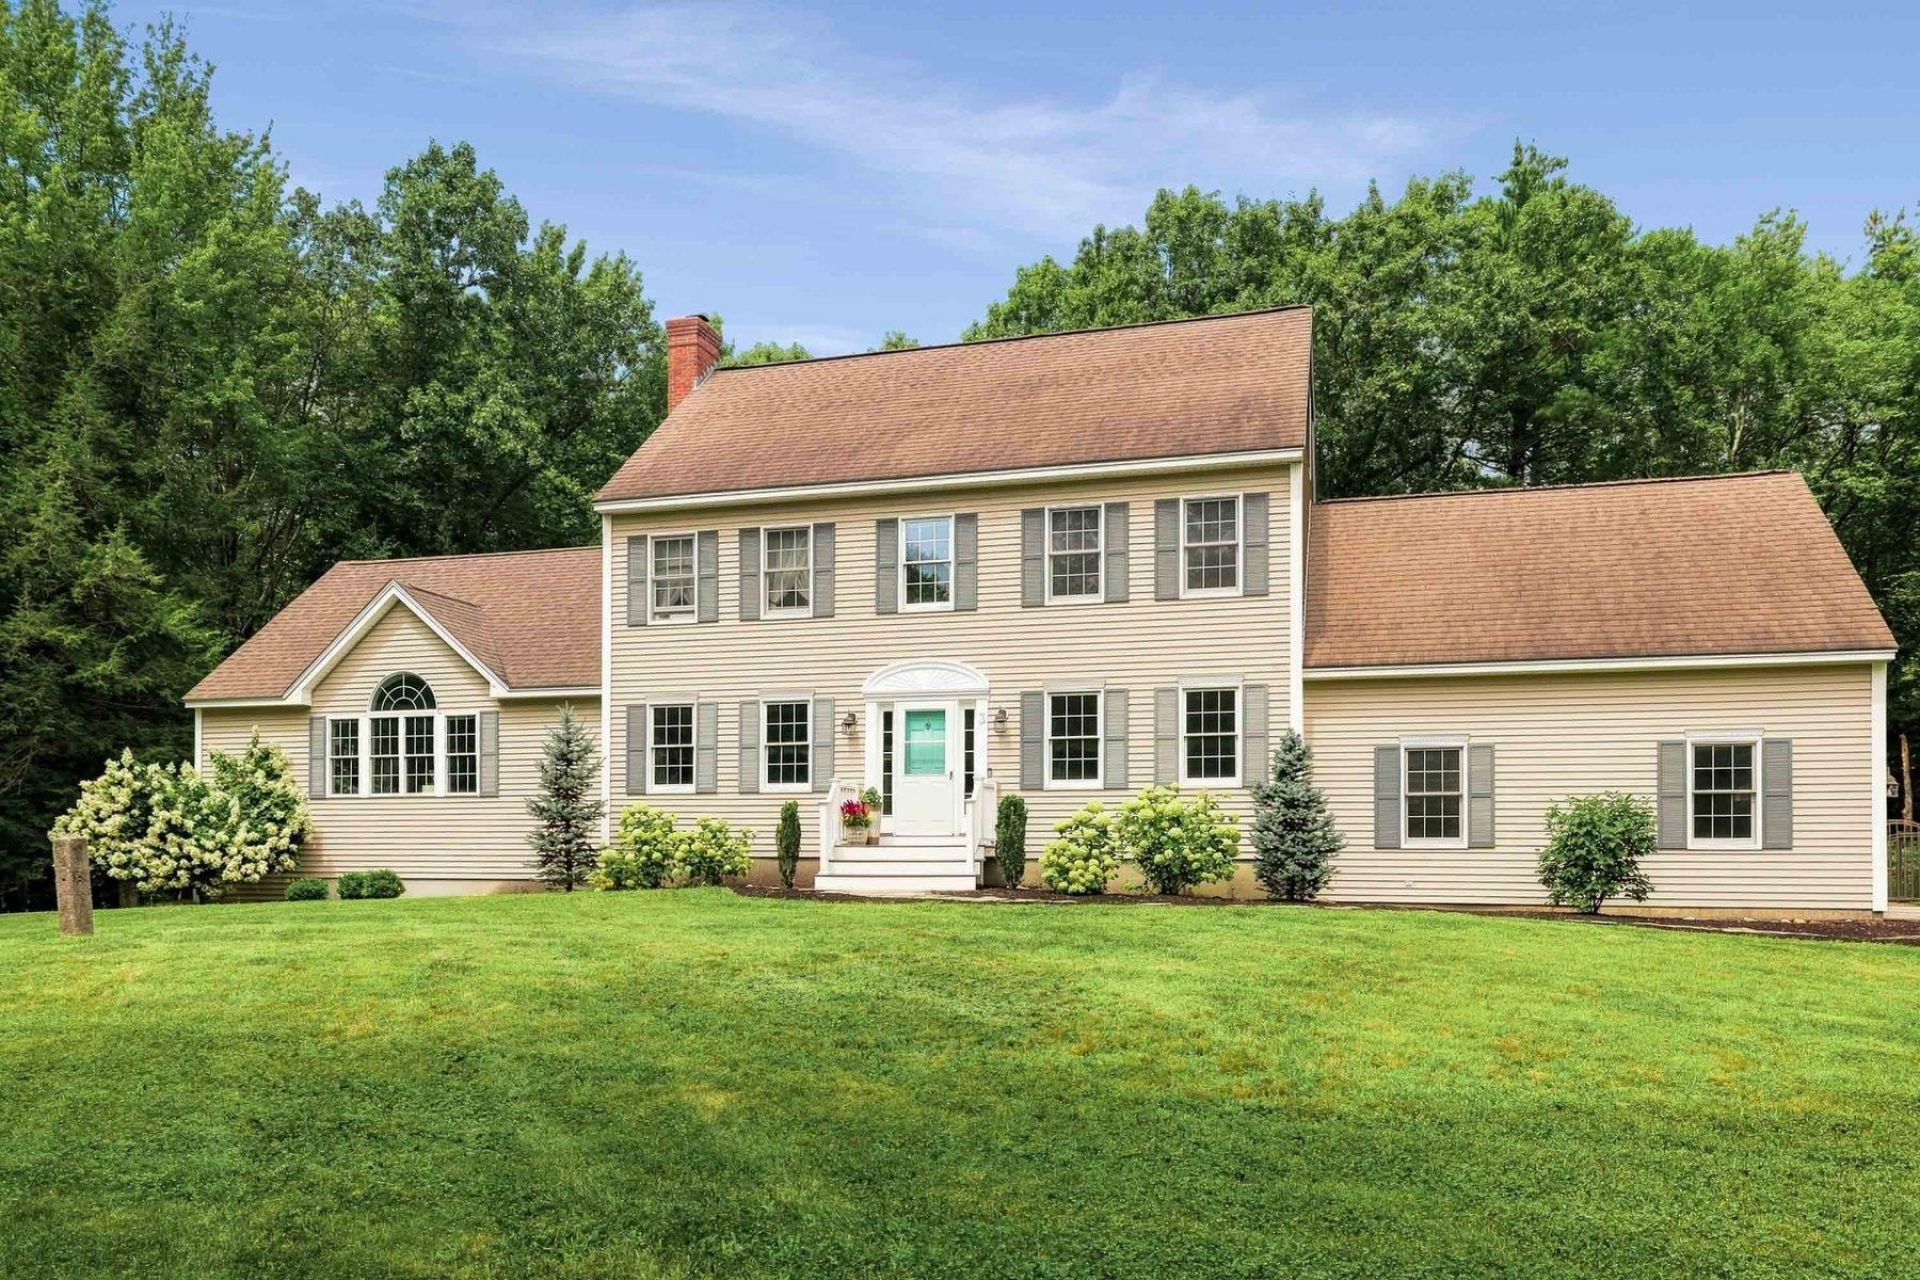
Welcome to this beautifully updated home in a desirable Brentwood neighborhood, offering an exceptional layout, flexible living spaces, and an incredible backyard oasis. The main home features a stunning updated kitchen, a gas fireplace and a bright four season sunroom overlooking the backyard. Three bedrooms are located on the second floor, including a spacious primary suite with a walk-in closet and updated private bath. Two additional rooms and a full bath are located on the third floor, providing even more versatile living space. The expansive in-law suite includes a bedroom, 3/4 bath, living room, dining area, and an open kitchen. With access from the main house, the backyard through its own enclosed porch, and the lower garage through the house, this space offers excellent flexibility. Currently used for entertaining and as an office and game room, it can easily accommodate a variety of needs. Step outside to enjoy the heated in-ground pool, expansive surrounding patio, and spacious backyard, perfect for relaxing, gathering, and entertaining. Car enthusiasts, hobbyists, and anyone needing extra storage will appreciate the four garage bays, with two on the main level and two beneath the home offering direct basement access. Beautifully maintained and thoughtfully updated, this exceptional property is ready for you to move in and enjoy!
Property Features
Property Type: Residential - Single Family
Basement: Interior Stairs, Storage Space
Cooling: Central AC, Other
Garage: 4 car attached
Heating: Oil, Baseboard, Hot Air, Hot Water
Home Style: Colonial
Lot Size: 1.60 Acres
Roof Type: Shingle
Stories: 3.0
Taxes: $17,869
Year Built: 1998
Amenities
Ceiling Fan
Dining Area
Gas Fireplace
1 Fireplace
In-Law Suite
Kitchen Island
Kitchen/Living
Laundry Hook-ups
Primary BR w/ BA
Vaulted Ceiling
Walk-in Closet
1st Floor Laundry
Patio
In-Ground Pool
Enclosed Porch
Feature Descriptions
Appliances: Electric Cooktop, Dishwasher, Microwave, Mini Fridge, Double Oven, Electric Range, Refrigerator
Baths 3/4: 2
Baths Full: 2
Construction: Vinyl Siding
Days on Site: 37
Driveway: Gravel, Paved
Electric: Circuit Breaker(s)
Exterior: Vinyl Siding
Flood Zone: No
Flooring: Carpet, Tile, Vinyl, Wood
Foundation: Concrete
Lot: Landscaped, Neighborhood
Number of Rooms: 12
Parking: Auto Open, Direct Entry, Driveway, Garage, Other, Attached
Roads: Cul-de-Sac
Sewer: Private
Sq. Ft. Above Grade Finished: 3204
Sq. Ft. Total Finished: 3204
Total Stories: 3
Water: Private
Zoning: RES/AG
Room Sizes
Kitchen: 11.3x16.2 Level - 1
Living Room: 13.2x25.4 Level - 1
Sunroom: 12.3x14.7 Level - 1
Dining Room: 11.3x12.3 Level - 1
Laundry Room: 7.3x9.6 Level - 1
Primary Bedroom: 13.9x17 Level - 2
Bedroom: 11.5x13.7 Level - 2
Bedroom: 10.9x13.8 Level - 2
Bedroom: 11.6x17.4 Level - 3
Bedroom: 13.8x17.4 Level - 3
Other: 17.1x22.11 Level - 1
Other: 10x11.11 Level - 1
Local Schools
School District: Exeter SAU #16
Listed By / Shown By
Listed By
Agency Name: HK REALTY
Agent Name: Hillary Gaynor
Agency Phone: 603-684-2609

Shown By
Agent Name: Sue Solar
Agent Phone: (603) 276-0166
Agency Title: A House to Home Realty
Estimate Your Payment
Estimated Payment
$ 3,943.39 per month $2,169.93 Principal & Interest $1,489.08 Property Tax $284.38 Homeowner's Insurance
3 Mink Run | MLS# 5111074
This single family home located at 3 Mink Run, Brentwood, NH 03833 is currently listed for sale with an asking price of $975,000. This property was built in 1998 and has 6 bedrooms and 4 full baths with 3204 sq. ft. Mink Run is located within the Exeter SAU #16 school district. Search Brentwood real estate on suesolar.ahousetohomerealty.com today.