
BEDS4
BATHS4 full 1 partial
SQUARE FEET3,102
MLS#5097796
STATUSActive
PROPERTY TYPEResidential - Single Family
Listing Courtesy of:
Tate Foss Sothebys International Rlty
Agency Phone: 603-964-8028
Associate Name: Caren Logan

Property Description
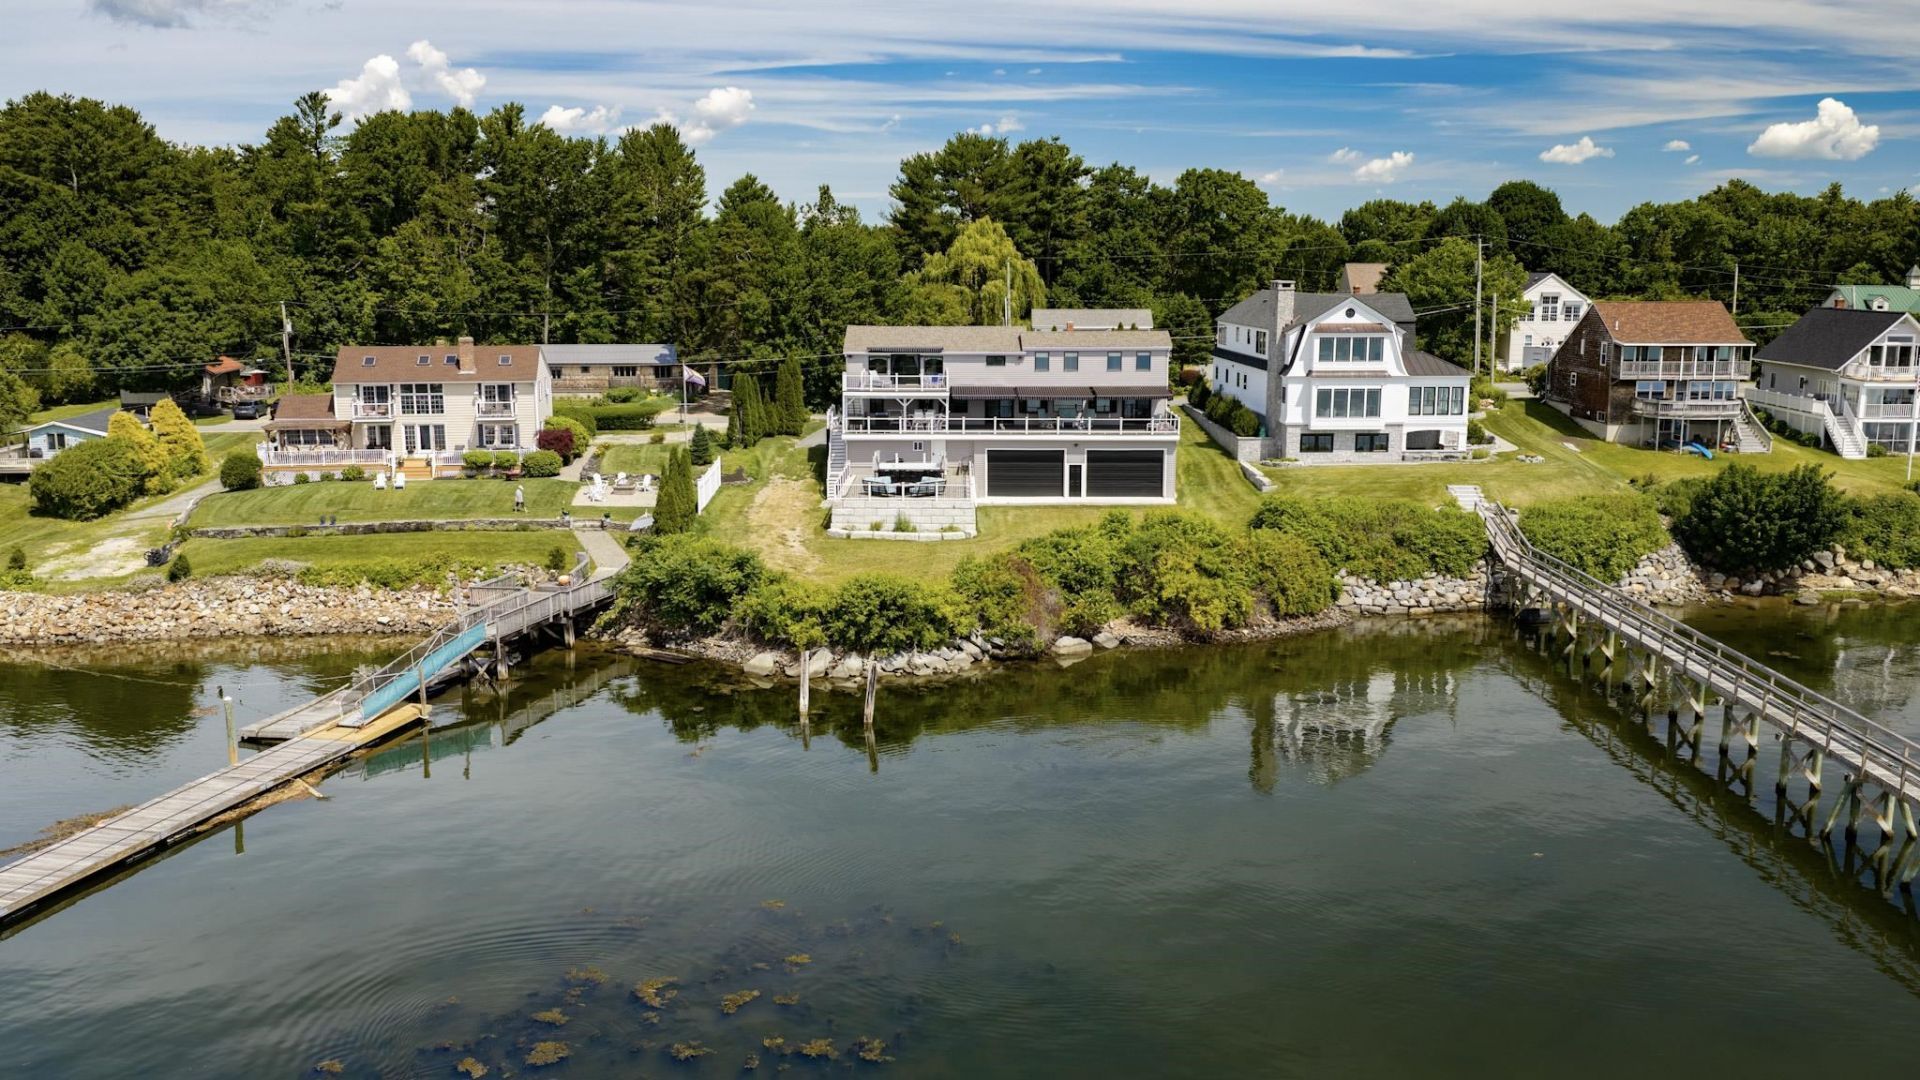
Perched along one of Durham's most coveted waterfront enclaves, 30 Cedar Point Road offers an extraordinary opportunity to experience life on the shores of Little Bay with breathtaking 180-degree panoramic views stretching across the water to historic Goat Island. This exceptional waterfront residence features 3,102 square feet of thoughtfully designed living space with four bedrooms and five baths, combining comfort, flexibility, and spectacular scenery in equal measure. The open-concept main living area is designed to capture the stunning water views from nearly every vantage point, creating an ideal setting for both everyday living and entertaining. Adding to the home's versatility is a private wing with the potential for an in-law suite, guest quarters, or multigenerational living arrangement, complete with two bedrooms, a kitchen, and a spacious living room offering privacy and independence for family or guests. Automobile enthusiasts, collectors, hobbyists, or business owners will appreciate the remarkable climate-controlled garage space accommodating up to ten vehicles ? a rare and highly sought-after feature along the Seacoast. Located within Durham's historic Cedar Point neighborhood, the property enjoys a rich connection to the region's maritime heritage. Cedar Point has long been recognized as one of Durham's most picturesque waterfront communities, overlooking Little Bay and the entrance to the Oyster River. Just offshore, Goat Island stands as a historic landmark within the Piscataqua watershed, with roots tracing back to the earliest days of New Hampshire's colonial settlement and maritime commerce. Whether enjoying morning coffee as the sun rises over Little Bay, hosting friends against a backdrop of sparkling water views, or simply watching the changing seasons unfold from your own private waterfront retreat, 30 Cedar Point Road offers a lifestyle that is both timeless and truly exceptional.
Property Features
Property Type: Residential - Single Family
Basement: Climate Controlled, Concrete Floor, Interior Stairs, Storage Space, Unfinished, Walkout, Interior Access, Exterior Access, Basement Stairs
Basement: Yes
Cooling: Multi Zone, Mini Split
Garage: 10
Heating: Oil
Home Style: Contemporary
Lot Size: 0.46 Acres
Roof Type: Asphalt Shingle
Stories: 2.0
Taxes: $26,822
Year Built: 1950
Feature Descriptions
Baths 1/2: 1
Baths Full: 4
Construction: Wood Frame, Vinyl Siding
Construction Status: Existing
Days on Site: 16
Driveway: Paved
Electric: Circuit Breaker(s)
Exterior: Wood Frame, Vinyl Siding
Flood Zone: No
Foundation: Concrete
Lot: View, Water View, Waterfront
Number of Rooms: 11
Road Frontage: 105
Roads: Paved
Sewer: 500 Gallon
Sq. Ft. Above Grade Finished: 3102
Sq. Ft. Total Finished: 3102
Total Stories: 2
Water: Drilled Well
Zoning: RC
Room Sizes
Living Room: 20.4 x 16.8 Level - 1
Dining Room: 19.9 x 19.1 Level - 1
Kitchen: 15.1 x 12.7 Level - 1
Bedroom: 7.7 x 3.2 Level - 1
Breezeway: 21.7 x 6.7 Level - 1
Family Room: 18.11 x 12.2 Level - 1
Office/Study: 8.7 x 12 Level - 1
Bedroom: 14.10 x 14 .7 Level - 2
Bathroom Full: 8.1 x 6.8 Level - 2
Bedroom: 17.5 x 13.3 Level - 2
Primary Bedroom: 23.6 x 16.6 Level - 2
Kitchen/Living: 11.8 x 12.7 Level - 2
Family Room: 12.5 x 12.6 Level - 2
Bathroom Full: 11.1 x 11.5 Level - 2
Bathroom Full: 12 x 12 Level - Basement
Other: 40 x 40.Garage Level - Basement
Other: 66.Deck Level - 1
Listed By / Shown By
Listed By
Agency Name: Tate Foss Sothebys International Rlty
Agent Name: Caren Logan
Agency Phone: 603-964-8028

Shown By
Agent Name: Sue Solar
Agent Phone: (603) 276-0166
Agency Title: A House to Home Realty
Estimate Your Payment
Estimated Payment
$ 7,760.49 per month $4,885.12 Principal & Interest $2,235.17 Property Tax $640.21 Homeowner's Insurance
30 Cedar Point Road | MLS# 5097796
This single family home located at 30 Cedar Point Road, Durham, NH 03824 is currently listed for sale with an asking price of $2,195,000. This property was built in 1950 and has 4 bedrooms and 4 full and 1 partial baths with 3102 sq. ft. Search Durham real estate on suesolar.ahousetohomerealty.com today.