
BEDS2
BATHS2 full
SQUARE FEET1,900
MLS#5115791
STATUSPending
PROPERTY TYPEResidential - Single Family
SCHOOLSalem
Listing Courtesy of:
KW Coastal and Lakes Mountains Realty
Agency Phone: 603-610-8500
Associate Name: Jeremiah Gordon

Property Description
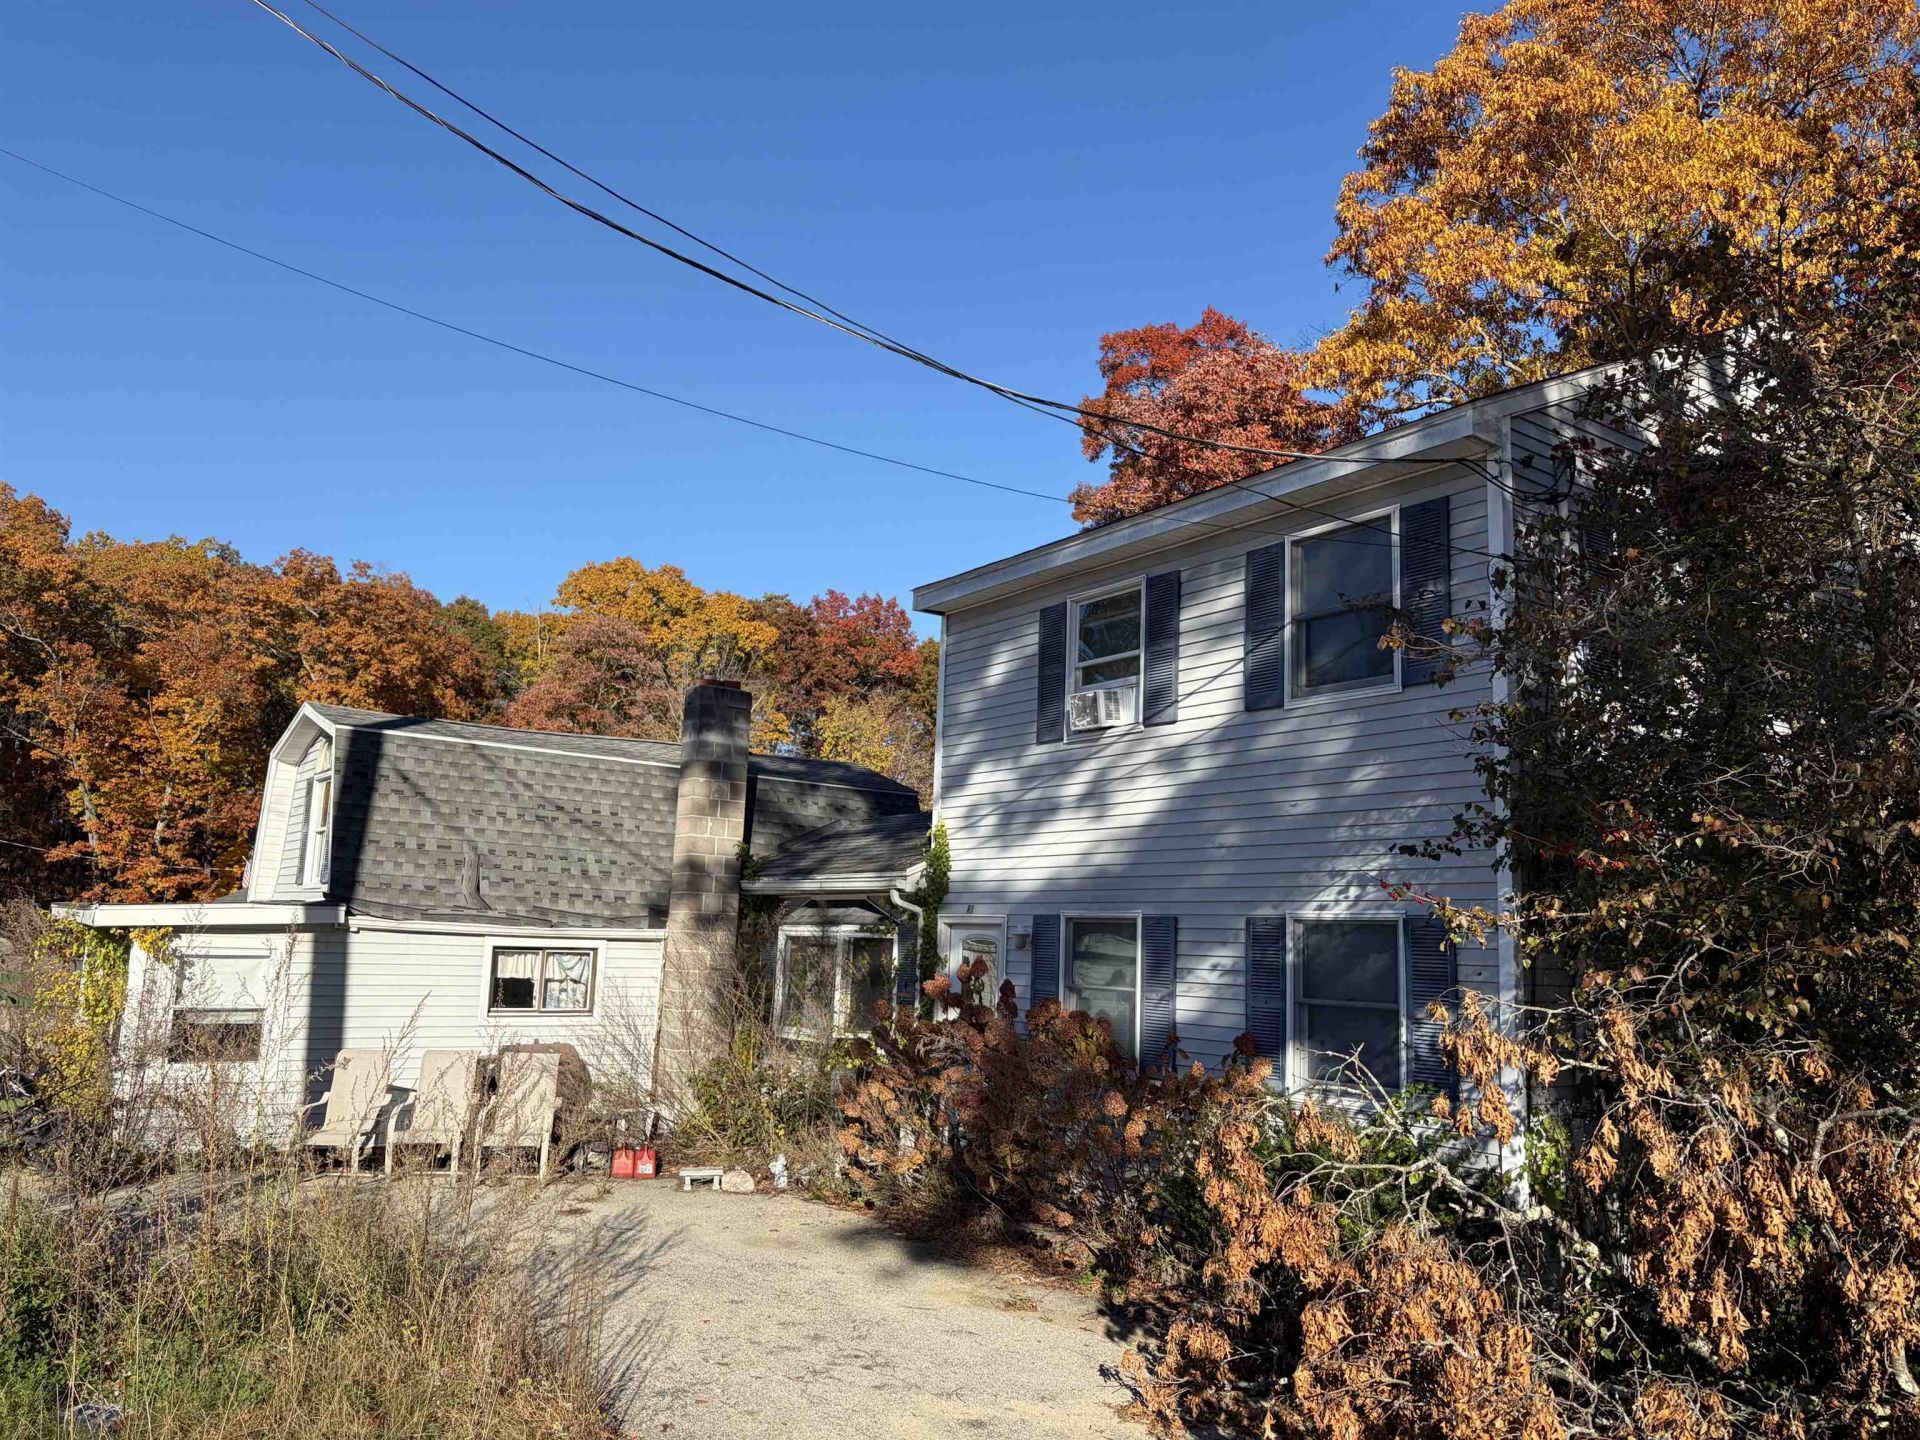
Some TLC needed but well worth it!! Don't miss this adorable 1900 square foot home with 2 or 3 bedrooms and 2 full baths, with deeded beach rights to Shadow Lake! Eat-in kitchen with tile flooring and breakfast bar, formal dining room with hardwood flooring with bow window and Pella sliders to back deck overlooking the fire pit and spacious backyard! Cozy living room with hardwood floors, Gas heater, wood ceilings, walls of windows facing Shadow Lake and separate entrance to side driveway, private loft, 2 first floor bedrooms, 2 full baths..one with laundry hookups. and a VERY spacious bedroom/family room on the second floor!! SPECIAL FEATURES include Central air, 2 decks, circular driveway and driveway on side of house, and screen room in backyard. Great commuter location! Don't miss out on this fantastic opportunity to own!
Property Features
Property Type: Residential - Single Family
Basement: Yes
Basement: Concrete, Daylight, Full, Partially Finished, Interior Stairs, Storage Space, Sump Pump
Cooling: Central AC
Fenced: Yes
Heating: Propane, Hot Air
Home Style: Colonial, Gambrel, Walk-Out
Lot Size: 0.29 Acres
Roof Type: Asphalt Shingle
Stories: 2.0
Taxes: $7,068
Year Built: 1950
Amenities
Ceiling Fan
Kitchen Island
Kitchen/Family
Laundry Hook-ups
Vaulted Ceiling
Walk-in Closet
1st Floor Laundry
Deck
Partial Fence
Outbuilding
Feature Descriptions
Appliances: Electric Cooktop, Dishwasher, Range Hood, Electric Range, Propane Water Heater
Baths Full: 2
Color: Grey
Construction: Wood Frame, Vinyl Exterior
Days on Site: 3
Driveway: Circular, Paved
Electric: 200+ Amp Service
Exterior: Wood Frame, Vinyl Exterior
Flood Zone: Unknown
Flooring: Carpet, Ceramic Tile
Foundation: Block, Concrete, Stone
Lot: Level
Number of Rooms: 7
Parking: Driveway, Parking Spaces 6+
Roads: Other
Sewer: Private
Sq. Ft. Above Grade Finished: 1900
Sq. Ft. Total Finished: 1900
Total Stories: 2
Water: Private
Zoning: REC
Room Sizes
Kitchen: 13.3 x 8.2 Level - 1
Dining Room: 15.9 x 11 Level - 1
Living Room: 16 x 13 Level - 1
Primary Bedroom: 15.2 x 11 Level - 1
Bedroom: 9 x 12 Level - 1
Bedroom: 19.1 x 23 Level - 2
Other: 10 x 9 Level - 2
Other: 11.5 x 7.2 Level - 1
Local Schools
High School: Salem High School
School District: Salem
Listed By / Shown By
Listed By
Agency Name: KW Coastal and Lakes Mountains Realty
Agent Name: Jeremiah Gordon
Agency Phone: 603-610-8500

Shown By
Agent Name: Sue Solar
Agent Phone: (603) 276-0166
Agency Title: A House to Home Realty
Estimate Your Payment
Estimated Payment
$ 1,595.64 per month $890.00 Principal & Interest $589.00 Property Tax $116.64 Homeowner's Insurance
30 Dennison Avenue | MLS# 5115791
This single family home located at 30 Dennison Avenue, Salem, NH 03079 is currently listed for sale with an asking price of $399,900. This property was built in 1950 and has 2 bedrooms and 2 full baths with 1900 sq. ft. Dennison Avenue is located within the Salem school district. Search Salem real estate on suesolar.ahousetohomerealty.com today.