
BEDS2
BATHS2 full
SQUARE FEET1,726
MLS#5091689
STATUSPending
PROPERTY TYPEResidential - Condominium
SUBDIVISIONCenterview Hollow
Listing Courtesy of:
BHHS Verani Nashua
Associate Name: Charlotte Marrocco-Mohler
Agency Contact: Cell: 603-620-2668

Property Description
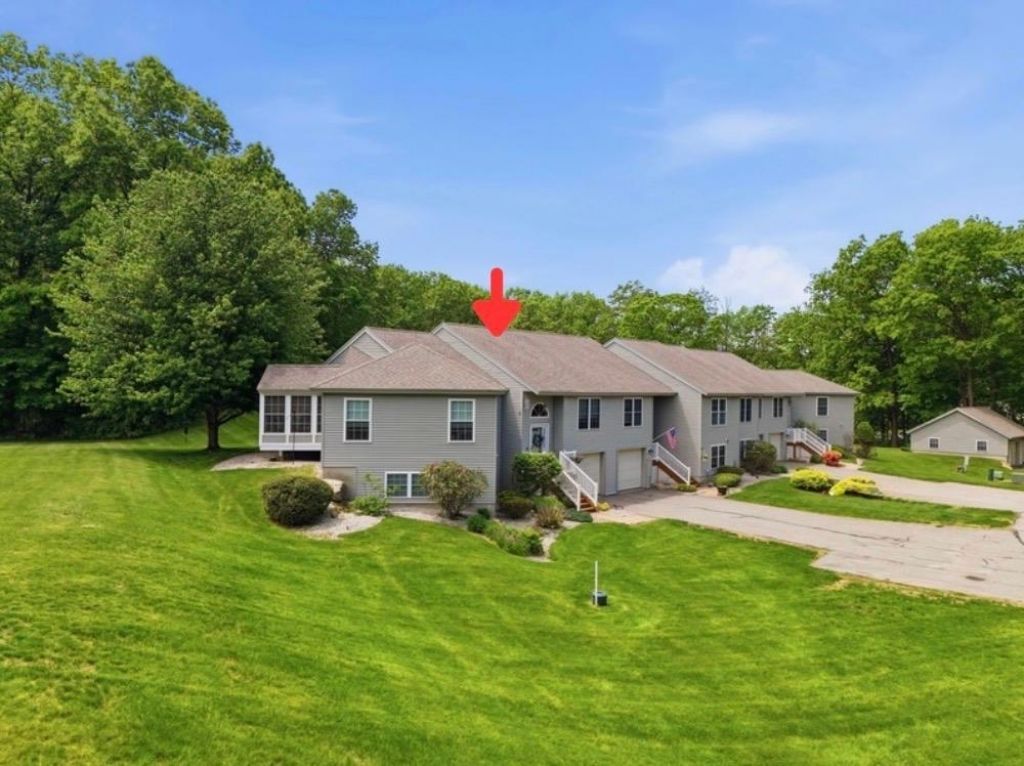
Welcome to Centerview Hollow, one of Atkinson's most desirable communities! This well-maintained home offers comfortable living with a spacious and inviting layout. The Primary Bedroom features a Full Bathroom and generous closet space. A second spacious Bedroom offers ample closet storage and is conveniently located near the 3/4 Bath. The fully applianced Eat-in Kitchen opens to a Dining Room perfect for hosting gatherings and special occasions. Relax in the spacious Living Room. CENTRAL AC AND FURNACE 1.5 years new. NEW WINDOWS in Bedroom and Living Room. 2 car garage, 1 attached and 1 detached. Enjoy peaceful mornings or unwind at the end of the day in the enclosed Sunroom while watching nature and sipping your favorite beverage. Schedule your private showing today and discover all this wonderful home has to offer!
Property Features
Property Type: Residential - Condominium
Basement: Yes
Basement: Unfinished
Cooling: Central AC
Garage: 2 car attached
Heating: Propane, Hot Air
Home Style: Townhouse
Roof Type: Asphalt Shingle
Stories: 1.0
Taxes: $5,022
Year Built: 2000
Amenities
Central Vacuum
Attic with Hatch/Scuttle
Cathedral Ceiling
Ceiling Fan
Gas Fireplace
Primary BR w/ BA
1st Floor Laundry
Screened Porch
Feature Descriptions
Appliances: Dishwasher, Disposal, Microwave, Gas Range, Refrigerator
Baths Full: 2
Color: Beige
Construction: Wood Frame, Vinyl Siding
Construction Status: Existing
Days on Site: 49
Driveway: Common/Shared
Electric: Circuit Breaker(s)
Exterior: Wood Frame, Vinyl Siding
Fee: $415/Monthly
Flood Zone: Unknown
Flooring: Hardwood, Tile
Foundation: Concrete
Lot: Condo Development
Number of Rooms: 6
Parking: Auto Open, Direct Entry, Parking Spaces 4, Attached, Detached
Roads: Association, Private Road, Privately Maintained
Sewer: Community, Private
Sq. Ft. Above Grade Finished: 1726
Sq. Ft. Total Finished: 1726
Total Stories: 1
Units: 6
Water: Community, Metered
Zoning: TR-2 R
Local Schools
Elementary School: Atkinson Academy
Listed By / Shown By
Listed By
Agency Name: BHHS Verani Nashua
Agency Contact: Cell: 603-620-2668
Agent Name: Charlotte Marrocco-Mohler

Shown By
Agent Name: Sue Solar
Agent Phone: (603) 276-0166
Agency Title: A House to Home Realty
Estimate Your Payment
Estimated Payment
$ 1,639.36 per month $1,079.40 Principal & Interest $418.50 Property Tax $141.46 Homeowner's Insurance
33 Centerview Road | MLS# 5091689
This condo located at 33 Centerview Road, Atkinson, NH 03811 is currently listed for sale with an asking price of $485,000. This property was built in 2000 and has 2 bedrooms and 2 full baths with 1726 sq. ft. Centerview Road is located in the Centerview Hollow subdivision. Search Centerview Hollow real estate on suesolar.ahousetohomerealty.com today.