
BEDS2
BATHS2 full 1 partial
SQUARE FEET1,760
MLS#5114784
STATUSActive
PROPERTY TYPEResidential - Condominium
SUBDIVISIONMission Pointe
Listing Courtesy of:
Realty One Group Next Level
Agency Phone: 888-888-7653
Associate Name: Kristen Merritt

Property Description
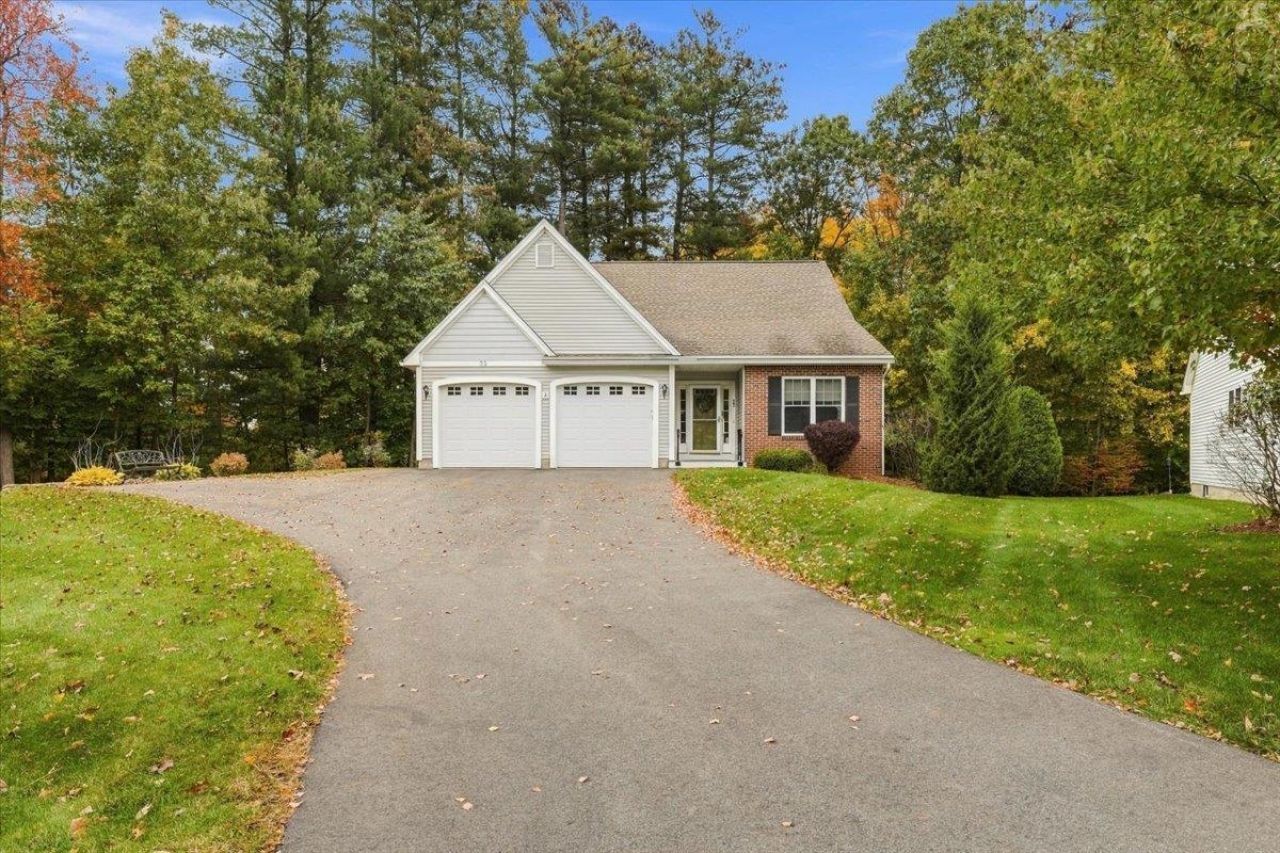
OPEN HOUSES Sat 1:30-3pm. Sun Noon-2. Welcome to Mission Pointe, one of Hudson's most desirable 62+ communities! Tucked away on a premium lot at the back of the complex, this charming single level home offers privacy, a 2 car garage, 2 Bedrooms + Loft, parking for 6+ vehicles and a lifestyle designed for comfortable, low-maintenance living. The inviting foyer features hardwood flooring and opens to a spacious, open-concept kitchen, dining, and living area highlighted by a vaulted ceiling, gas fireplace with custom built-ins. Step outside onto the 12x14 deck overlooking the private backyard is an ideal spot to relax or entertain. The first floor features a primary suite with a walk-in closet and 3/4 bath, a generously sized second bedroom, and a convenient half bath with laundry, offering the ease of single-level living. Upstairs, a chair lift provides easy access to a versatile loft with a 3/4 bath and a separate office area, perfect for guests or additional living space. The full walkout basement offers abundant storage, full-size windows, a slider leading to the patio, and plumbing in place for a future fourth bathroom. Additional highlights include a 2 yr old furnace and central AC system, security system, central vac, and a 2 yr home warranty! With flexible living space, a private setting, and thoughtful features throughout, this home is an excellent opportunity to downsize without sacrificing comfort or convenience. Discover the lifestyle you've been looking for at Mission Pointe! Yes, you CAN be in for the Holidays!
Property Features
Property Type: Residential - Condominium
Basement: Yes
Basement: Concrete, Daylight, Walkout
Cooling: Central AC
Garage: 2 car attached
Heating: Forced Air
Home Style: Detached, Ranch, Single Level
Roof Type: Asphalt Shingle
Stories: 2.0
Taxes: $6,136
Year Built: 2010
Amenities
Central Vacuum
Blinds
Cathedral Ceiling
Ceiling Fan
Dining Area
Draperies
Gas Fireplace
1 Fireplace
Kitchen Island
Kitchen/Dining
Living/Dining
Primary BR w/ BA
Security
Walk-in Closet
1st Floor Laundry
Deck
Patio
Feature Descriptions
Accessibility: 1st Floor 1/2 Bathroom, 1st Floor 3/4 Bathroom, 1st Floor Bedroom, 1st Floor Hrd Surfce Flr, Easy Grip Door Hardware, Grab Bars in Bathroom, Hard Surface Flooring, Paved Parking, 1st Floor Laundry
Amenities: Clubhouse, Landscaping, Common Acreage, Snow Removal, Trash Removal
Appliances: Dishwasher, Disposal, Dryer, Microwave, Refrigerator, Washer, Gas Stove, Tankless Water Heater
Baths 1/2: 1
Baths 3/4: 2
Construction: Wood Frame, Brick Veneer Exterior, Vinyl Siding
Days on Site: 12
Driveway: Paved
Electric: 200+ Amp Service, Circuit Breaker(s)
Equipment: Security System, Smoke Detector
Exterior: Wood Frame, Brick Veneer Exterior, Vinyl Siding
Fee: $180/Monthly
Fee 2: $360/One-Time
Fee Includes: Landscaping, Plowing, Trash, Condo Association Fee
Flood Zone: No
Flooring: Carpet, Hardwood, Tile
Foundation: Concrete
Lot: Condo Development, Landscaped, Pond Site, Near Shopping
Number of Rooms: 6
Parking: Auto Open, Direct Entry, Driveway, Garage, Parking Spaces 6+, Paved, Attached
Restrictions: 62 and Over
Roads: Association, Paved
Sewer: Public
Sq. Ft. Above Grade Finished: 1760
Sq. Ft. Total Finished: 1760
Total Stories: 2
Units: 1
Water: Public
Zoning: R2
Listed By / Shown By
Listed By
Agency Name: Realty One Group Next Level
Agent Name: Kristen Merritt
Agency Phone: 888-888-7653

Shown By
Agent Name: Sue Solar
Agent Phone: (603) 276-0166
Agency Title: A House to Home Realty
Estimate Your Payment
Estimated Payment
$ 2,009.09 per month $1,324.21 Principal & Interest $511.33 Property Tax $173.54 Homeowner's Insurance
33 Reflection Drive | MLS# 5114784
This condo located at 33 Reflection Drive, Hudson, NH 03051 is currently listed for sale with an asking price of $595,000. This property was built in 2010 and has 2 bedrooms and 2 full and 1 partial baths with 1760 sq. ft. Reflection Drive is located in the Mission Pointe subdivision. Search Mission Pointe real estate on suesolar.ahousetohomerealty.com today.