
BEDS2
BATHS2 full 1 partial
SQUARE FEET2,461
MLS#5113313
STATUSActive
PROPERTY TYPEResidential - Condominium
SUBDIVISIONAtkinson Woods
Listing Courtesy of:
Keller Williams Gateway Realty/Salem
Agency Phone: 603-912-5470
Associate Name: Mary-Jo Driggers

Property Description
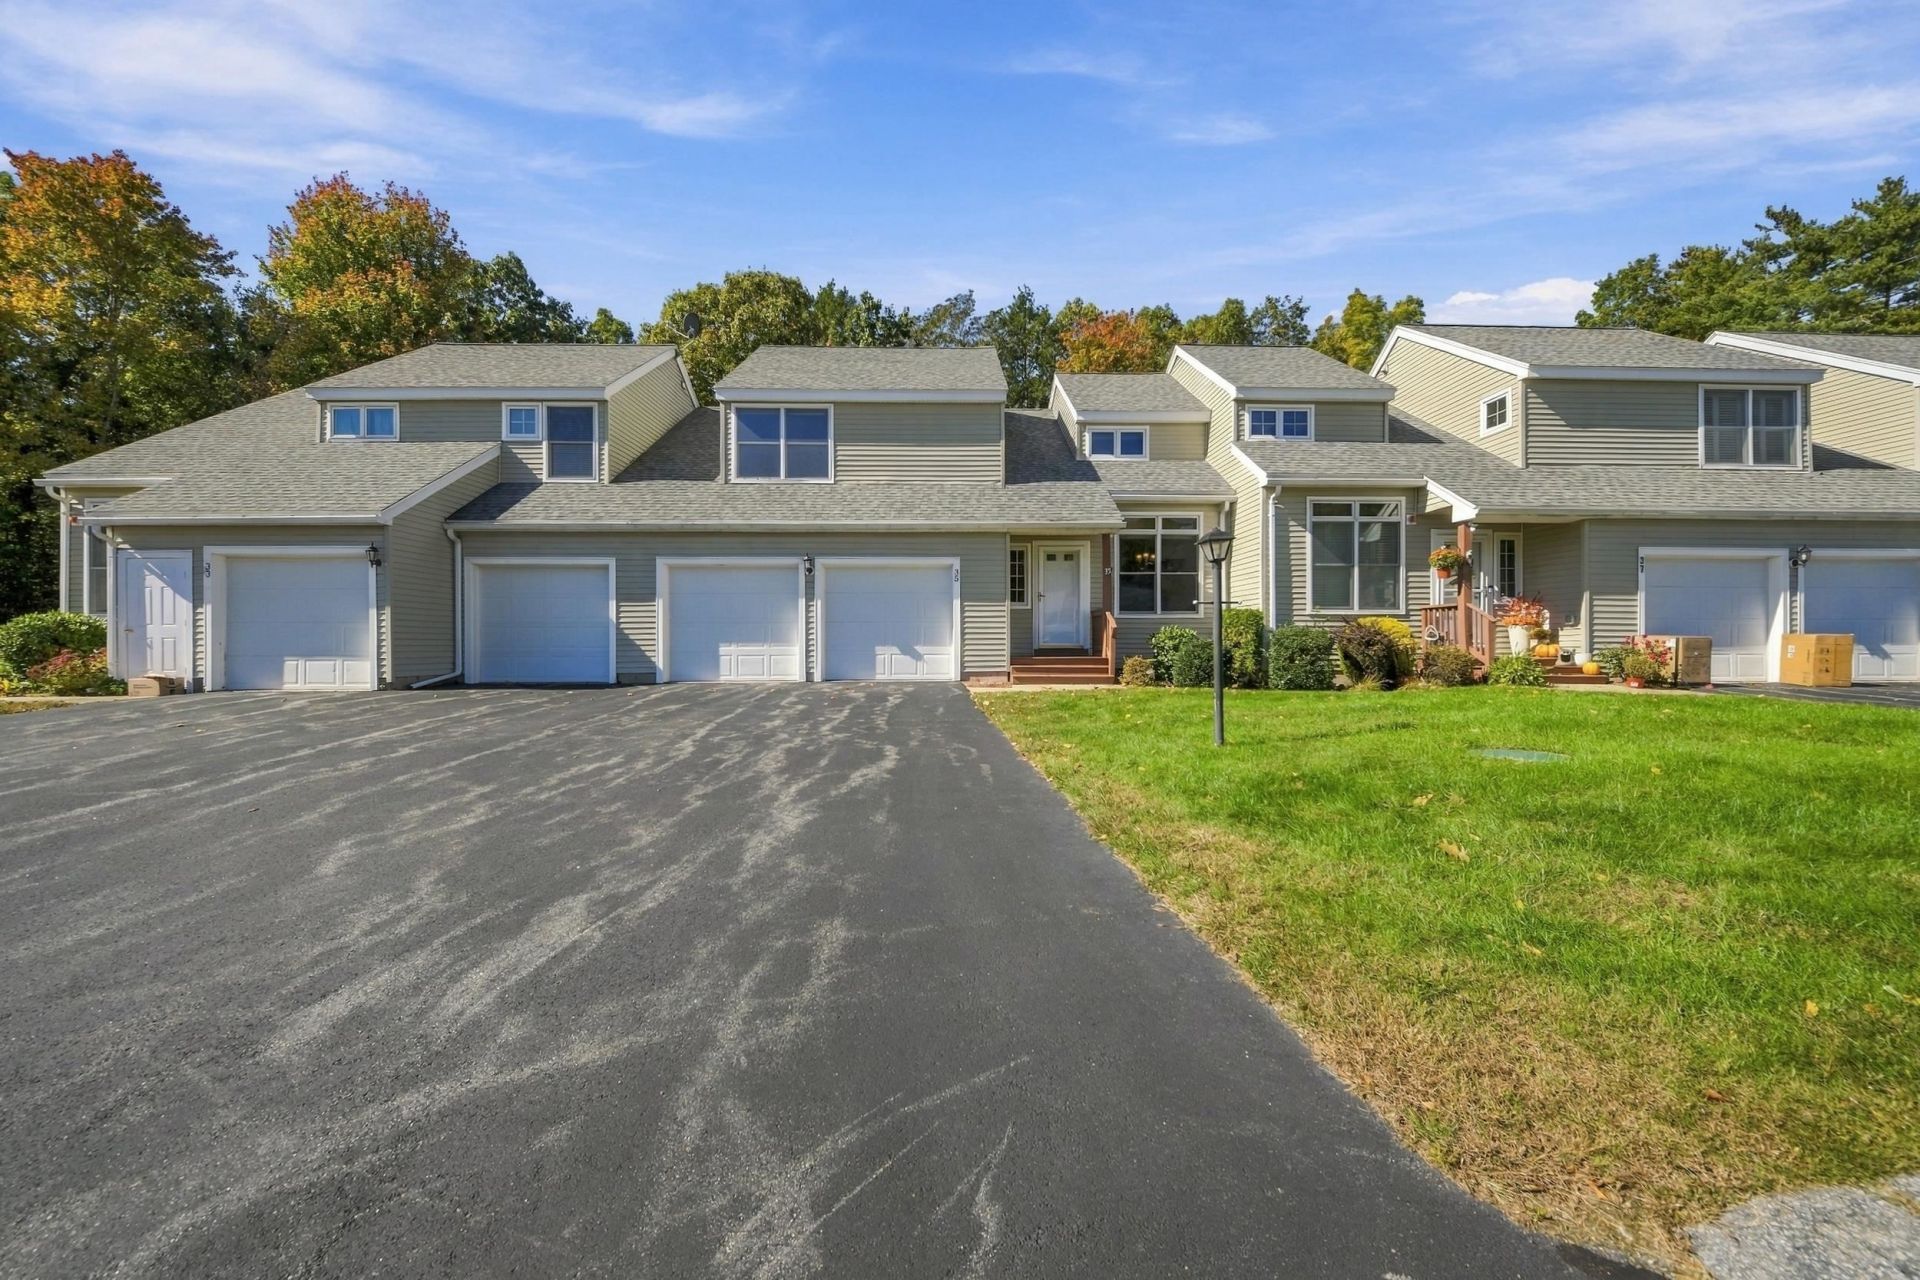
Welcome to easy, low-maintenance living in the highly desirable Atkinson Woods subdivision with no age restrictions! This beautifully updated home features gleaming hardwood floors throughout with zero carpeting, a breathtaking cathedral family room, a spacious formal dining room, and an updated kitchen. The primary suite serves as a true retreat, featuring a custom shower and a spacious walk-in closet. Offering 2 bedrooms and 3 bathrooms, this home also boasts a finished lower-level featuring a bonus room and flex space ideal for an office, gym, or potential guest room. Enjoy total peace of mind with a brand-new furnace, central A/C, and water heater, plus the convenience of an attached 2-car garage. Perfectly situated close to shopping and local parks, with quick, easy access to major routes heading to Boston and the NH Seacoast!
Property Features
Property Type: Residential - Condominium
Basement: Yes
Basement: Finished, Storage Space, Walkout
Cooling: Central AC
Garage: 2
Heating: Propane, Hot Air
Home Style: Townhouse
Roof Type: Architectural Shingle
Stories: 2.0
Taxes: $5,147
Year Built: 2001
Amenities
Cathedral Ceiling
Dining Area
Gas Fireplace
Laundry Hook-ups
Indoor Storage
2nd Floor Laundry
Deck
Porch
Feature Descriptions
Accessibility: 1st Floor 1/2 Bathroom, 1st Floor Hrd Surfce Flr
Amenities: Master Insurance, Landscaping, Trash Removal
Appliances: Dishwasher, Dryer, Microwave, Gas Range, Refrigerator, Washer
Baths 1/2: 1
Baths 3/4: 1
Baths Full: 1
Construction: Vinyl Siding
Days on Site: 22
Driveway: Paved
Electric: Circuit Breaker(s)
Exterior: Vinyl Siding
Fee: $415/Monthly
Flood Zone: No
Flooring: Hardwood, Tile
Foundation: Concrete
Lot: Landscaped
Number of Rooms: 7
Roads: Association, Cul-de-Sac, Paved
Sewer: Community
Sq. Ft. Above Grade Finished: 1690
Sq. Ft. Below Grade Finished: 771
Sq. Ft. Total Finished: 2461
Total Stories: 2
Units: 4
Water: Community
Zoning: TR-2 R
Local Schools
High School: Timberlane Regional High Sch
Middle School: Timberlane Regional Middle
Elementary School: Atkinson Academy
Listed By / Shown By
Listed By
Agency Name: Keller Williams Gateway Realty/Salem
Agent Name: Mary-Jo Driggers
Agency Phone: 603-912-5470

Shown By
Agent Name: Sue Solar
Agent Phone: (603) 276-0166
Agency Title: A House to Home Realty
Estimate Your Payment
Estimated Payment
$ 1,788.22 per month $1,201.81 Principal & Interest $428.92 Property Tax $157.50 Homeowner's Insurance
35 Coles Way | MLS# 5113313
This condo located at 35 Coles Way, Atkinson, NH 03811 is currently listed for sale with an asking price of $540,000. This property was built in 2001 and has 2 bedrooms and 2 full and 1 partial baths with 2461 sq. ft. Coles Way is located in the Atkinson Woods subdivision. Search Atkinson Woods real estate on suesolar.ahousetohomerealty.com today.